Leave a Message

Thank you for your message. We will be in touch with you shortly.

Explore Our Properties

Property Description

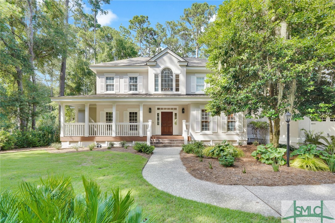
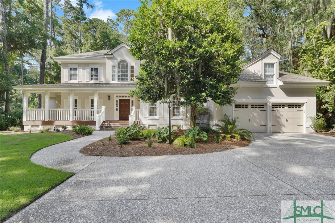
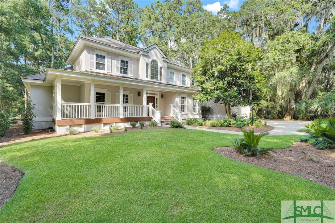
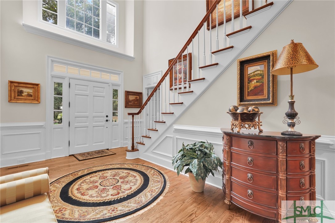
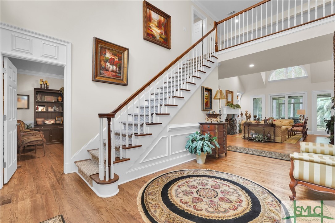
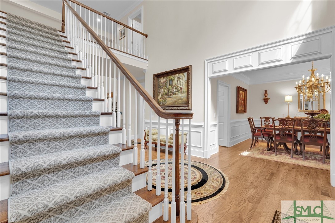
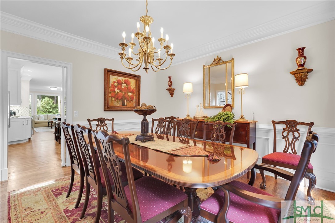
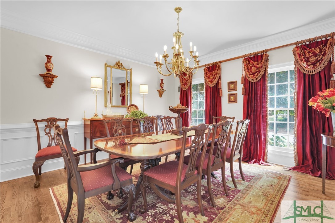
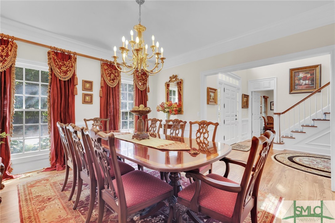
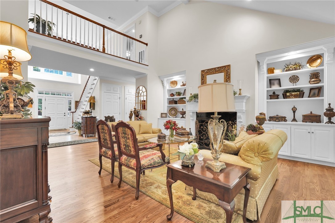
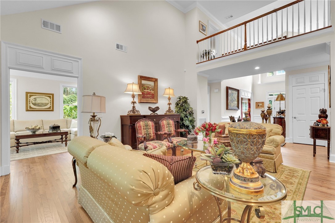
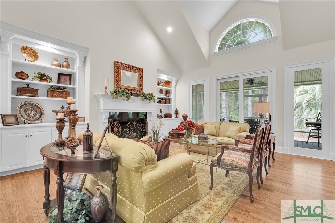
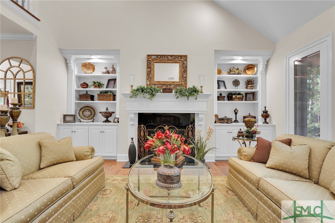
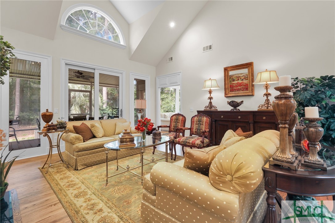
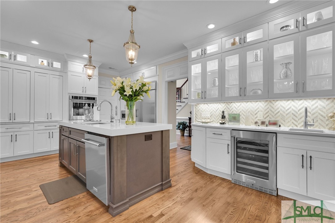
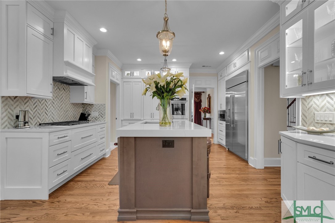
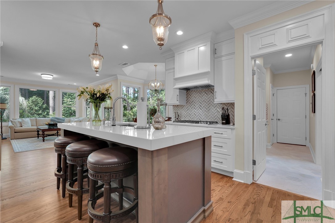
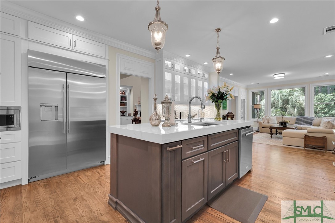
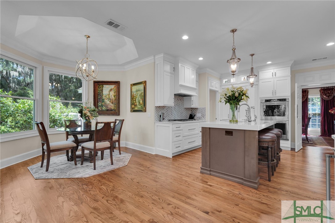
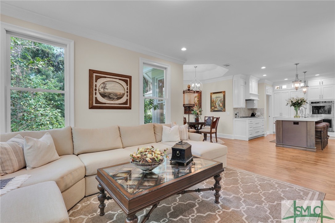
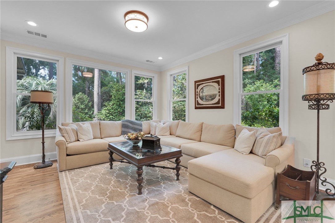
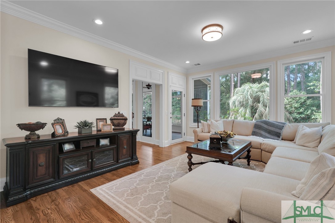
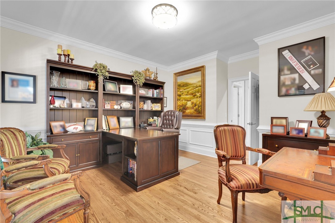
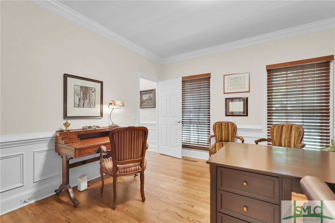
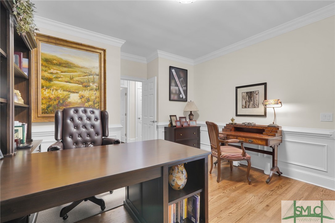
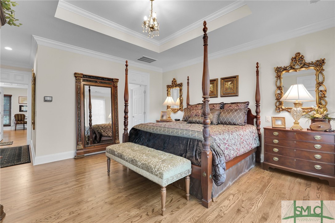
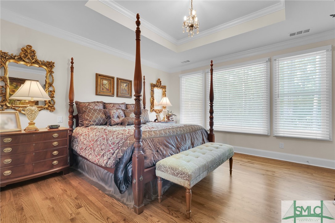
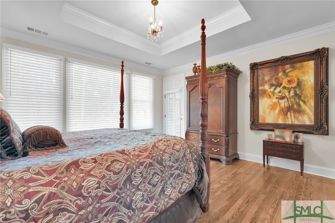
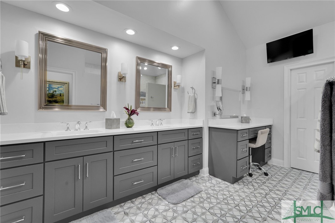
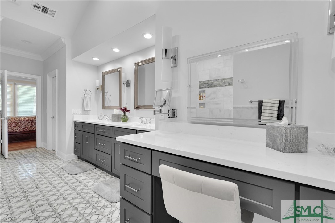
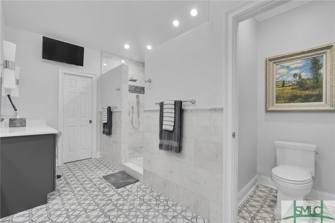
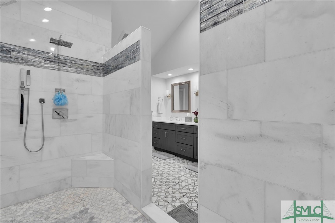
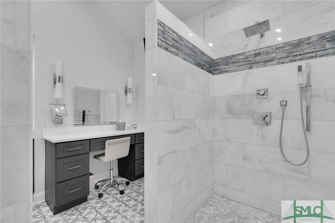
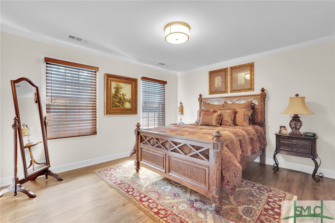
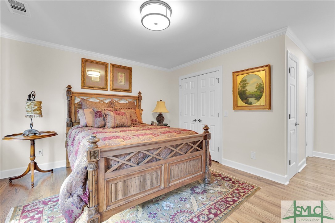
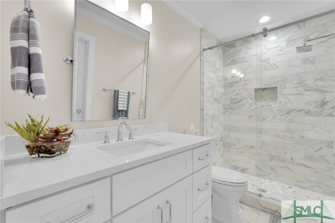
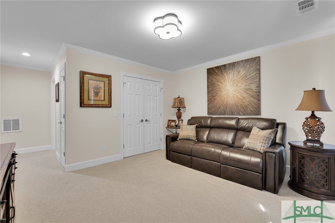
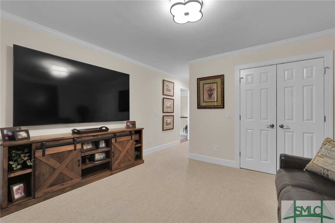
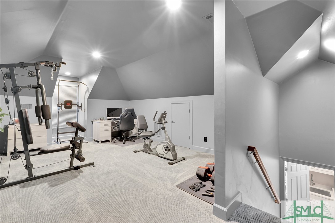
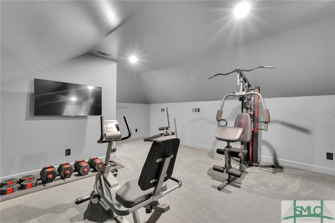
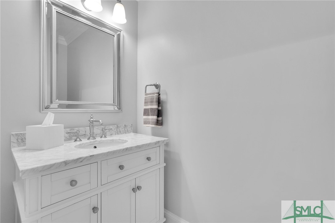
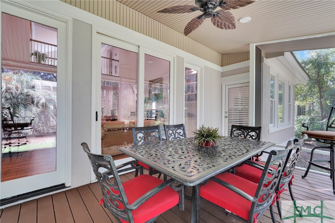
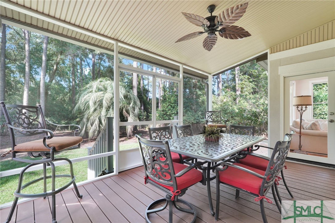
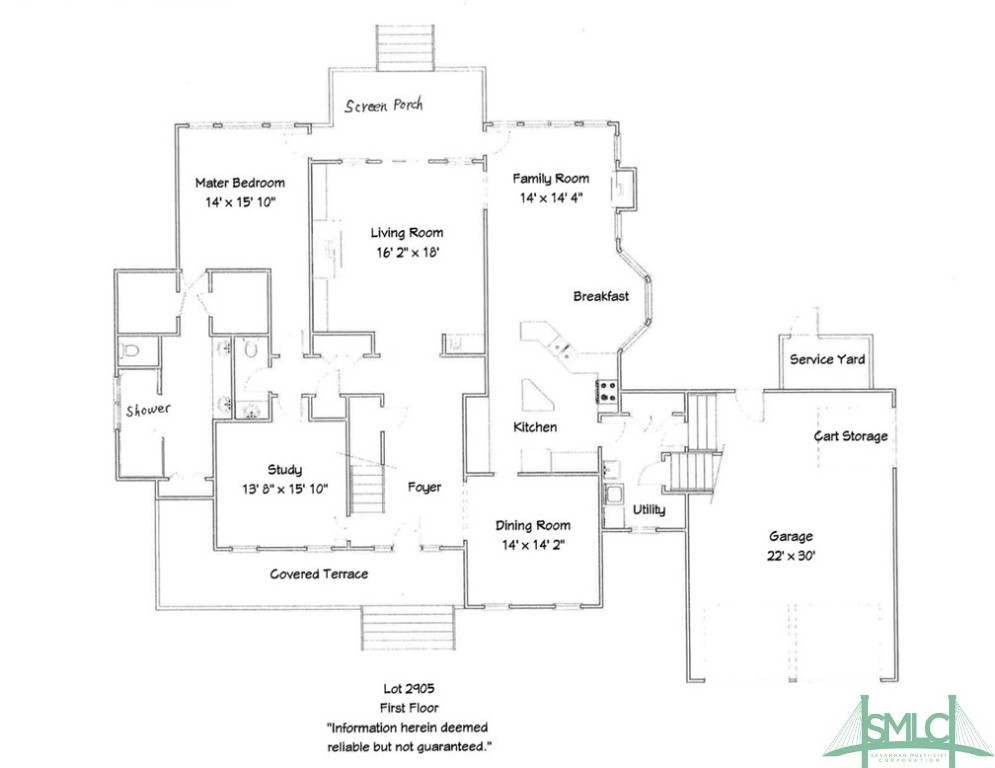
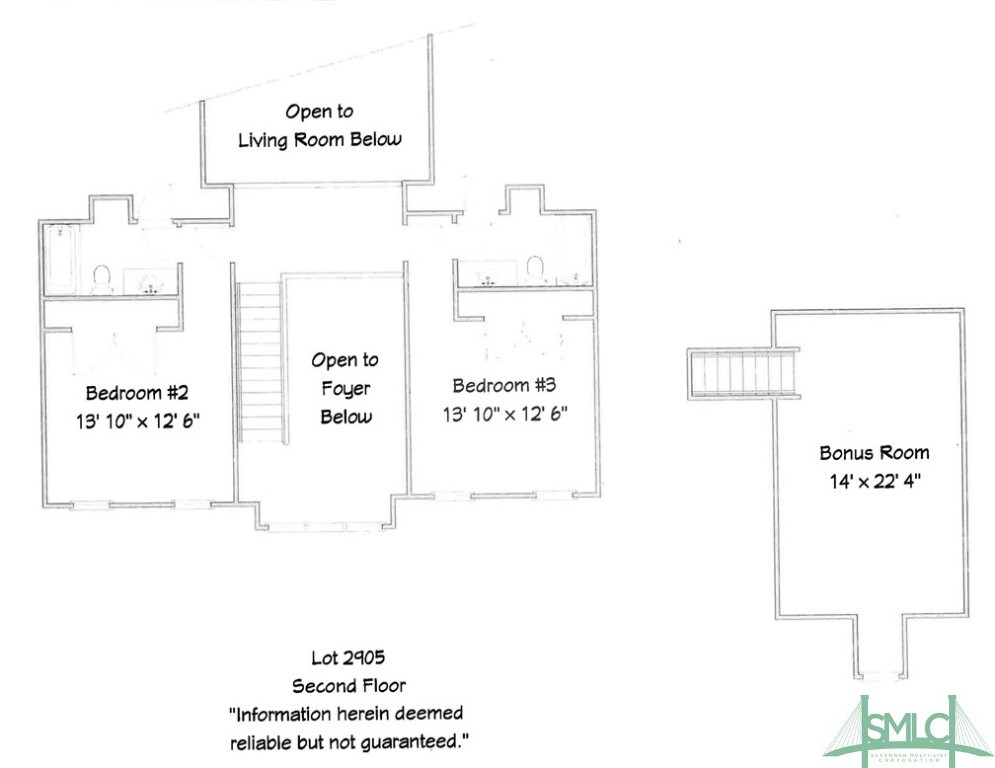
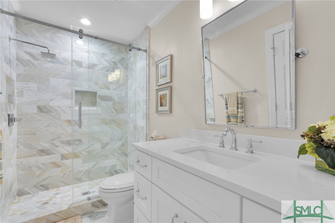
A beautiful home located in the premier gated Landings community. Situated on just over half an acre, this wonderful home has undergone an extensive interior renovation completed in April 2023. An all new redesigned kitchen includes a large center island, stainless appliances & wet bar with wine refrigerator. All bathrooms have been completely redone with elegant marble tile , cabinetry & fixtures. Main level has new hardwood flooring as well as the stairs, upper landing & guest bedroom. All interior doors have been replaced with wood doors, new hinges and levers. Additionally, the electrical has been updated & includes new lighting, switches, outlets & circuit breaker boxes. An electrical car charger has also been added. Numerous improvements to the exterior include all new covered screened back porch, new composite deck, front porch, 3 new garage doors (2 car, 1 golf cart), all new fully automated irrigation & landscape lighting systems, new landscaping & house painted April 2024.

Overview

Property Status
Sold
Date Sold
January 24, 2025
Lot Size
0.57 Acres
MLS ID
SA316796
Property Type
Residential
Year Built
1995

Features & Amenities

Neighborhood
The Landings
Architecture Styles
Traditional
View Description
Trees/Woods, Panoramic
Stories
2
Garage Spaces
2.0
Water Source
Public
Utilities
Cable Available, Underground Utilities
Roof
Composition
Lot Features
Back Yard, Interior Lot, Private, Sprinkler System, Wooded
Parking
Attached, Golf Cart Garage, Garage Door Opener
Heat Type
Central, Gas, Zoned
Air Conditioning
Central Air, Electric, Zoned
Laundry Room
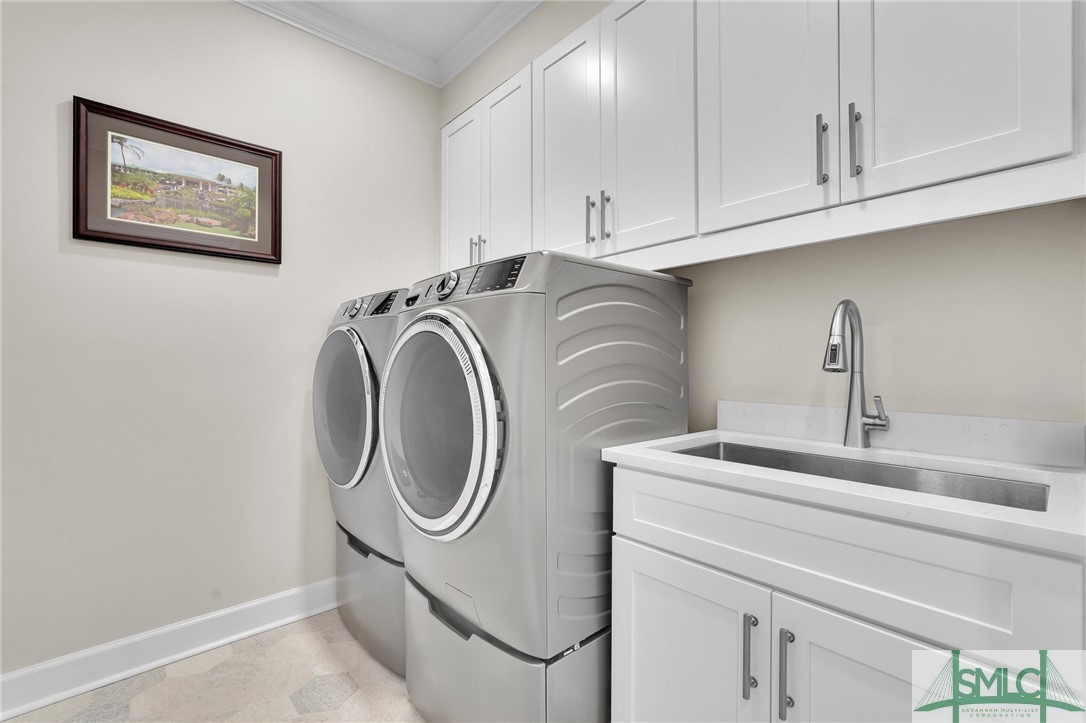
Washer Hookup, Dryer Hookup, Laundry Room, Laundry Tub, Sink
Fireplace
Factory Built, Living Room, Gas Log
Appliances
Some Electric Appliances, Some Gas Appliances, Cooktop, Double Oven, Dishwasher, Disposal, Gas Water Heater, Microwave, Self Cleaning Oven, Refrigerator
Other Interior Features
Attic, Built-in Features, Breakfast Area, Ceiling Fan(s), Double Vanity, Entrance Foyer, Fireplace, High Ceilings, Kitchen Island, Main Level Primary, Separate Shower
Sewer
Public Sewer
Substructure
Raised
Security Features
Security Service
Elementary School
Hesse
Middle School
Hesse
High School
Jenkins
Sales Price
$1,195,000
HOA
$2,445/yr
Zoning
PUD

Downloads

10 Breckenridge Lane

Schedule a Tour

We would love to help you see this beautiful home! As a full-service brokerage, we can help you tour. Please submit an offer, and answer questions about the buying process.

Thank you

for your interest in 10 Breckenridge Lane, Savannah, GA 31411

10 Breckenridge Lane
Navigate
The Landings

Explore The Landings

It has repeatedly been named Savannah's "Best Planned Community Development" by Savannah magazine.

read more

10 Breckenridge Lane
explore in 3d

I'm Interested In

10 Breckenridge Lane

or
  • CallSuzanne Curry

    License #401092

    (615) 663-2112
  • Follow Us On Instagram