Leave a Message

Thank you for your message. We will be in touch with you shortly.

Explore Our Properties

Property Description

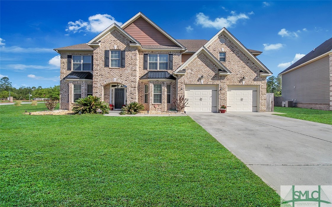
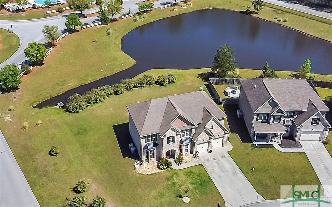
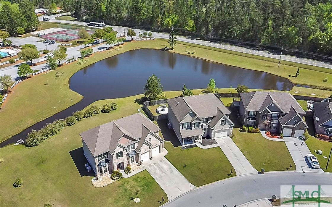
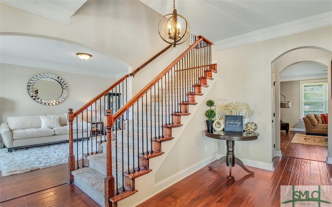
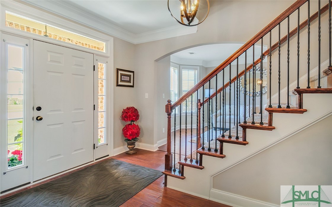
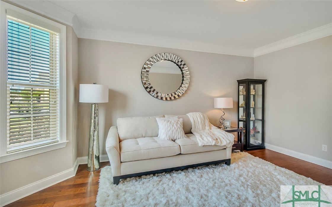
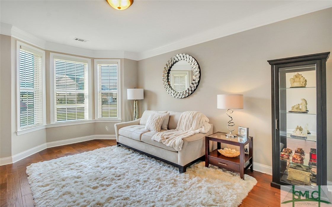
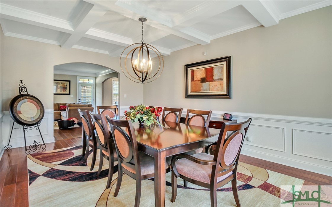
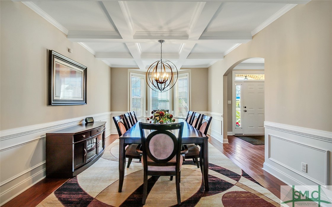
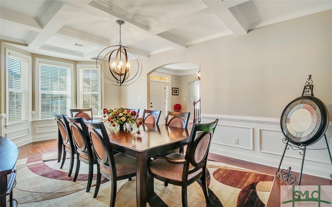
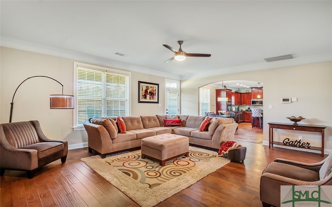
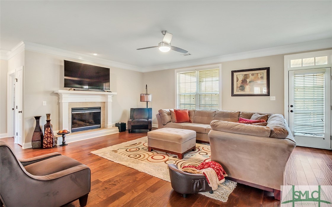
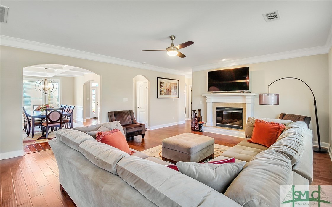
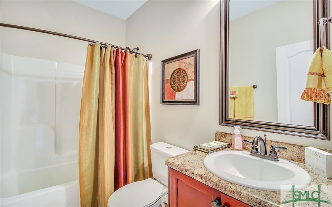
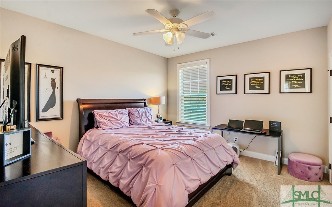
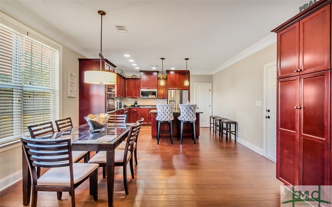
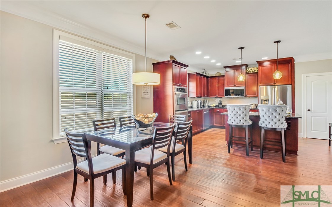
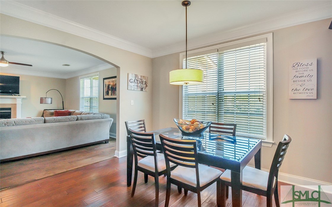
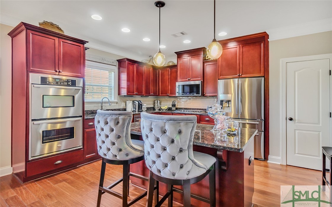
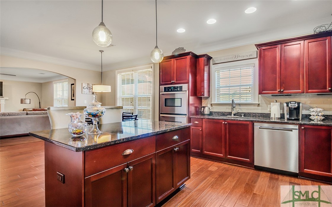
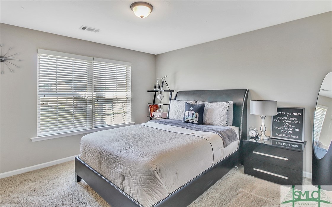
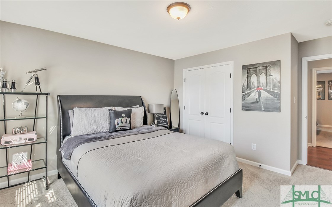
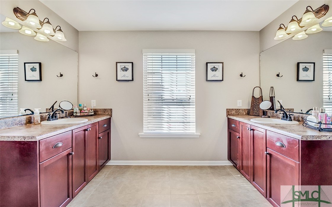
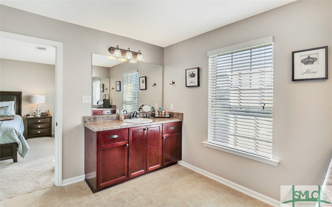
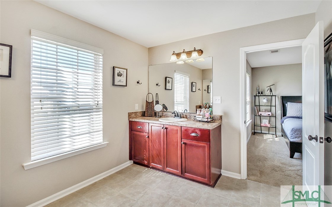
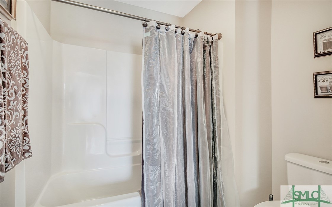
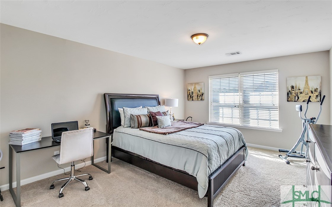
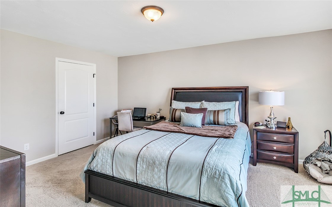
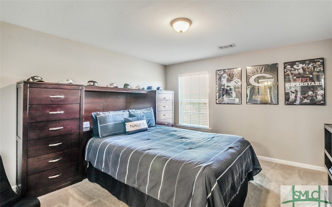
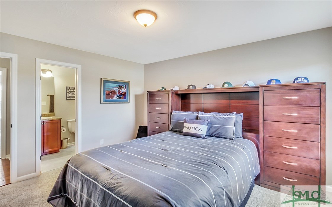
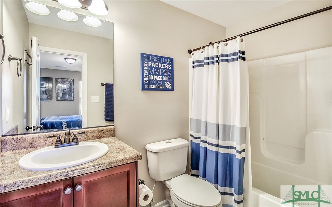
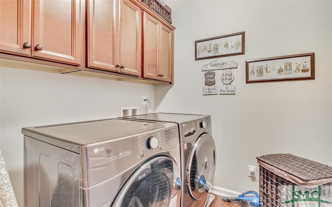
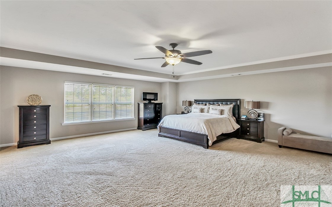
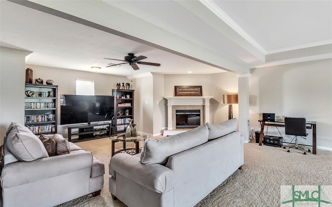
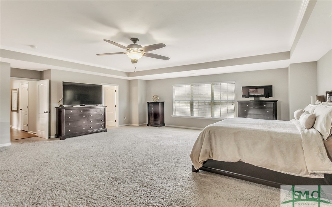
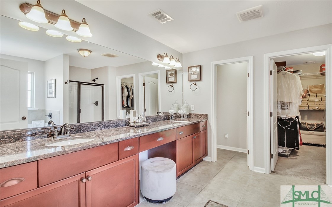
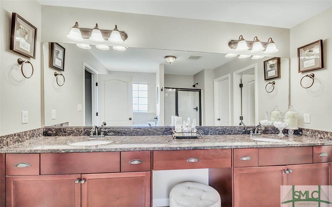
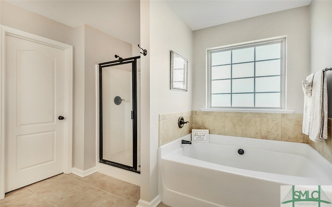
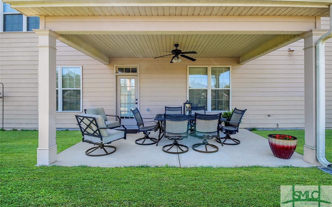
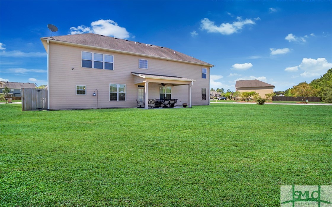
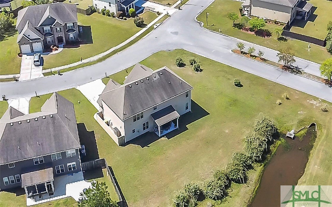
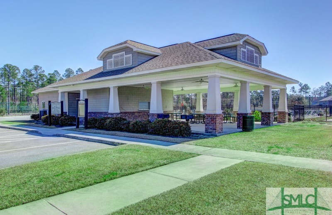
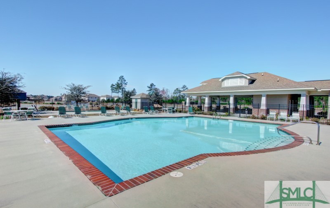
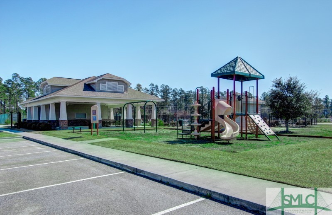
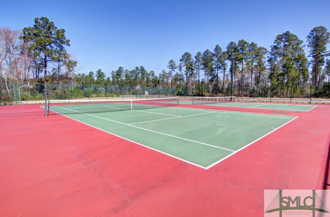
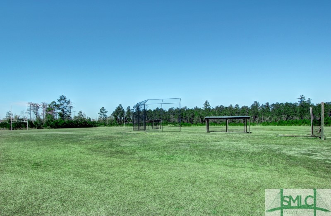
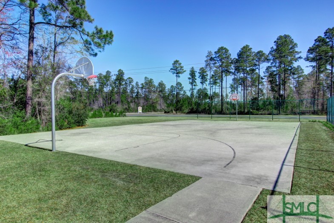
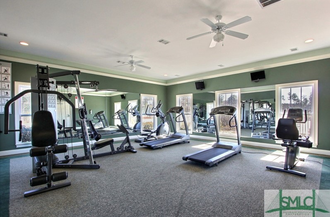
Mini-Mansion in South Effingham! This meticulously kept executive style home, situated on one of the largest lots in Belmont Glen, boasts almost 4000 sq.ft. of living space! The main level has hardwood flooring throughout the main living areas, exquisite molding & tons of natural light. Formal dining room w coffered ceilings, wainscoting & chandelier. The spacious living room w/ fireplace opens to the gourmet kitchen, w/ breakfast area, SS appliances, dbl oven, sep cooktop ample cabinetry. Also on the 1st floor is a formal living room/study & one full bed & bath. Upstairs you'll find 3 BR, 2 BA, laundry room & the huge owner's suit w/ sitting area & fireplace. The ensuite feat. dbl vanities, soaking tub, separate tile shower & walk-in closet. Relax on the covered patio w/ lagoon views or walk to the amazing amenities feat. tennis courts, swimming/kiddie pool, pavilion, fitness center, playground, soccer/football/baseball & softball fields & professionally surfaced basketball courts.

Overview

Property Status
Sold
Date Sold
May 27, 2022
Lot Size
10,454 Sq.Ft.
MLS ID
267222
Property Type
Residential
Year Built
2011

Features & Amenities

Architecture Styles
Traditional
Water Frontage
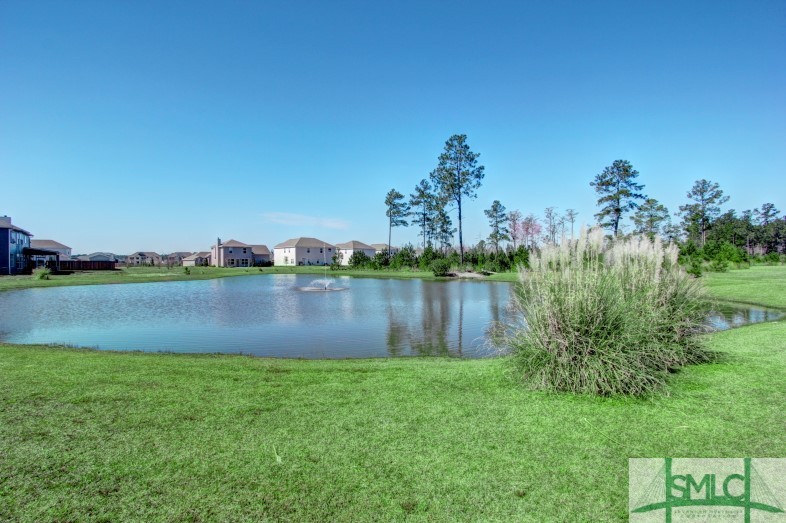
Lagoon
View Description
Lagoon
Stories
2
Garage Spaces
2.0
Water Source
Public
Utilities
Cable Available, Underground Utilities
Pool
Community
Roof
Asphalt
Lot Features
Corner Lot, Sprinkler System
Parking
Attached, Garage Door Opener, Kitchen Level
Heat Type
Central, Electric
Air Conditioning
Central Air, Electric
Laundry Room
Washer Hookup, Dryer Hookup, Laundry Room, Upper Level
Fireplace
Electric, Great Room, Master Bedroom
Appliances
Dishwasher, Electric Water Heater, Microwave, Range, Self Cleaning Oven
Other Interior Features
Breakfast Area, Tray Ceiling(s), Ceiling Fan(s), Double Vanity, Entrance Foyer, Gourmet Kitchen, Garden Tub/Roman Tub, Kitchen Island, Master Suite, Pantry, Pull Down Attic Stairs, Recessed Lighting, Sitting Area in Master, Separate Shower, Upper Level Master
Sewer
Public Sewer
Substructure
Slab
Other Exterior Features
Covered Patio
Elementary School
Blanford Elem.
Middle School
South EFfingham
High School
South Effingham
Sales Price
$465,000
HOA
$450/yr
Zoning
R1

Downloads

101 Clover Pointe Circle

Schedule a Tour

We would love to help you see this beautiful home! As a full-service brokerage, we can help you tour. Please submit an offer, and answer questions about the buying process.

Thank you

for your interest in 101 Clover Pointe Circle, Guyton, GA 31312

101 Clover Pointe Circle
Navigate
101 Clover Pointe Circle
explore in 3d

I'm Interested In

101 Clover Pointe Circle

or
  • CallSuzanne Curry

    License #401092

    (615) 663-2112
  • Follow Us On Instagram