Leave a Message

Thank you for your message. We will be in touch with you shortly.

Explore Our Properties

Property Description

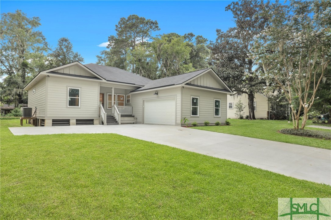
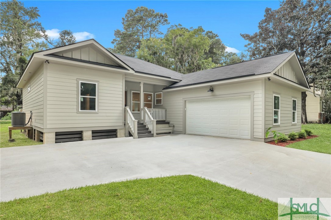
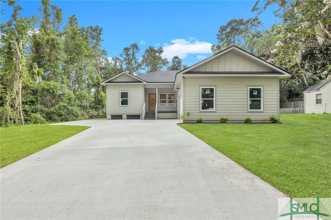
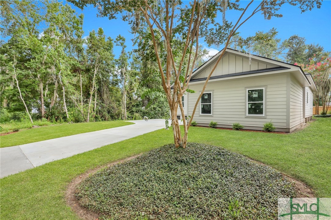
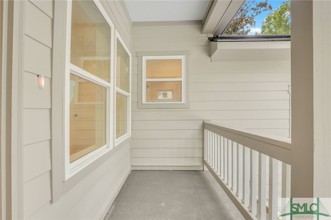
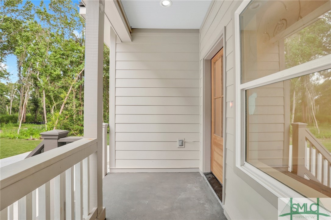
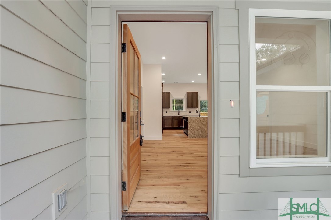
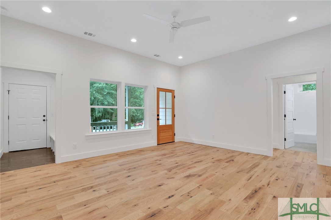
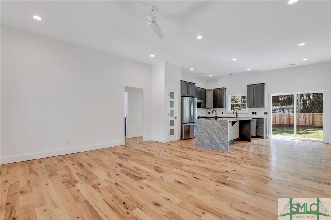
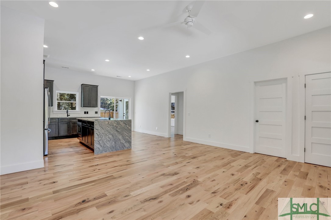
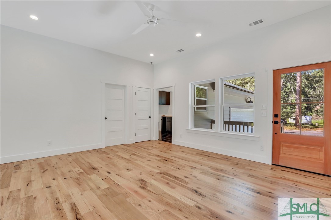
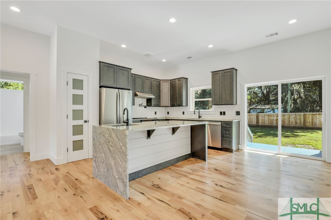
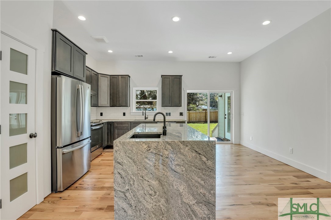
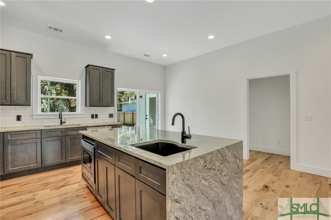
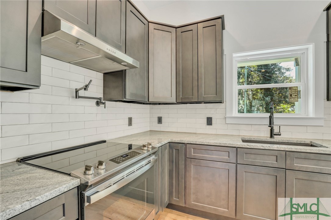
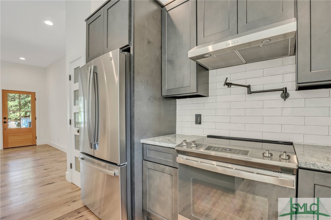
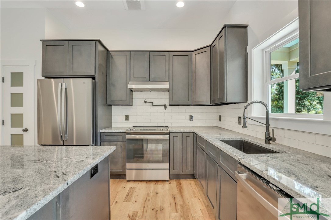
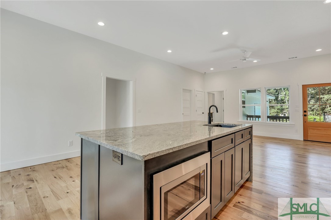
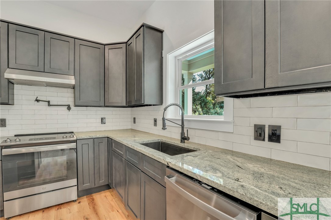
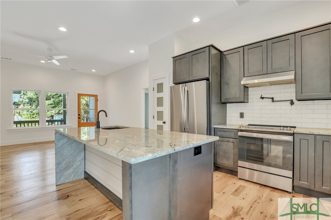
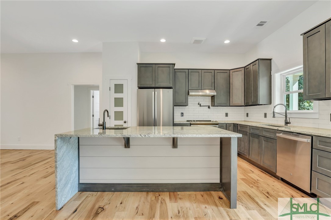
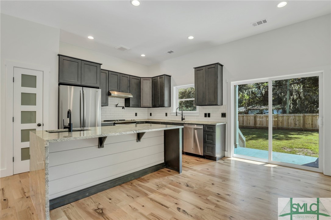
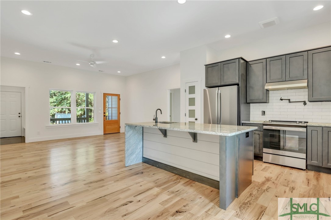
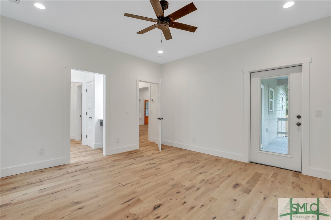
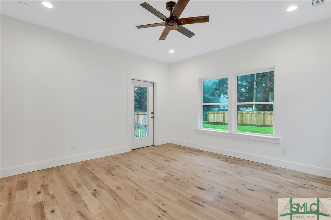
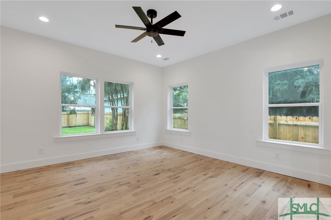
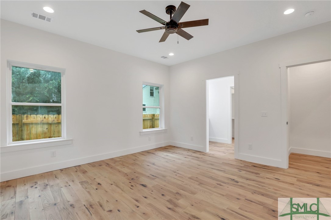
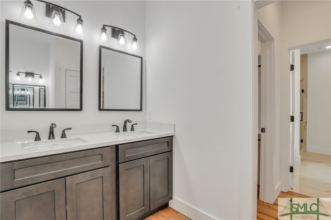
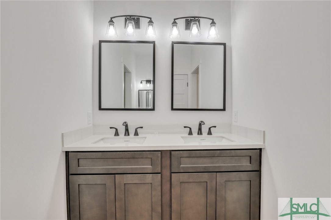
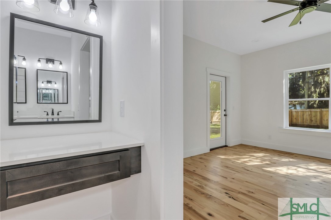
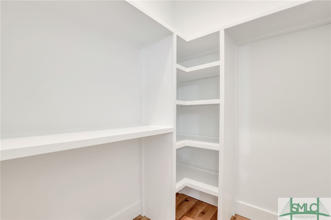
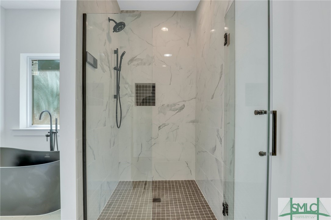
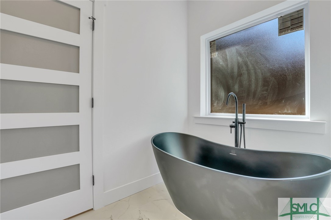
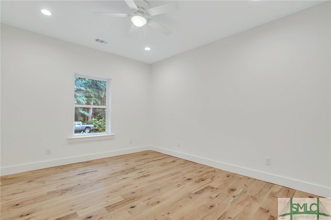
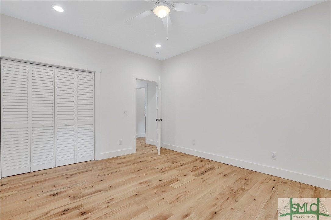
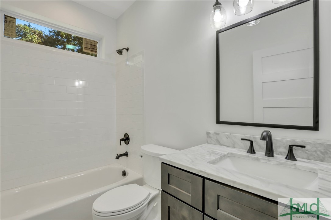
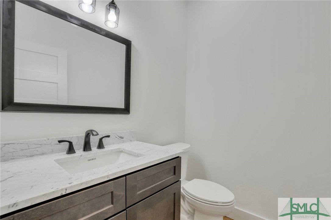
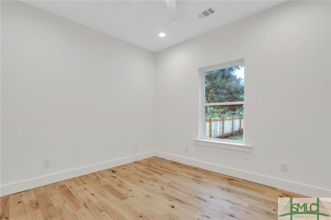
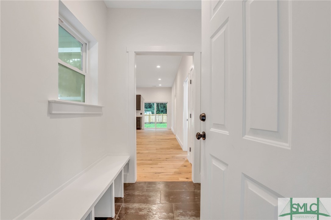
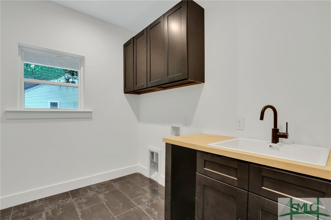
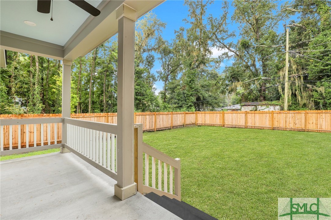
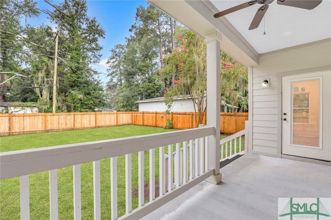
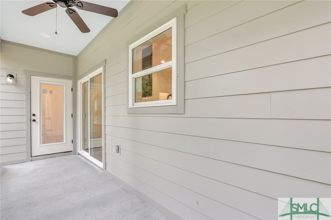
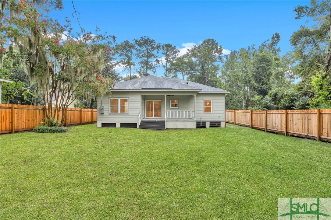
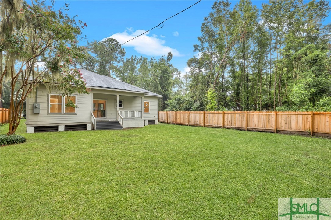
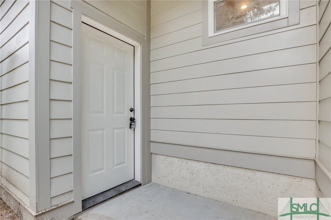
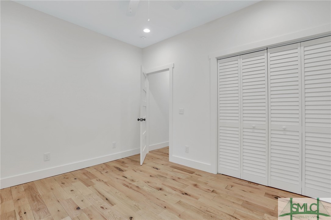
Custom Built, Quality Construction With High End Finishes Throughout! This 3 Bedroom 2.5 Bath Open/Split Floorplan House Features 9 to 11 Foot Smooth Ceilings, Red Oak Wood and Porcelain Floors, Solid Wood Doors, Granite in Kitchen & Baths, All Wood Soft Close Cabinets & Recessed Lights & Ceiling Fans Throughout. Fully Equipped Gourmet Kitchen With GE Profile Stainless Appliances Including Refrigerator, Waterfall Granite Counter Top, Subway Tile Backsplash, Pot Filler, 2 Sinks & Lazy Susan. Elegant Master Suite With Lots Of Windows, Private Door To Porch, 2 Walk In Closets, Double Vanity, Dressing Area, Large Separate Shower With Dual Heads & Smart Valve Control, Free Standing Tub & Room Heater. Stylish Guest Powder Room. Spacious Laundry Room With Upper & Lower Cabinets & Sink. Fantastic Mud Room With Built Ins. Exterior Features Include Hardie Plank Siding, Side Entry 2 Car Garage, Front & Back Porches And 6 Foot Privacy Fenced Yard. Great Midtown Location Close To Everything!
Overview

Property Status
Sold
Date Sold
January 24, 2024
Lot Size
8,398 Sq.Ft.
MLS ID
296054
Property Type
Residential
Year Built
2023

Features & Amenities

Neighborhood
Savannah
Architecture Styles
Bungalow
Stories
1
Garage Spaces
2.0
Water Source
Public
Utilities
Cable Available
Roof
Asphalt, Ridge Vents
Lot Features
Interior Lot, Level
Parking
Attached, Garage, Garage Door Opener, Rear/Side/Off Street
Heat Type
Central, Electric, Forced Air
Air Conditioning
Central Air, Electric, Heat Pump
Laundry Room
Laundry Room, Laundry Tub, Sink, Washer Hookup, Dryer Hookup
Appliances
Some Electric Appliances, Dishwasher, Electric Water Heater, Microwave, Oven, Plumbed For Ice Maker, Range, Range Hood, Self Cleaning Oven, Refrigerator
Other Interior Features
Breakfast Bar, Breakfast Area, Bathtub, Ceiling Fan(s), Double Vanity, Gourmet Kitchen, High Ceilings, Kitchen Island, Main Level Primary, Primary Suite, Pantry, Pull Down Attic Stairs, Recessed Lighting, Separate Shower, Programmable Thermostat
Sewer
Public Sewer
Substructure
Raised
Other Exterior Features
Porch
Elementary School
White Bluff
Middle School
Myers
High School
Jenkins
Sales Price
$399,000
Zoning
RSF-6

Downloads

1115 Corinth Avenue

Schedule a Tour

We would love to help you see this beautiful home! As a full-service brokerage, we can help you tour. Please submit an offer, and answer questions about the buying process.
Thank you

for your interest in 1115 Corinth Avenue, Savannah, GA 31406

1115 Corinth Avenue
Navigate
Savannah

Explore Savannah

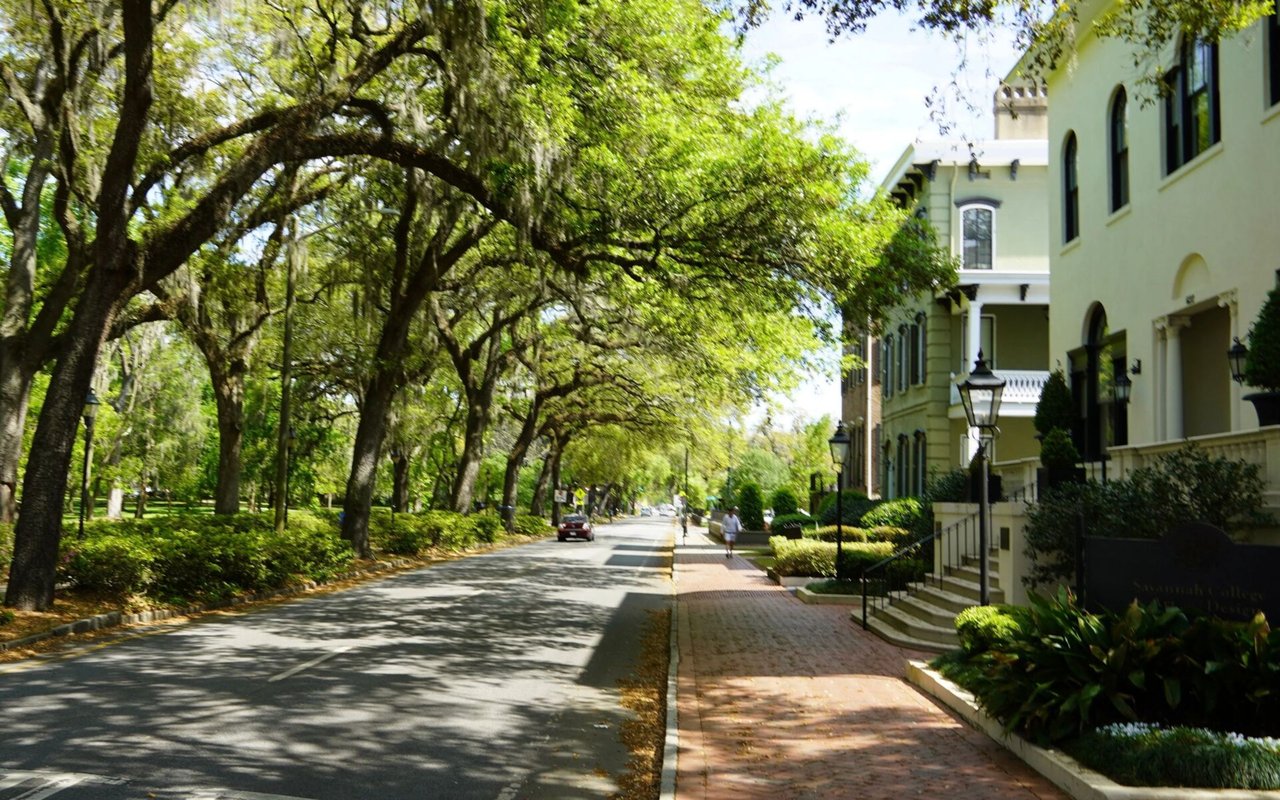
In addition, you'll find dogwood, jasmine and wisteria which release a most intoxicating fragrance.

read more

1115 Corinth Avenue
explore in 3d

I'm Interested In

1115 Corinth Avenue

or
  • CallSuzanne Curry

    License #401092

    (615) 663-2112
  • Follow Us On Instagram