Leave a Message

Thank you for your message. We will be in touch with you shortly.

Explore Our Properties

Property Description

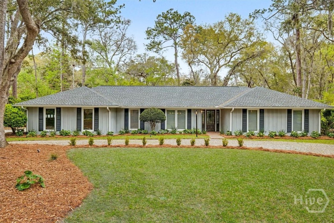
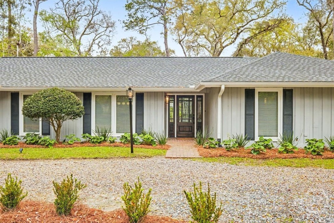
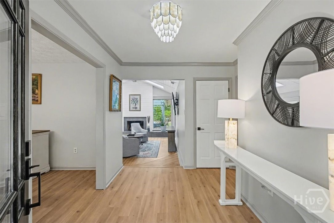
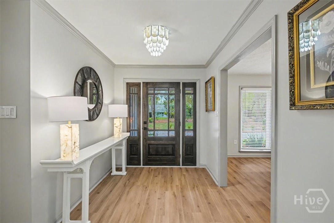
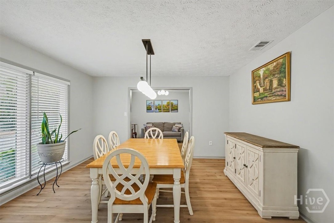
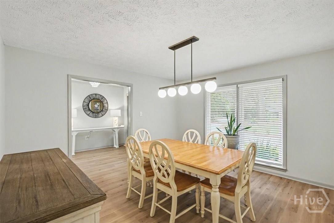
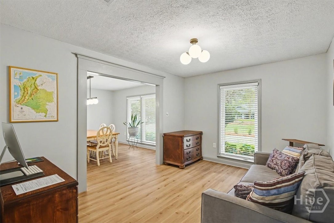
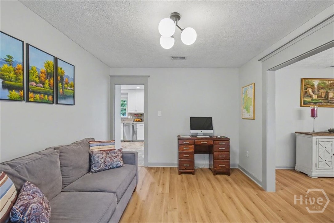
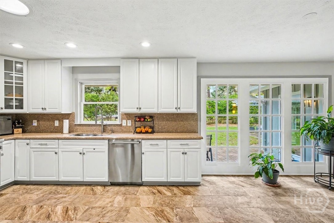
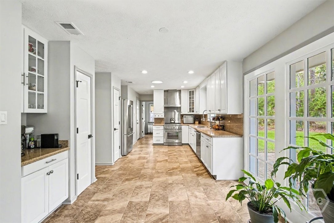
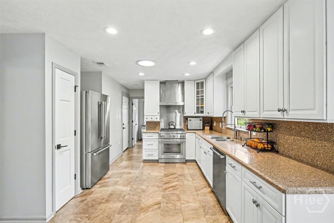
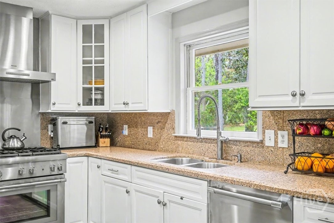
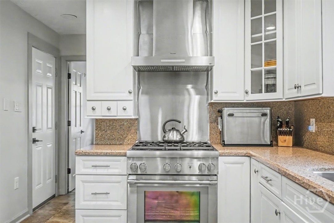
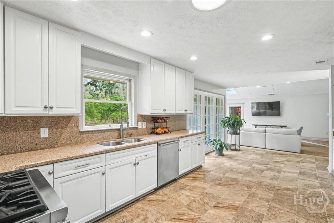
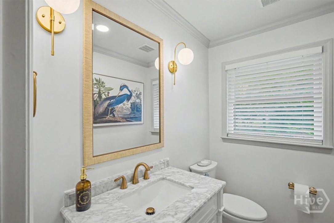
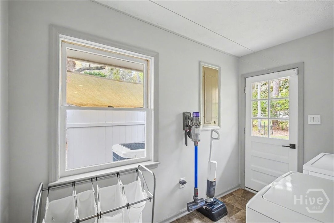
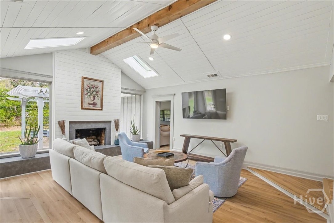
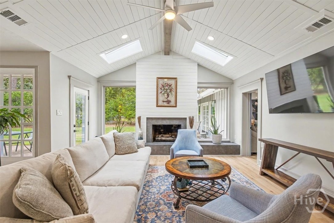
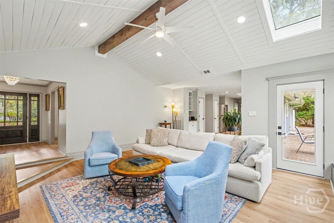
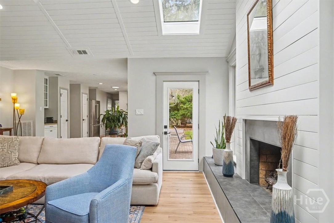
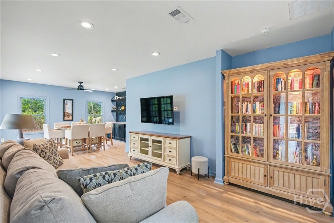
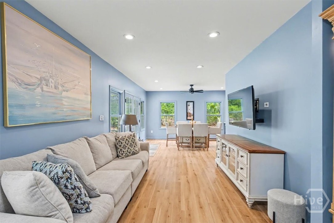
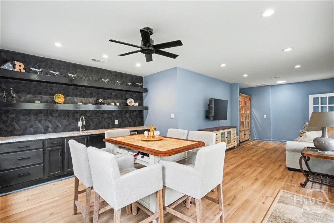
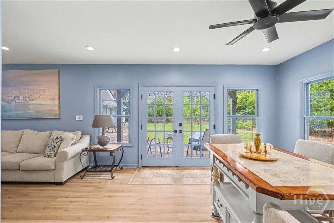
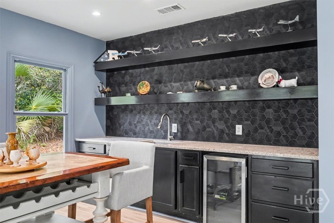
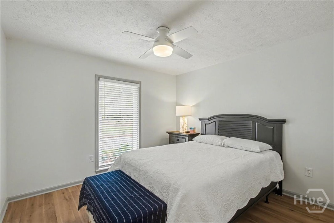
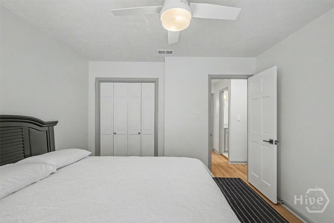
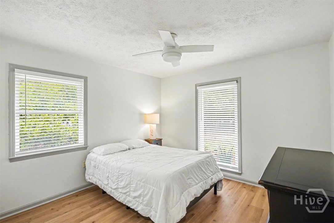
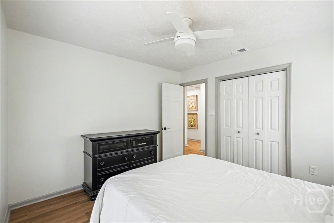
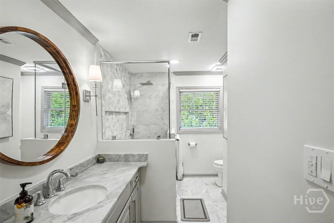
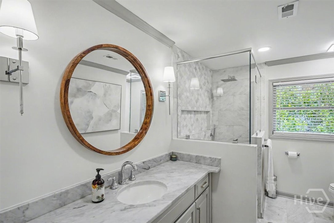
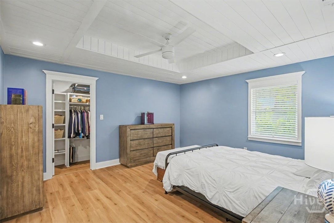
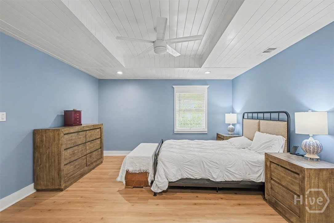
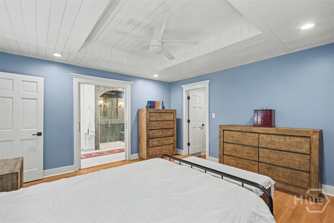
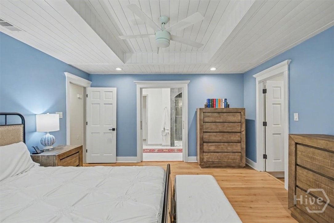
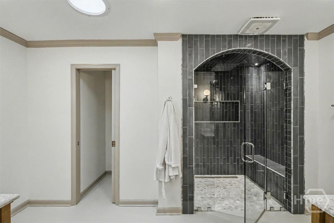
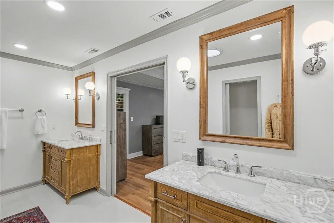
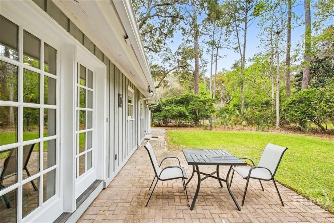
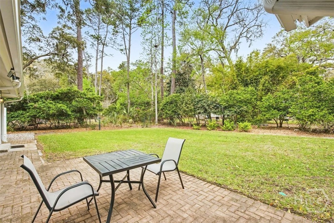
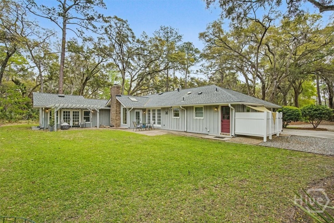
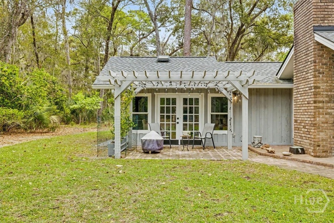
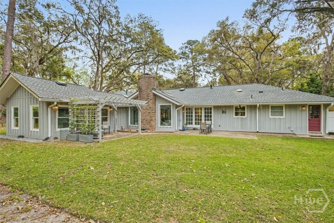
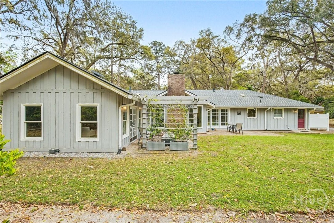
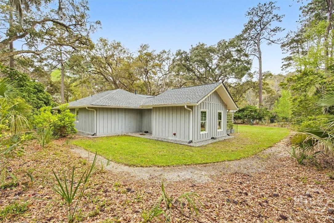
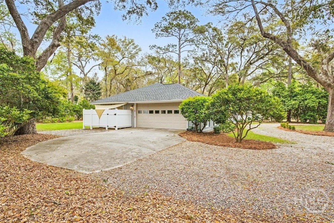
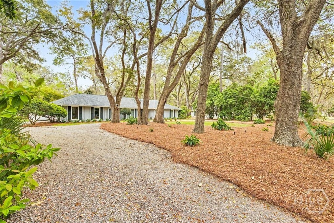
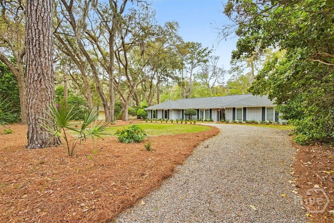
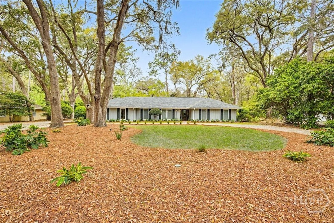
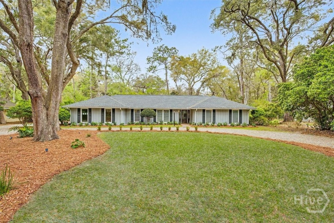
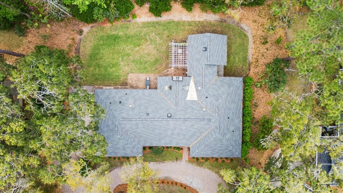
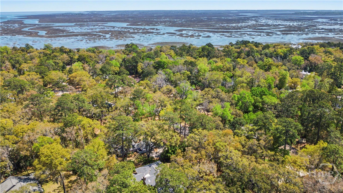
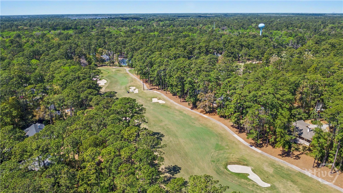
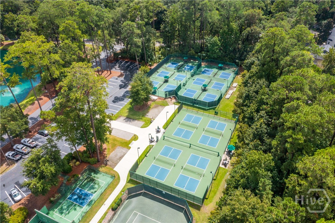
Enjoy island living with no required flood insurance! This stunning ranch style home on almost half an acre has been renovated and re-invigorated for its next owner. The sellers left no stone unturned when they obtained this property, and since have added all new interior flooring, Thermador appliances, new roof, HVAC with built in dehumidifier, renovated bathrooms, and overhauled landscape. There have been over 13 trees removed, with nothing to hang directly overhead; new gutters and French drain systems allow for proper drainage. The home is spacious, yet warm, with primary suite and two additional bedrooms on the right side, and a large bonus room just off the great room. Primary suite features upgraded tray shiplap ceiling and walk-in closet; bathroom has enormous walk-in shower with rain showerhead, separate vanities, and water closet. Secondary bath is marble-clad with walk-in shower and large single vanity; bedrooms are great size for queen sized beds. Kitchen is open to the vaulted great room, with upgraded appliances, coffee bar, and double pantries. Laundry and half bath are beyond, along with a two car side-entry garage right off the kitchen. Meticulously maintained, all one level living, located behind the gates of the Landings at Skidaway Island; Savannah's premier golf and tennis lifestyle community.

Overview

Property Status
Sold
Date Sold
July 2, 2026
Lot Size
0.47 Acres
MLS ID
SA351921
Property Type
Residential
Year Built
1978

Features & Amenities

Neighborhood
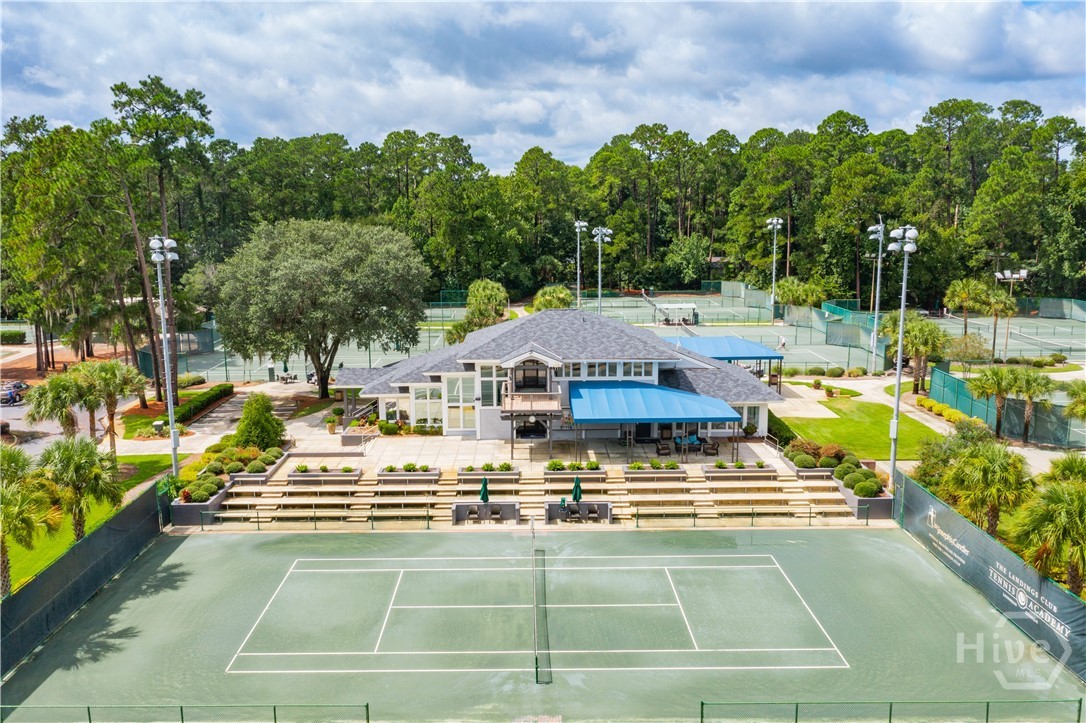
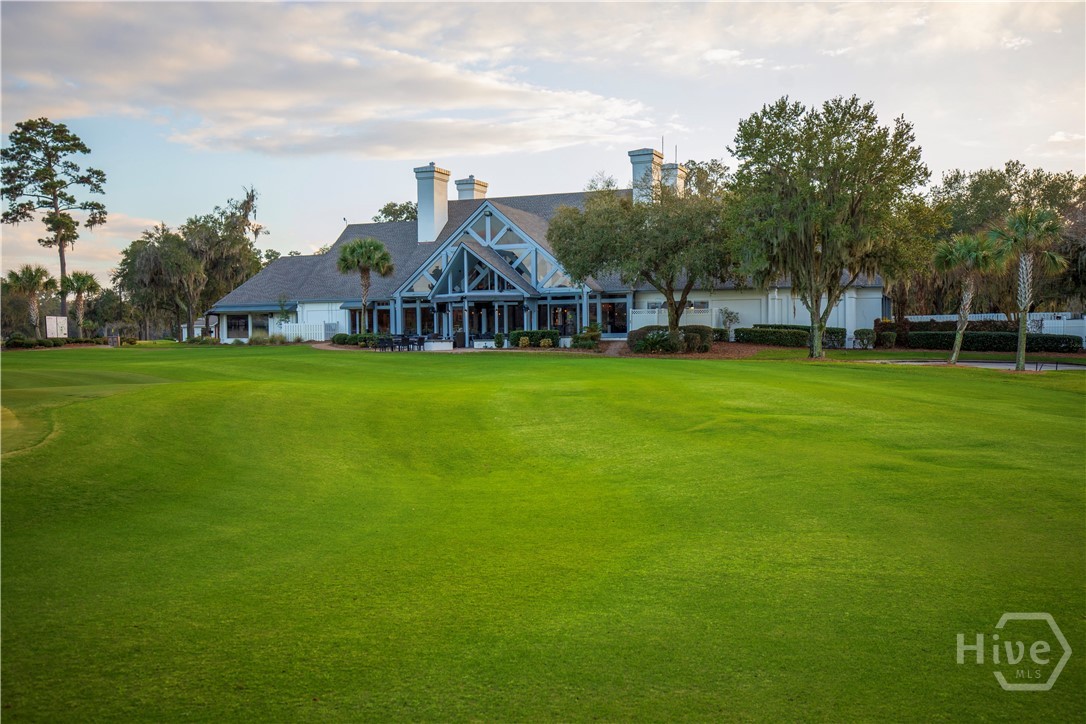
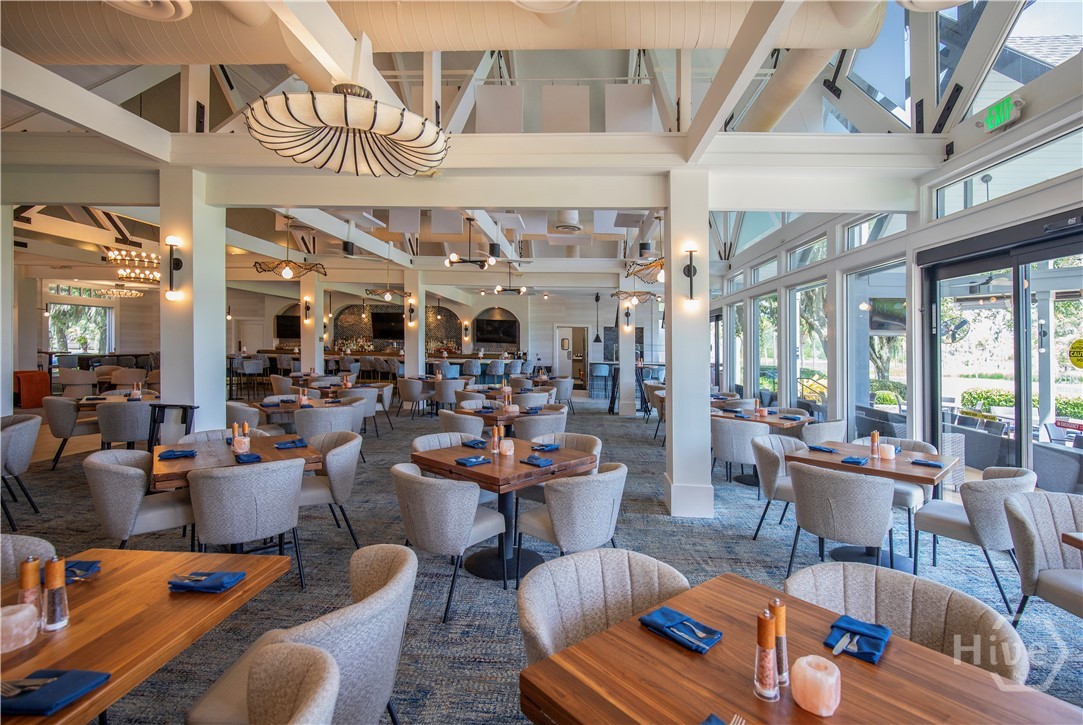
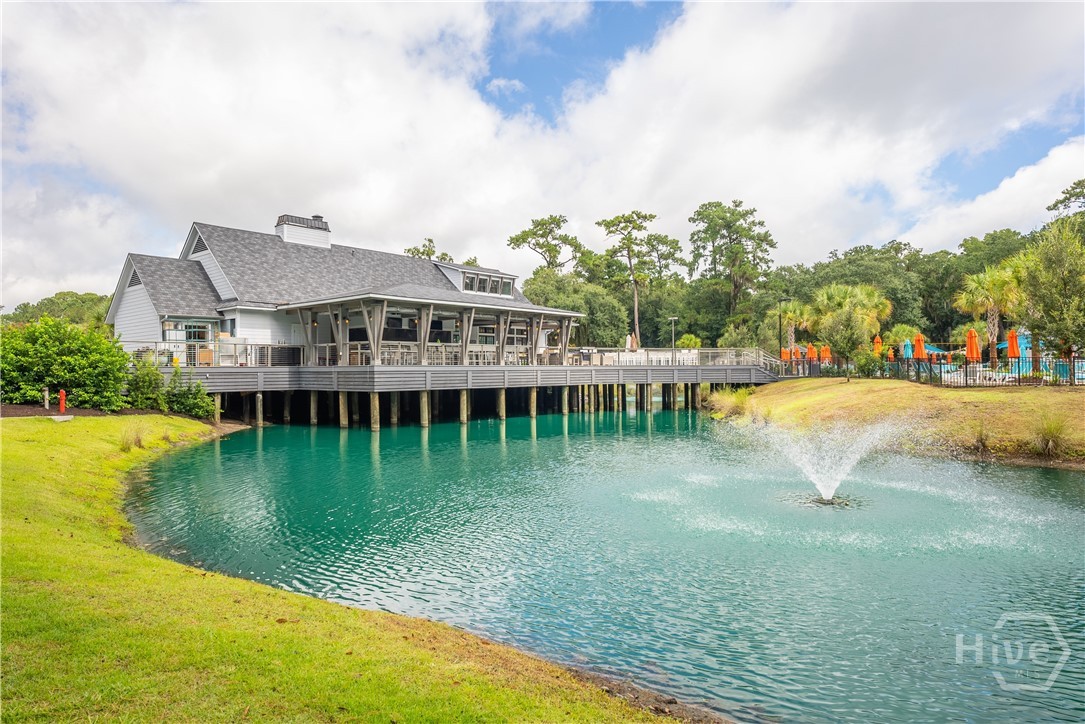
The Landings
Architecture Styles
Ranch
View Description
Panoramic
Stories
1
Garage Spaces
2.0
Water Source
Public
Utilities
Cable Available, Underground Utilities
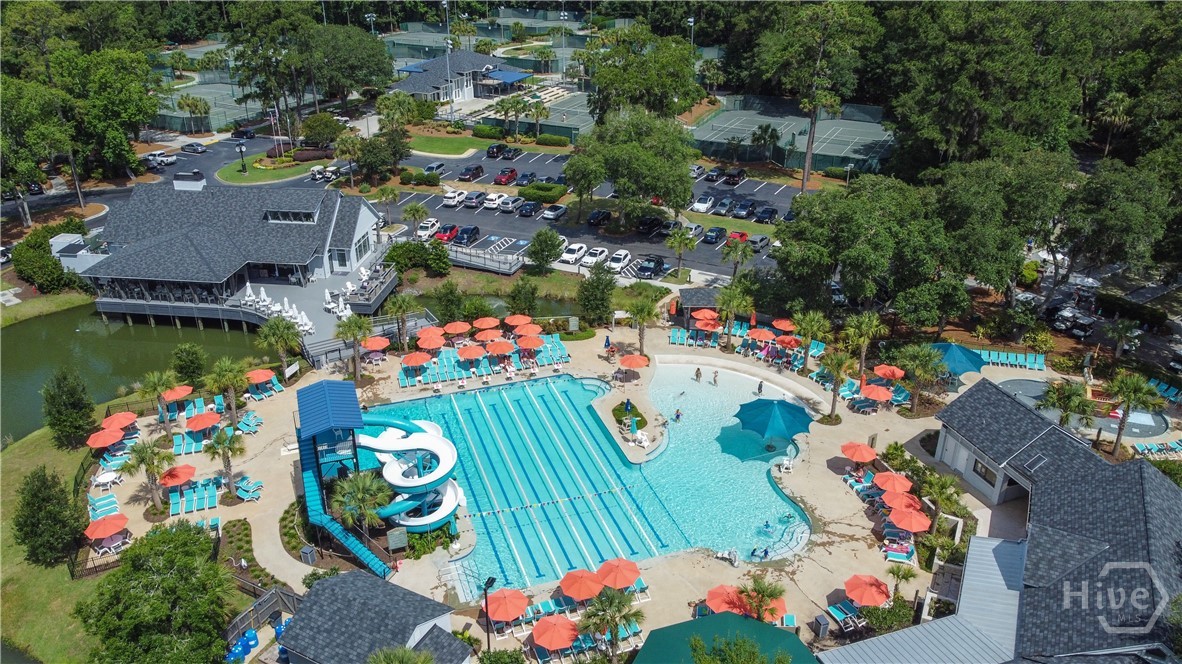
Pool
Community
Roof
Composition, Vented
Lot Features
Garden, Interior Lot, Level, Sprinkler System
Parking
Attached, Garage, Garage Door Opener, Kitchen Level, Rear/Side/Off Street, RV Access/Parking
Heat Type
Central, Gas, Heat Pump
Air Conditioning
Central Air, Electric
Laundry Room
Laundry Room, Washer Hookup, Dryer Hookup
Fireplace
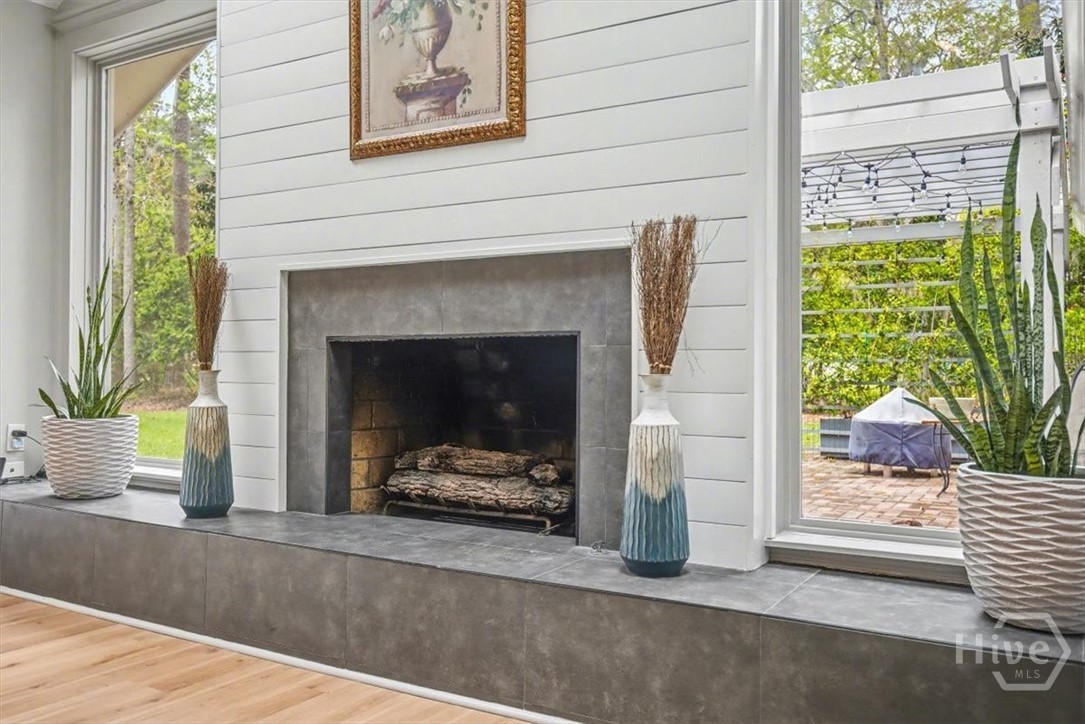
Family Room, Gas, Gas Log
Appliances
Dishwasher, Disposal, Gas Water Heater, Oven, Range, Range Hood, Dryer, Refrigerator, Washer
Other Interior Features
Wet Bar, Breakfast Area, Ceiling Fan(s), Double Vanity, Entrance Foyer, Fireplace, Main Level Primary, Primary Suite, Pantry, Pull Down Attic Stairs, Recessed Lighting, Skylights, Vaulted Ceiling(s), Programmable Thermostat
Sewer
Public Sewer
Substructure
Slab
Other Exterior Features
Landscape Lights
Sales Price
$760,000
HOA
$2,594/yr

Downloads

113 Mercer Road

Schedule a Tour

We would love to help you see this beautiful home! As a full-service brokerage, we can help you tour. Please submit an offer, and answer questions about the buying process.

Thank you

for your interest in 113 Mercer Road, Savannah, GA 31411

113 Mercer Road
Navigate
The Landings

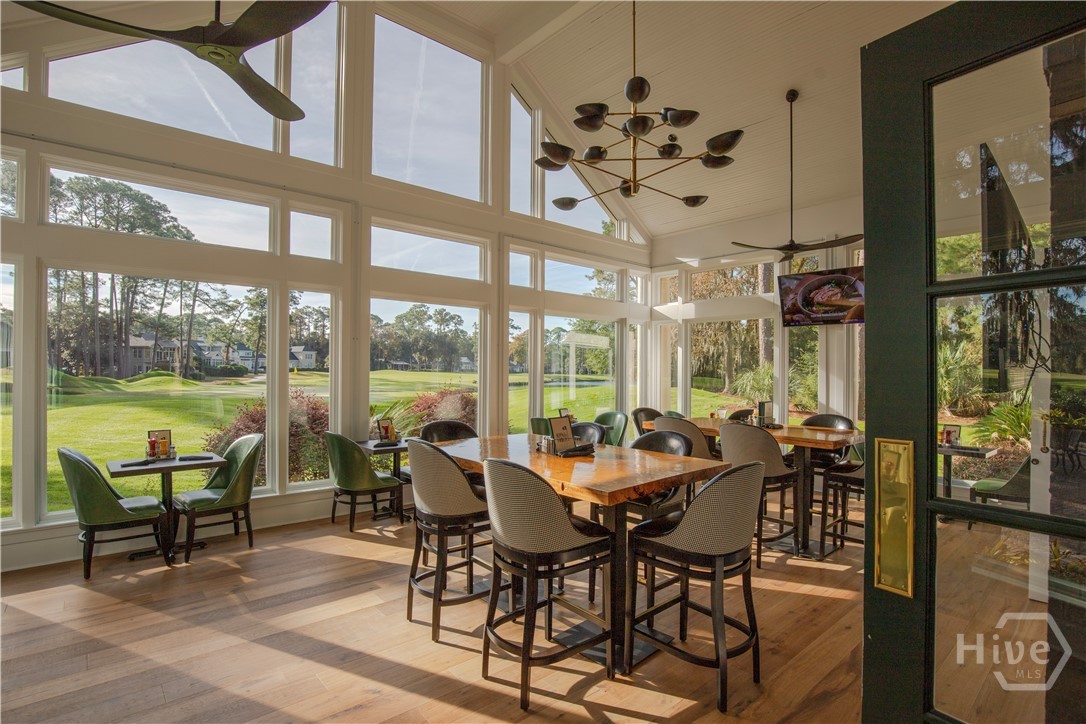
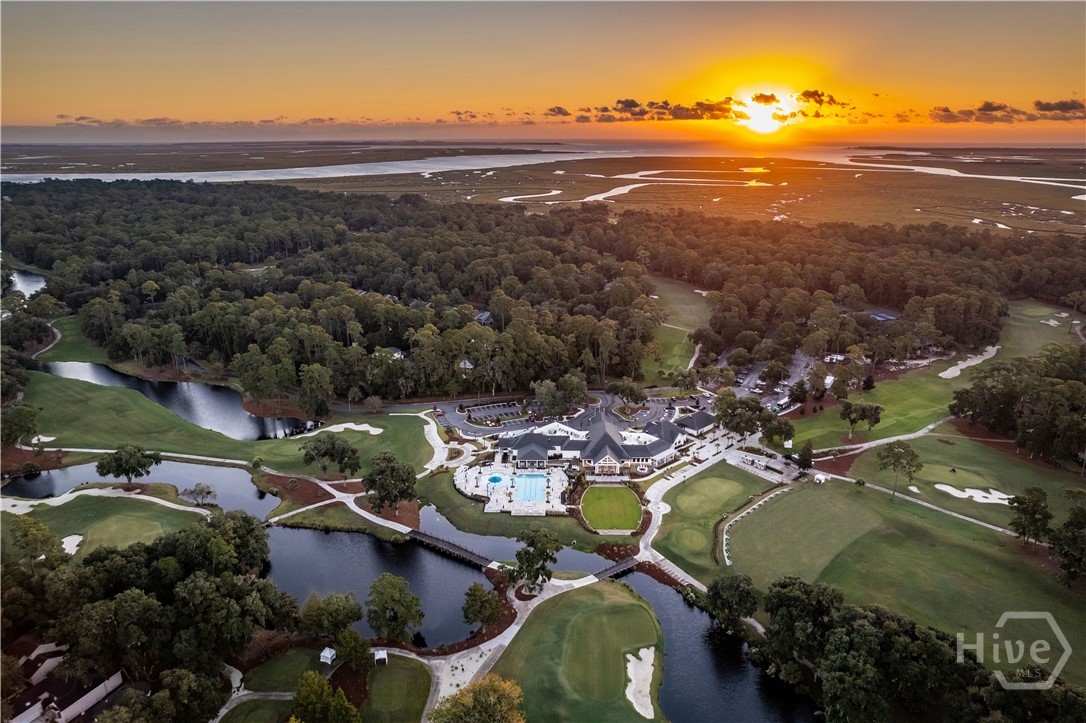
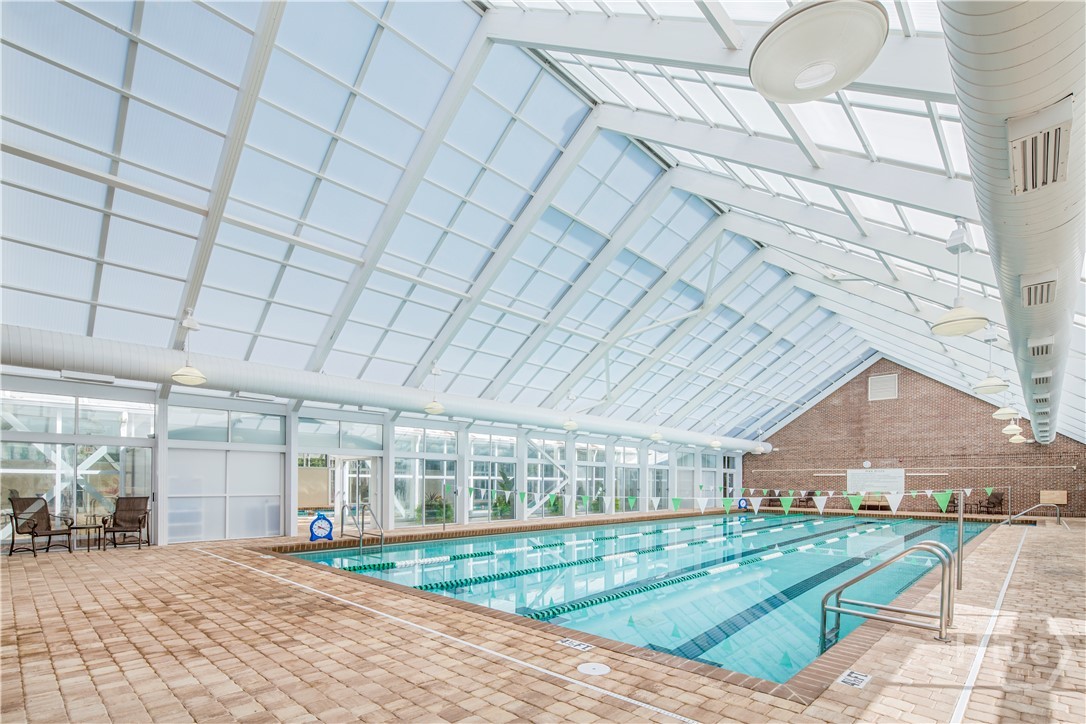
Explore The Landings

It has repeatedly been named Savannah's "Best Planned Community Development" by Savannah magazine.

read more

113 Mercer Road
explore in 3d

I'm Interested In

113 Mercer Road

or
  • CallSuzanne Curry

    License #401092

    (615) 663-2112
  • Follow Us On Instagram