Leave a Message

Thank you for your message. We will be in touch with you shortly.

Explore Our Properties

Property Description

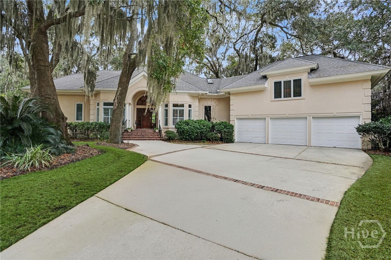
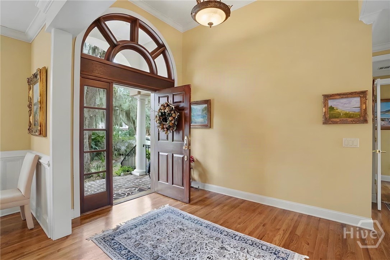
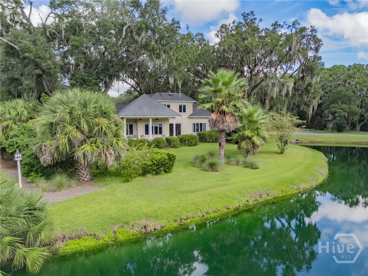
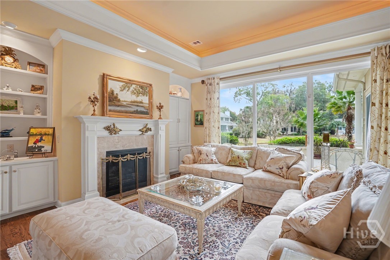
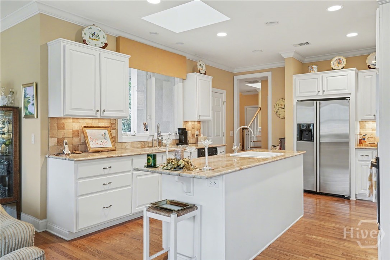
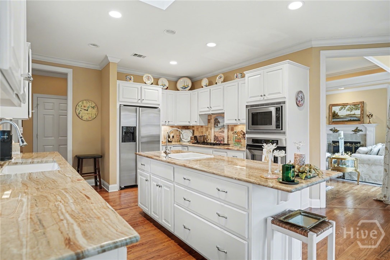
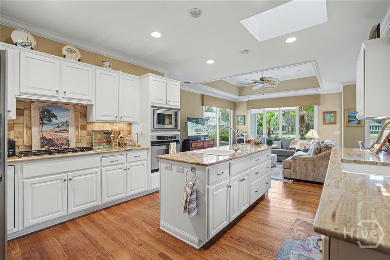
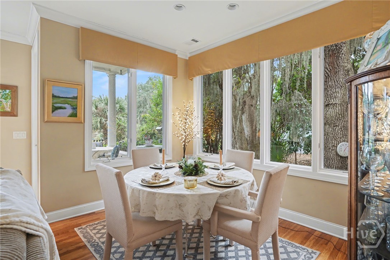
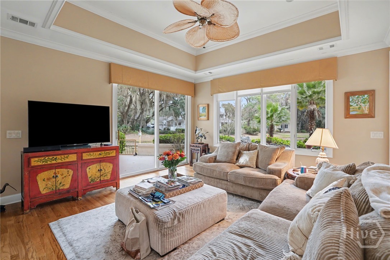
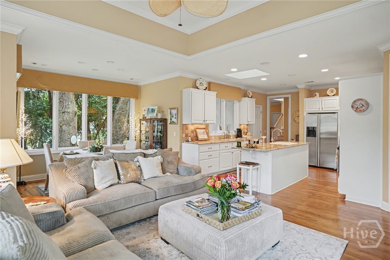
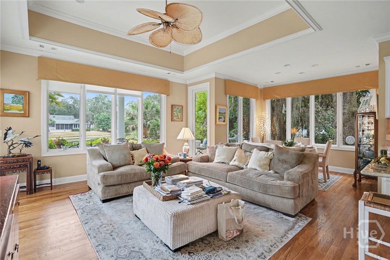
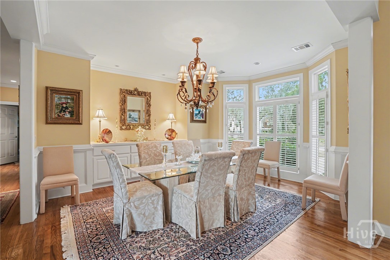
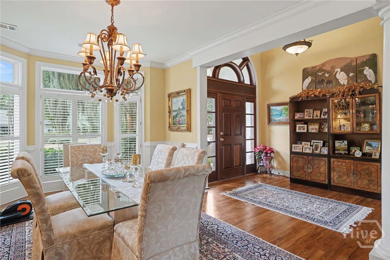
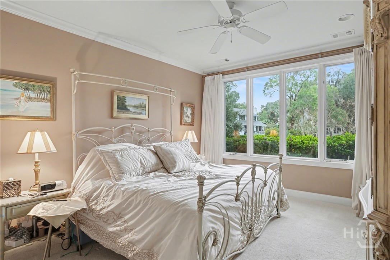
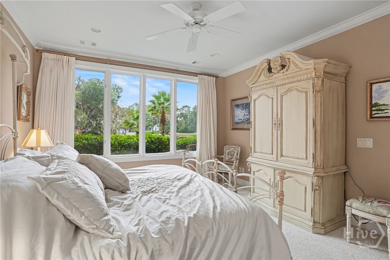
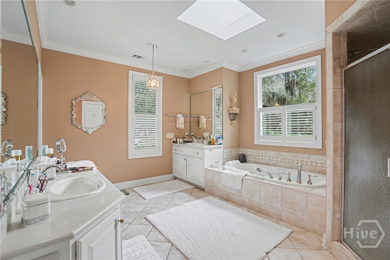
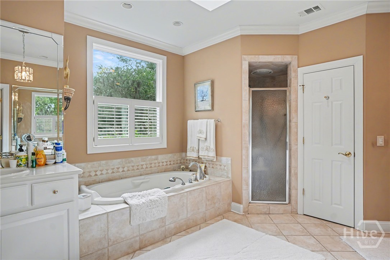
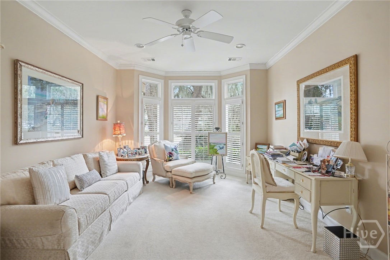
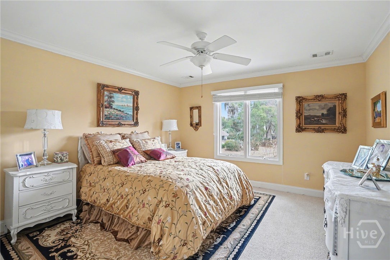
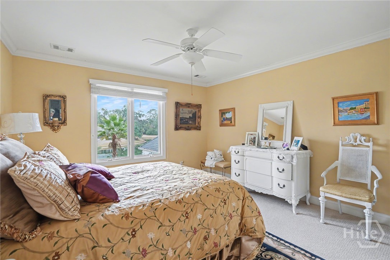
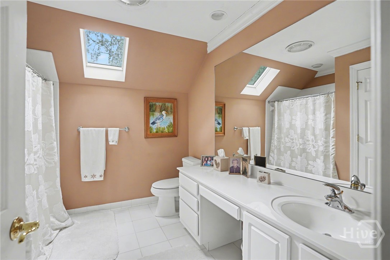
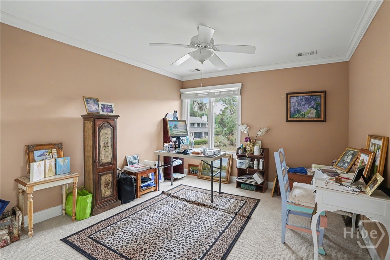
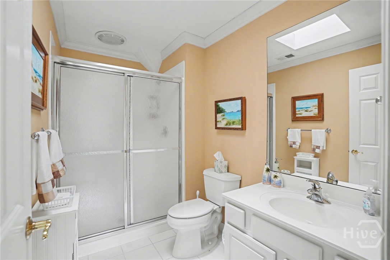
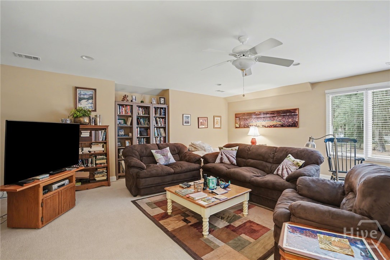
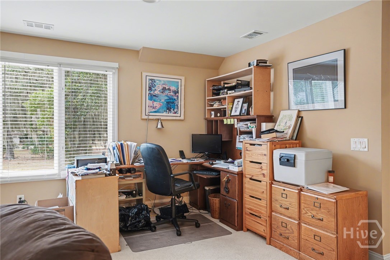
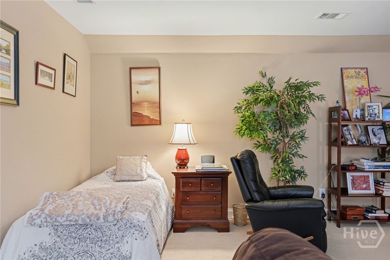
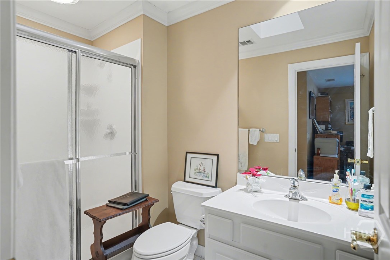
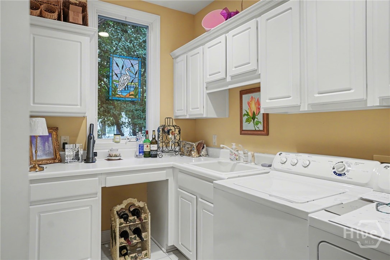
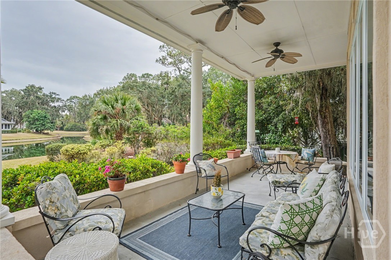
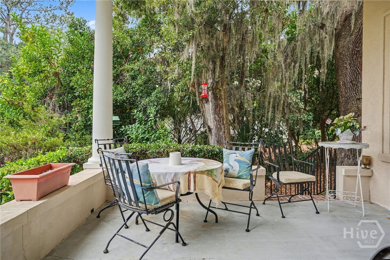
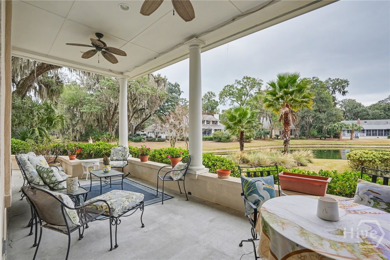
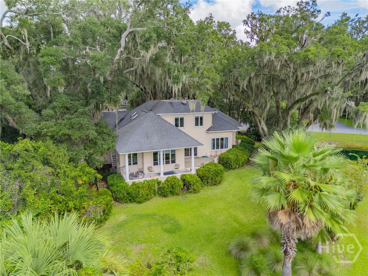
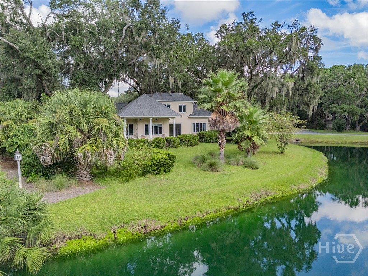
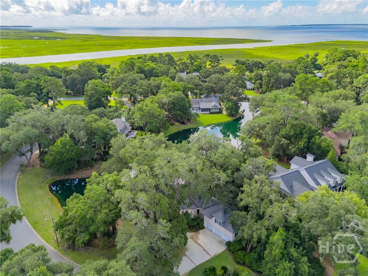
Located in the desirable Palmetto section of The Landings on Skidaway Island, this exceptional stucco home offers serene lagoon views and timeless coastal appeal. Enjoy peaceful mornings with coffee as the sun rises over the lagoon from the covered back porch. The spacious first-floor primary suite provides a private retreat featuring separate his-and-hers closets, double vanities, a whirlpool tub, and a walk-in shower. An adjoining private study creates the perfect space for working from home or relaxing with a good book. The main level also includes a welcoming formal living room with built-ins and a gas fireplace, a large formal dining room with built-ins, and a bright open kitchen with stainless steel appliances, center island, and cozy eat-in area. The kitchen opens to a casual sitting area, allowing you to take in beautiful lagoon views throughout the day. A well-appointed laundry room with sink and closet adds everyday convenience. Upstairs, two guest bedrooms with full baths provide comfortable accommodations for family and guests. A large ensuite bonus room--with its own full bath and generous closet--easily serves as a fourth bedroom. Additional highlights include extensive moldings, beautiful hardwood flooring, abundant closet space, and a full three-car garage. Stylish yet comfortable, this home blends elegant details with relaxed coastal living--an ideal retreat for both entertaining and everyday enjoyment.

Overview

Property Status
For Sale
Lot Size
0.51 Acres
MLS ID
SA347036
Property Type
Residential
Year Built
2001

Features & Amenities

Neighborhood
The Landings
Architecture Styles
Traditional
Water Frontage
Lagoon
View Description
Lagoon
Stories
2
Garage Spaces
3.0
Water Source
Public
Utilities
Cable Available, Underground Utilities
Roof
Asphalt
Parking
Attached, Golf Cart Garage, Garage Door Opener
Heat Type
Central, Gas
Air Conditioning
Central Air, Electric
Laundry Room
Washer Hookup, Dryer Hookup, Laundry Room, Laundry Tub, Sink
Fireplace
Family Room, Gas, Gas Log
Appliances
Some Gas Appliances, Cooktop, Dishwasher, Disposal, Gas Water Heater, Microwave, Oven, Range Hood, Refrigerator
Other Interior Features
Attic, Built-in Features, Butlers Pantry, Breakfast Area, Tray Ceiling(s), Ceiling Fan(s), Double Vanity, Fireplace, Gourmet Kitchen, High Ceilings, Jetted Tub, Kitchen Island, Main Level Primary, Separate Shower
Sewer
Public Sewer
Substructure
Raised
Security Features
Security Service
Other Exterior Features
Deck
Elementary School
Hesse
Middle School
Hesse
High School
Jenkins
Sales Price
$1,149,000
HOA
$2,594/yr
Zoning
PUD

Downloads

12 Seawatch Drive

Schedule a Tour

We would love to help you see this beautiful home! As a full-service brokerage, we can help you tour. Please submit an offer, and answer questions about the buying process.

Thank you

for your interest in 12 Seawatch Drive, Savannah, GA 31411

12 Seawatch Drive
Navigate
The Landings

Explore The Landings

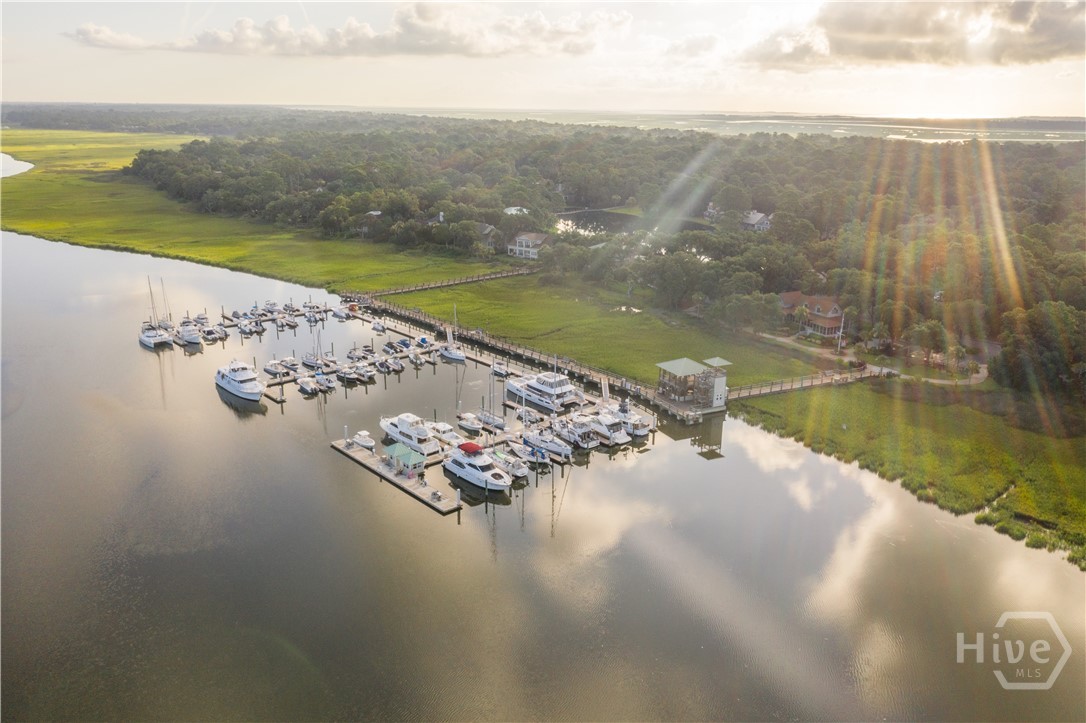
It has repeatedly been named Savannah's "Best Planned Community Development" by Savannah magazine.

read more

Mortgage Calculator

Estimate your monthly mortgage payment, including the principal and interest, property taxes, and HOA. Adjust the values to generate a more accurate rate.

$0,000 Your Payment 20 15 65
$0,000 Your Payment

I'm Interested In

12 Seawatch Drive

or
  • CallGeorge Jorgenson

    License #258687

    (912) 441-8003
  • Follow Us On Instagram