Leave a Message

Thank you for your message. We will be in touch with you shortly.

Explore Our Properties

Property Description

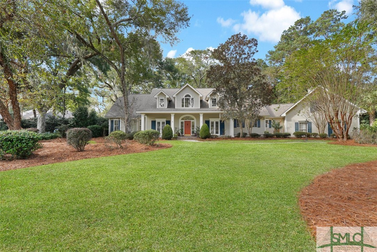
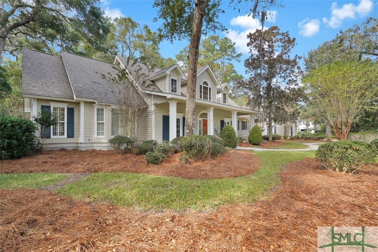
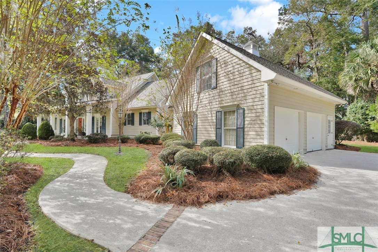
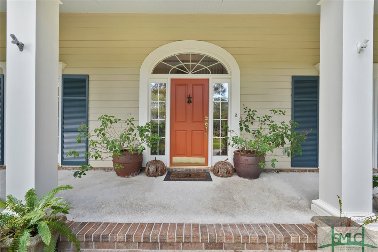
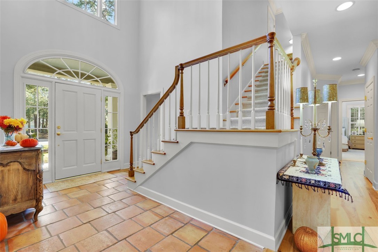
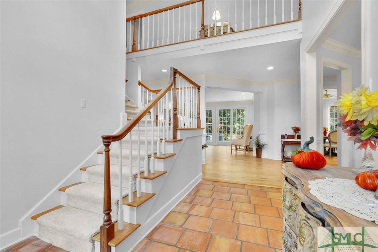
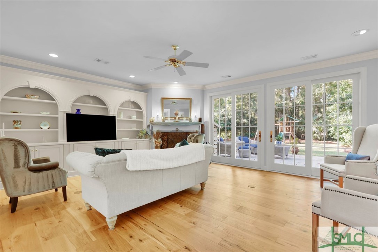
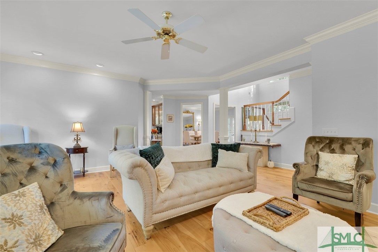
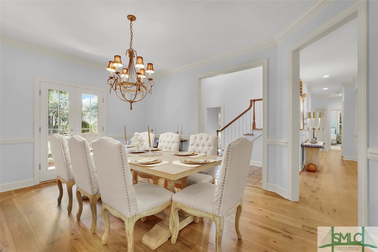
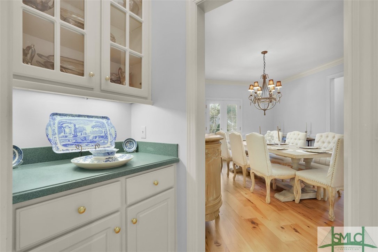
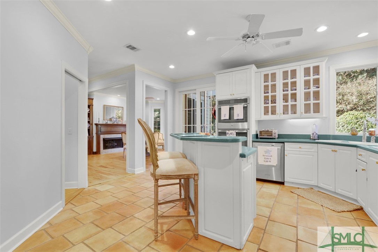
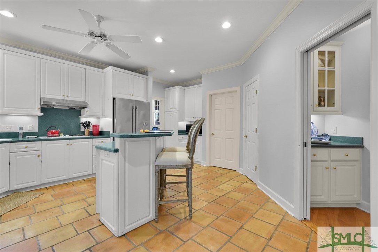
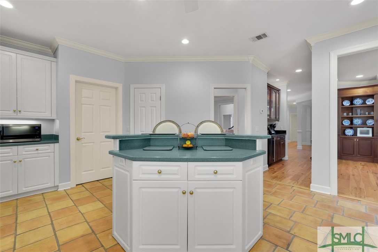
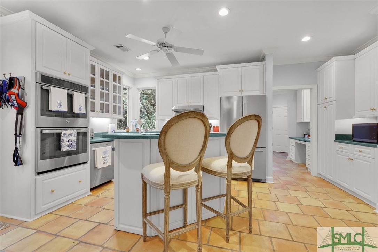
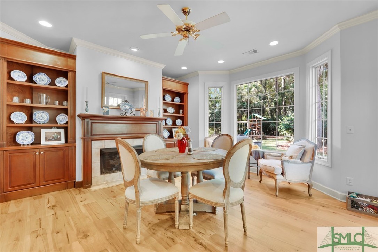
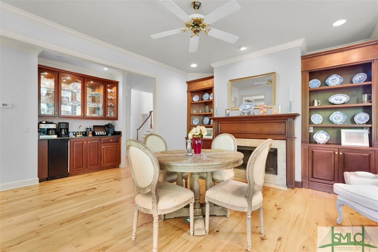
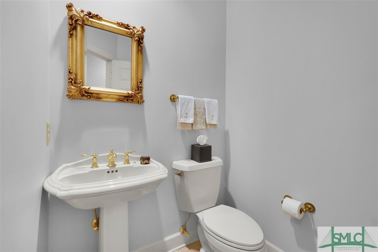
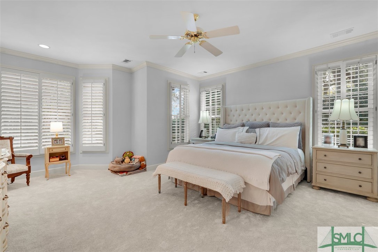
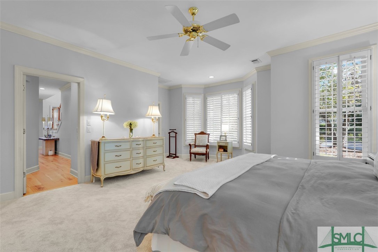
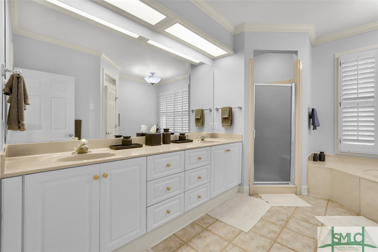
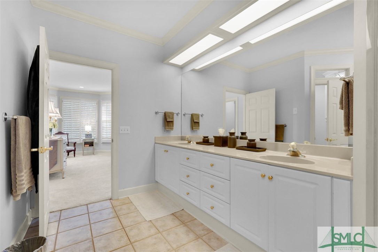
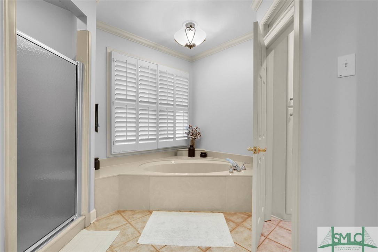
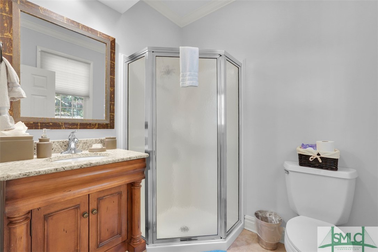
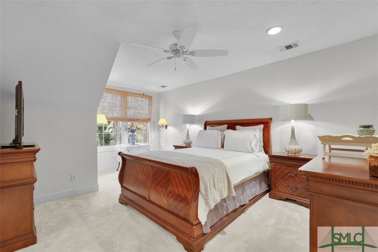
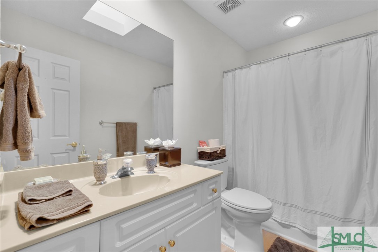
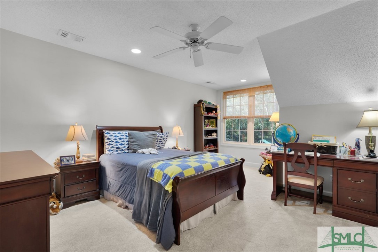
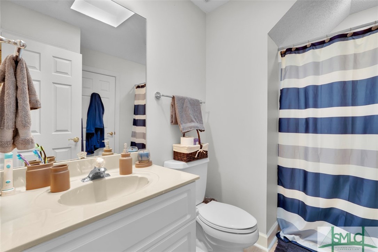
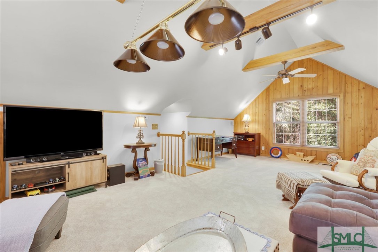
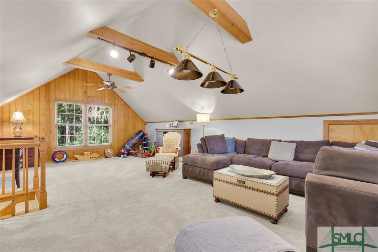
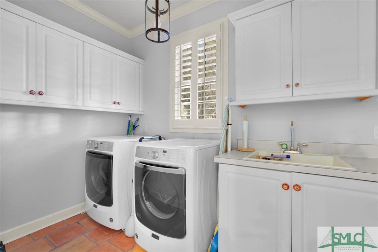
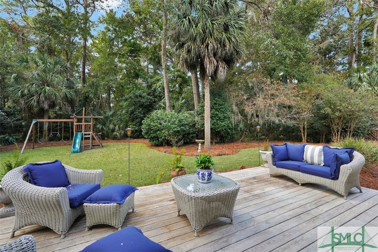
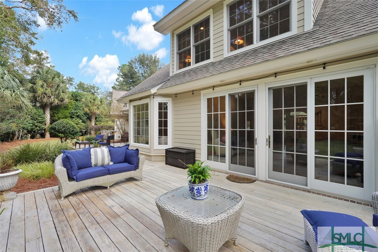
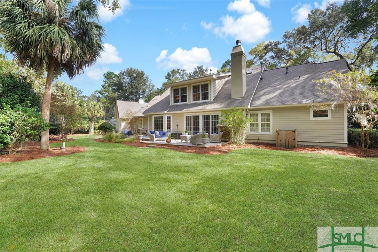
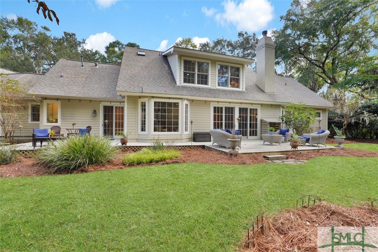
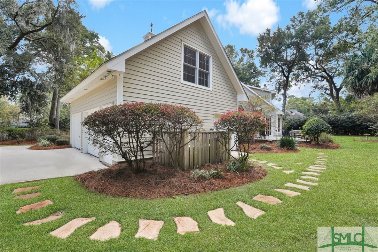
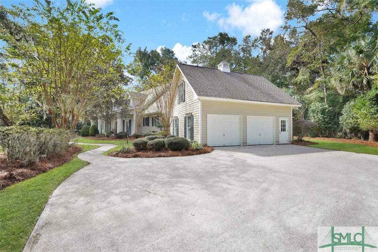
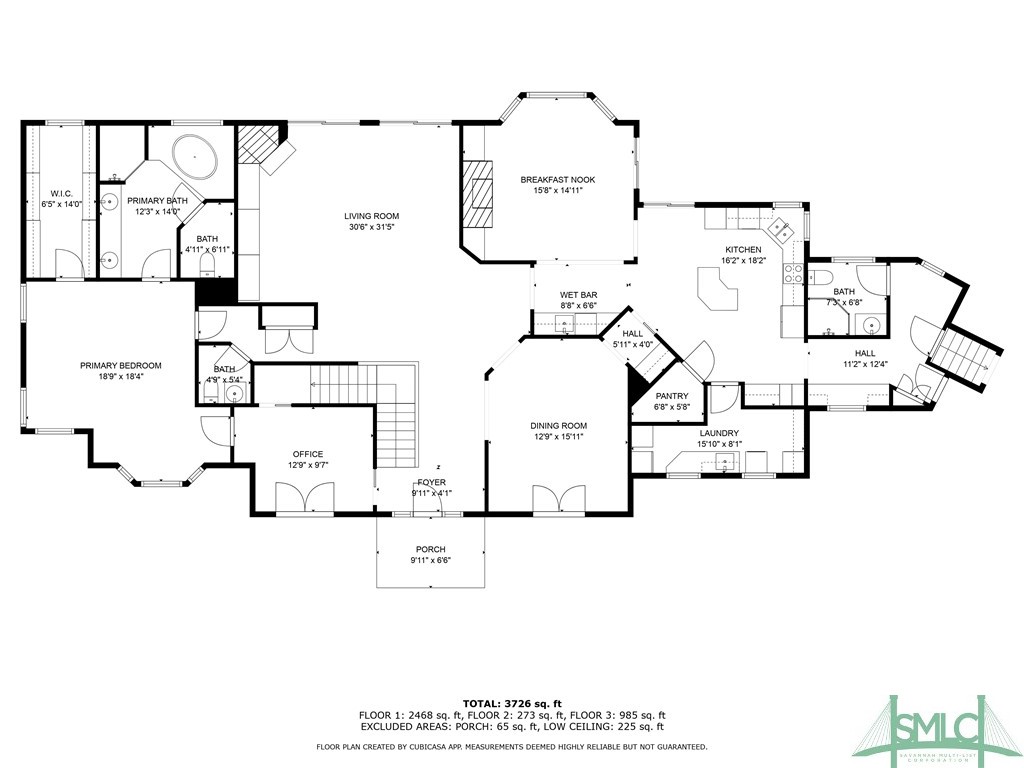
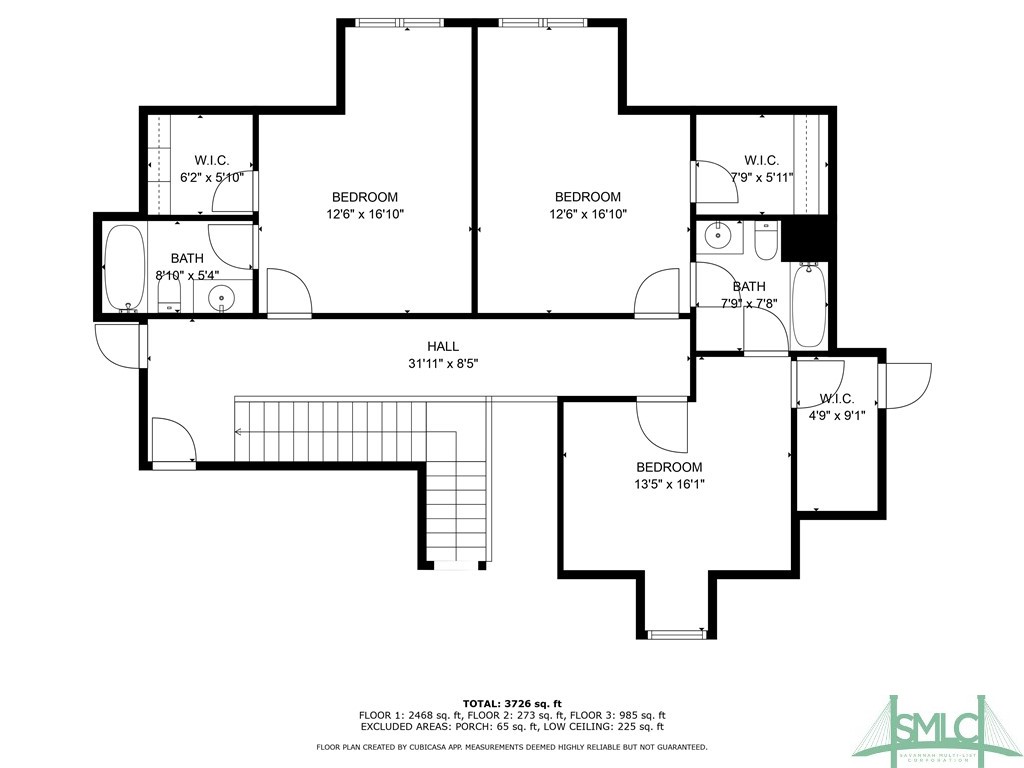
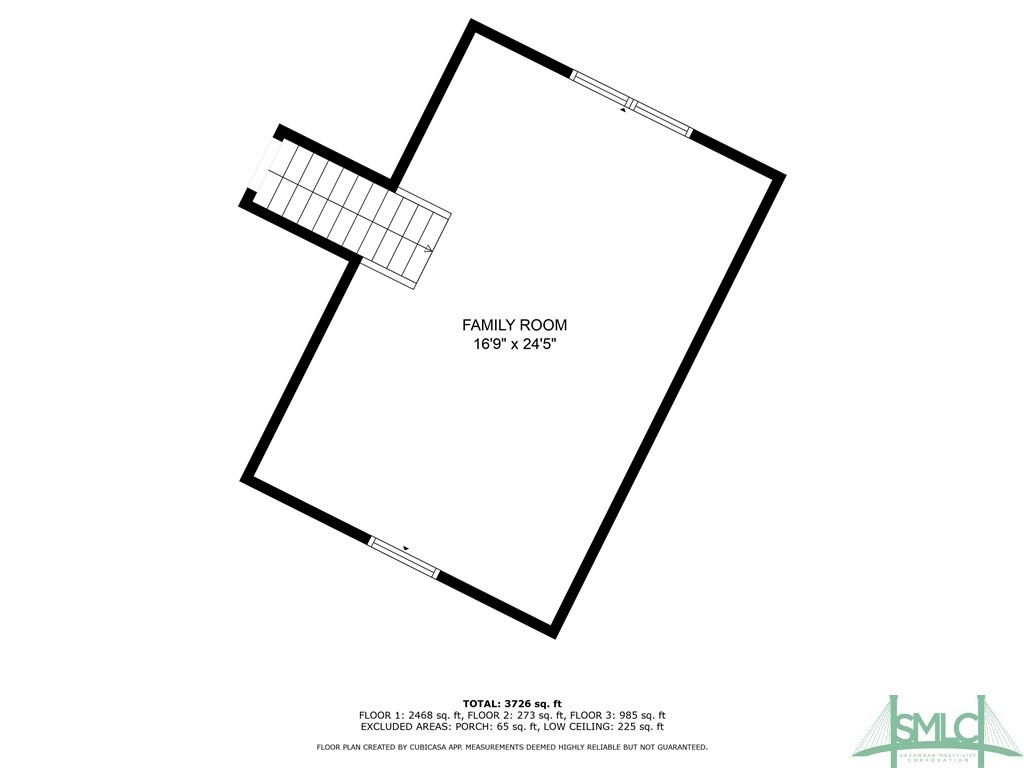
Southern Charm awaits in this spacious 4-bedroom, 4.5-bath low country home in the Oakridge section of The Landings. Enjoy sitting on your front porch or relaxing on your back deck overlooking peaceful woods surrounded by lush landscaping while entertaining friends or watching your children play. A 2-story foyer welcomes you into a large family home with separate office, great room with fireplace, dining room with butler's pantry, kitchen with center island seating, a den/breakfast room with fireplace, a laundry room with space for an extra refrigerator, mud room, and full bathroom at the base of stairs leading to a large bonus room/family room. A half bath and master suite complete the first floor. Upstairs there are 2 bedrooms, each with its own bath, another flex space with bathroom access that could be used as another bedroom, as well as large attic storage.

Overview

Property Status
Sold
Date Sold
December 2, 2024
Lot Size
0.6 Acres
MLS ID
SA321835
Property Type
Residential
Year Built
1995

Features & Amenities

Neighborhood
The Landings
View Description
Trees/Woods
Stories
2
Garage Spaces
2.0
Water Source
Public
Utilities
Cable Available, Underground Utilities
Pool
Community
Roof
Asphalt, Ridge Vents
Lot Features
Back Yard, Corner Lot, Private, Sprinkler System
Parking
Attached, Garage, Golf Cart Garage, Garage Door Opener, Rear/Side/Off Street
Heat Type
Central, Electric, Heat Pump
Air Conditioning
Central Air, Electric, Heat Pump
Laundry Room
Washer Hookup, Dryer Hookup, Laundry Room, Laundry Tub, Sink
Fireplace
Gas, Great Room, Living Room, Gas Log, Wood Burning
Appliances
Some Electric Appliances, Cooktop, Double Oven, Dishwasher, Disposal, Gas Water Heater, Ice Maker, Microwave, Oven, Plumbed For Ice Maker, Range, Range Hood, Self Cleaning Oven, Dryer, Refrigerator, Washer
Other Interior Features
Attic, Wet Bar, Built-in Features, Butlers Pantry, Breakfast Area, Ceiling Fan(s), Double Vanity, Entrance Foyer, Fireplace, High Ceilings, Jetted Tub, Kitchen Island, Main Level Primary, Primary Suite, Pantry, Recessed Lighting, Skylights, Separate Shower, Programmable Thermostat
Sewer
Public Sewer
Substructure
Raised, Slab
Security Features
Security Service
Other Exterior Features
Deck, Landscape Lights
Elementary School
Hesse
Middle School
Hesse
High School
Jenkins
Sales Price
$1,085,000
HOA
$2,445/yr
Zoning
PUDR

Downloads

13 Salt Wind Circle

Schedule a Tour

We would love to help you see this beautiful home! As a full-service brokerage, we can help you tour. Please submit an offer, and answer questions about the buying process.

Thank you

for your interest in 13 Salt Wind Circle, Savannah, GA 31411
13 Salt Wind Circle
Navigate
The Landings

Explore The Landings

It has repeatedly been named Savannah's "Best Planned Community Development" by Savannah magazine.

read more

I'm Interested In

13 Salt Wind Circle

or
  • CallSuzanne Andrews

    License #380393

    (912) 441-8003
  • Follow Us On Instagram