Leave a Message

Thank you for your message. We will be in touch with you shortly.

Explore Our Properties

Property Description

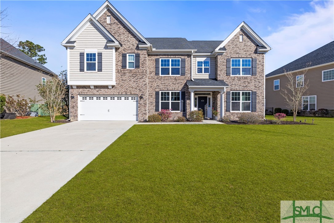
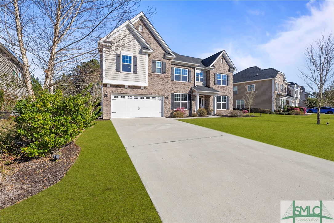
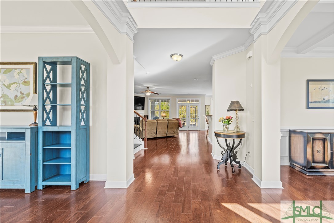
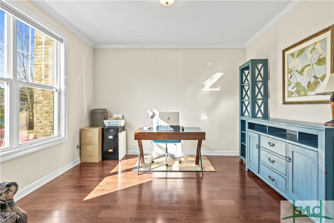
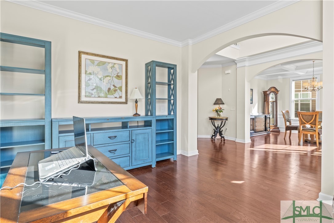
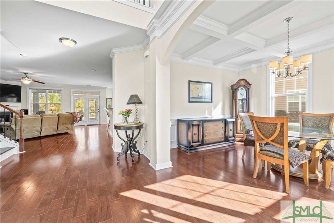
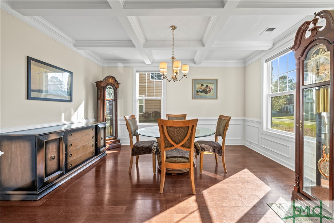
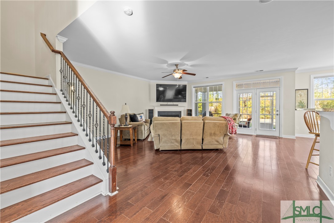
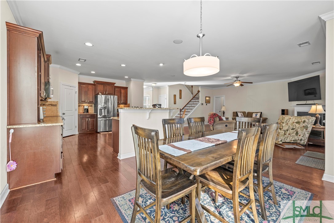
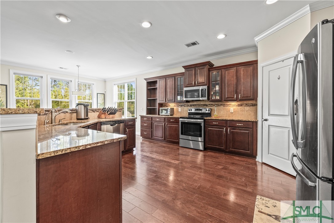
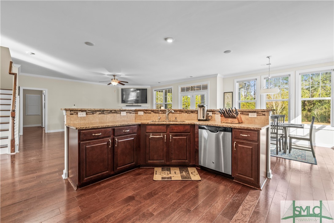
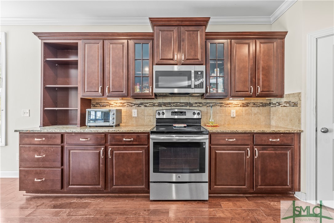
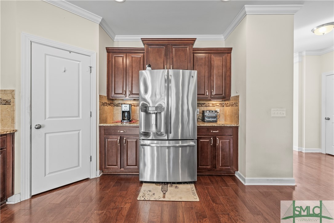
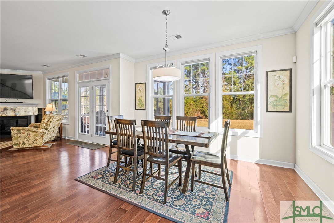
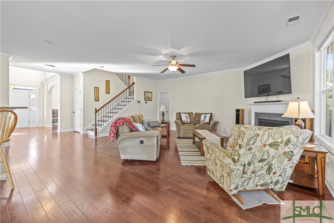
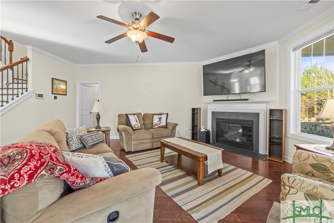
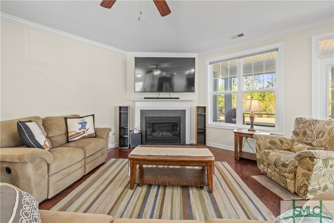
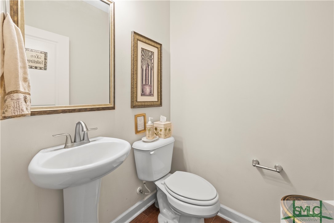
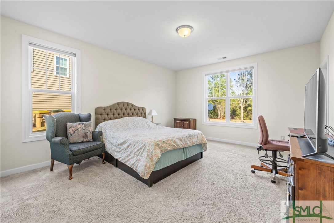
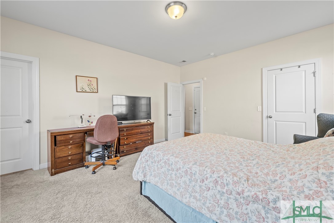
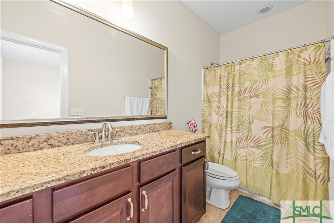
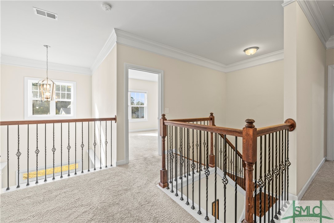
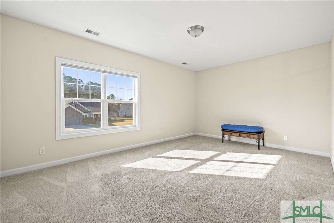
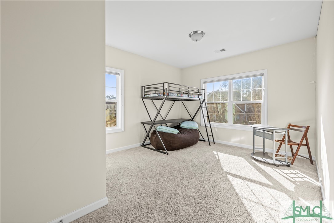
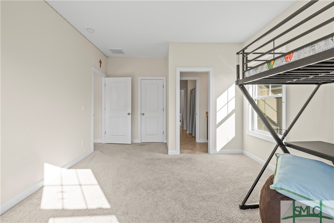
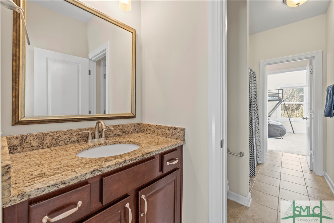
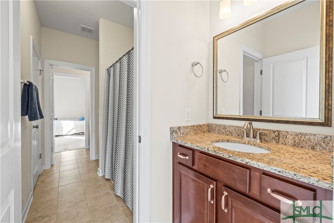
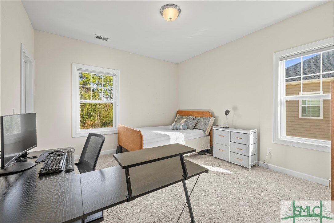
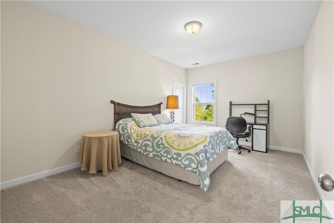
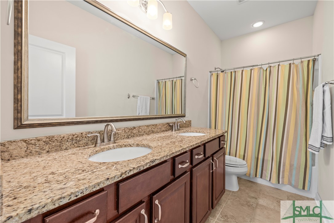
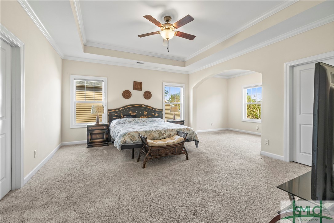
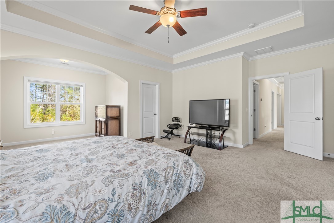
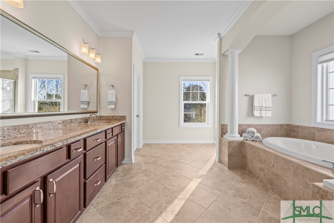
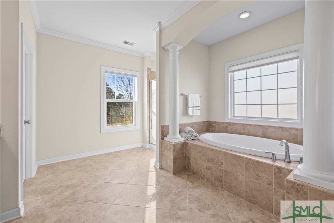
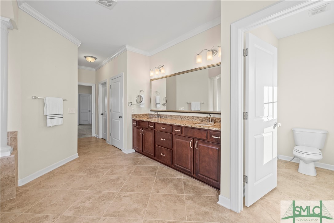
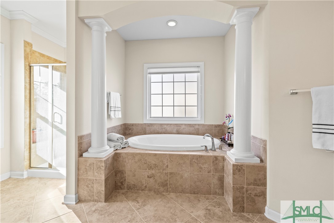
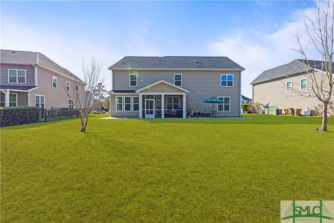
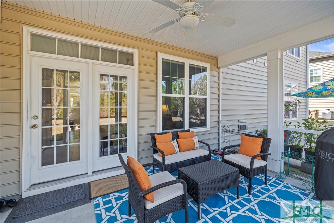
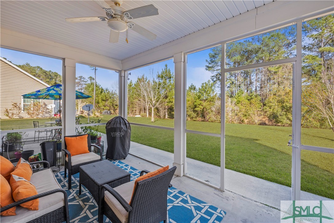
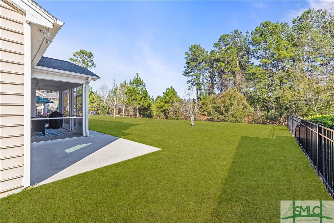
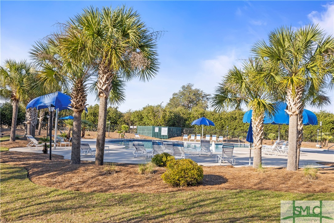
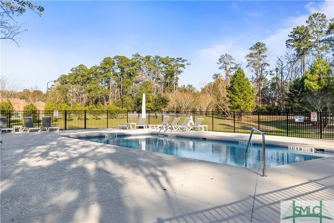
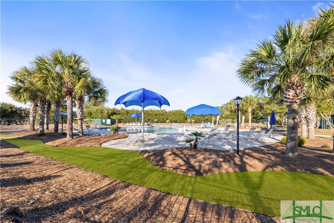
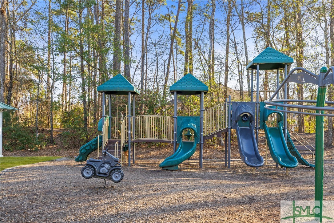
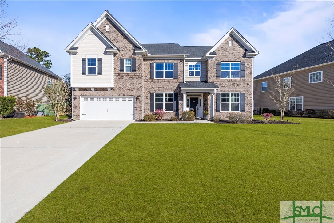
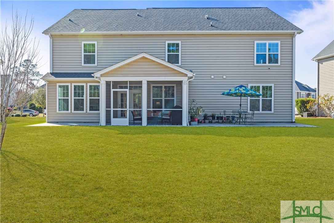
5 BEDROOMS, 4 1/2 BATHROOMS PLUS BONUS ROOM ALL NESTLED IN THE HIGHLY SOUGHT OUT BUCKHEAD EAST NEIGHBORHOOD. THIS BEAUTIFUL HOME HAS OVER 4200 SQUARE FEET!!! UPON ENTERING YOU ARE WELCOMED WITH HARDWOOD FLOORS THROUGHOUT THE MAIN LIVING AREAS, FORMAL DINING ROOM WITH COFFERED CEILING, FORMAL LIVING ROOM OR OFFICE, OPEN CONCEPT GREAT ROOM WITH GAS FIREPLACE, SPACIOUS KITCHEN WITH STAINLESS APPLIANCES, GRANITE COUNTER TOPS, PANTRY, BREAKFAST AREA, SCREENED IN PORCH AND FIRST FLOOR GUEST ROOM WITH ENSUITE BATHROOM. UPSTAIRS IS THE SIZEABLE PRIMARY BEDROOM WITH SITTING AREA, STORAGE CLOSET, SPA LIKE BATHROOM WITH HIS & HER CLOSETS, SEPARATE SHOWER, DOUBLE VANITY AND SOAKING TUB. DOWN THE HALL ARE 3 MORE BEDROOMS, JACK AND JILL BATHROOM, ANOTHER FULL BATHROOM AND THE LARGE BONUS ROOM TO DO WITH AS YOU WISH. AMENITIES INCLUDE SALT WATER POOL & PLAYGROUND. CLOSE TO SCHOOLS AND PARKS. COME AND SEE IF THIS COULD BE YOUR FOREVER HOME.
Overview

Property Status
Sold
Date Sold
April 25, 2025
Lot Size
0.35 Acres
MLS ID
SA326769
Property Type
Residential
Year Built
2015

Features & Amenities

Architecture Styles
Traditional
Stories
2
Garage Spaces
2.0
Water Source
Public
Utilities
Underground Utilities
Pool
Community
Roof
Asphalt, Ridge Vents
Lot Features
Interior Lot, Level
Parking
Attached, Garage Door Opener
Heat Type
Electric, Heat Pump
Air Conditioning
Electric, Heat Pump
Laundry Room
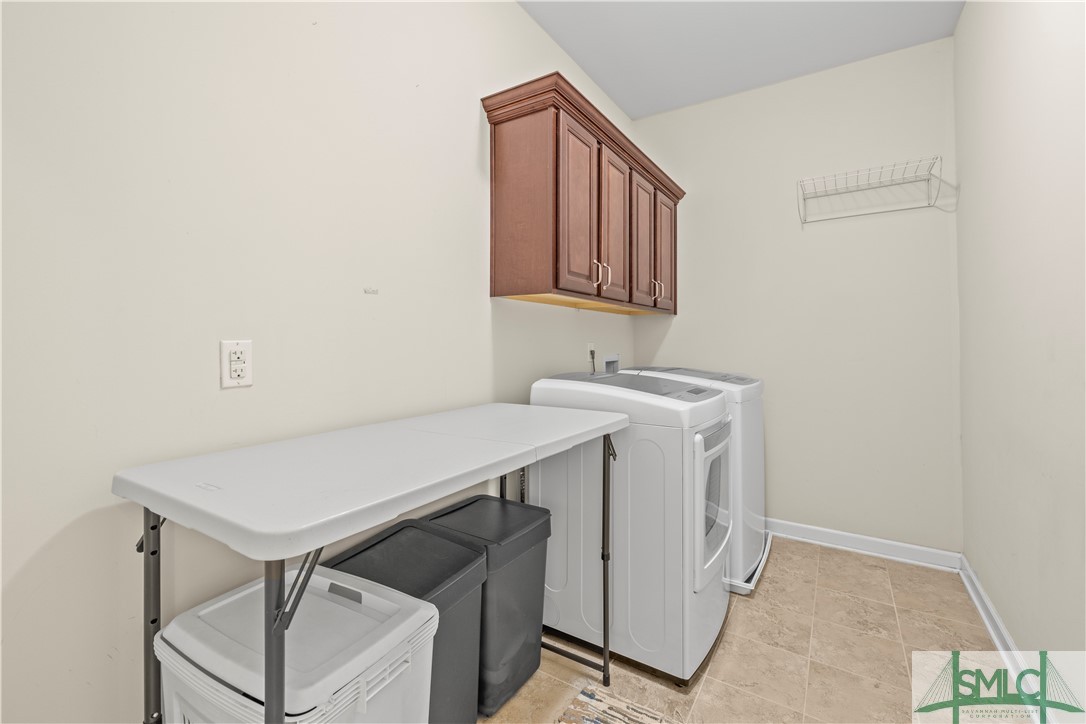
Washer Hookup, Dryer Hookup, Laundry Room, Upper Level
Fireplace
Gas, Great Room, Gas Log
Appliances
Dishwasher, Electric Water Heater, Disposal, Microwave, Oven, Plumbed For Ice Maker, Range, Refrigerator, Range Hood, Self Cleaning Oven
Other Interior Features
Breakfast Bar, Breakfast Area, Tray Ceiling(s), Ceiling Fan(s), Double Vanity, Entrance Foyer, Garden Tub/Roman Tub, High Ceilings, Primary Suite, Pantry, Pull Down Attic Stairs, Recessed Lighting, Sitting Area in Primary, Separate Shower, Fireplace, Programmable Thermostat
Sewer
Public Sewer
Substructure
Slab
Elementary School
McAllister
Middle School
RHMS
High School
RHHS
Sales Price
$545,000
HOA
$750/yr

Downloads

1631 Branden Way

Schedule a Tour

We would love to help you see this beautiful home! As a full-service brokerage, we can help you tour. Please submit an offer, and answer questions about the buying process.

Thank you

for your interest in 1631 Branden Way, Richmond Hill, GA 31324

1631 Branden Way
Navigate

I'm Interested In

1631 Branden Way

or
  • CallSuzanne Curry

    License #401092

    (615) 663-2112
  • Follow Us On Instagram