Leave a Message

Thank you for your message. We will be in touch with you shortly.

Explore Our Properties

Property Description

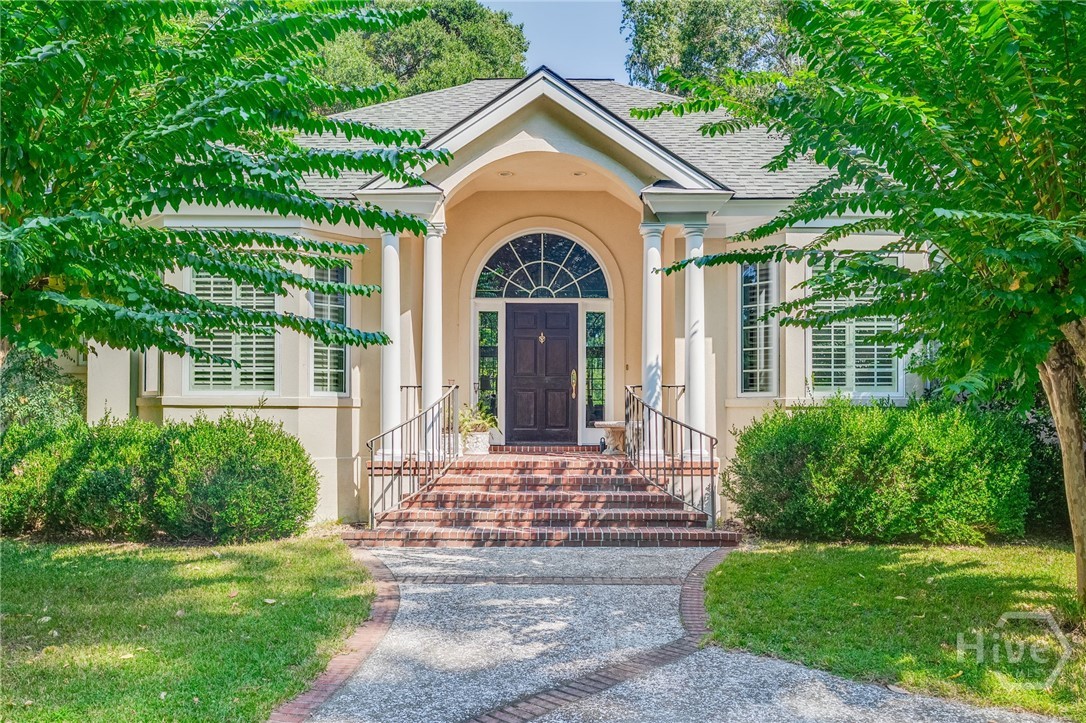
Welcome to Your Dream Home in The Landings
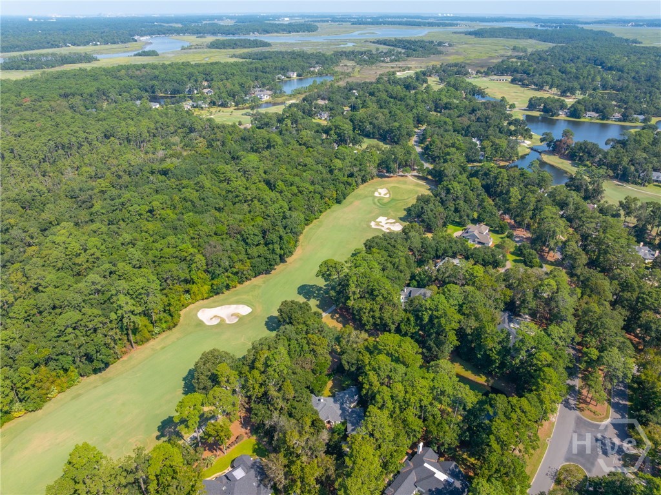
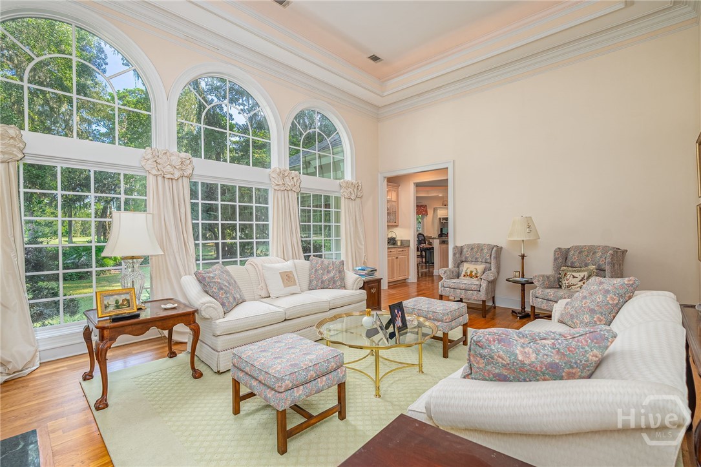
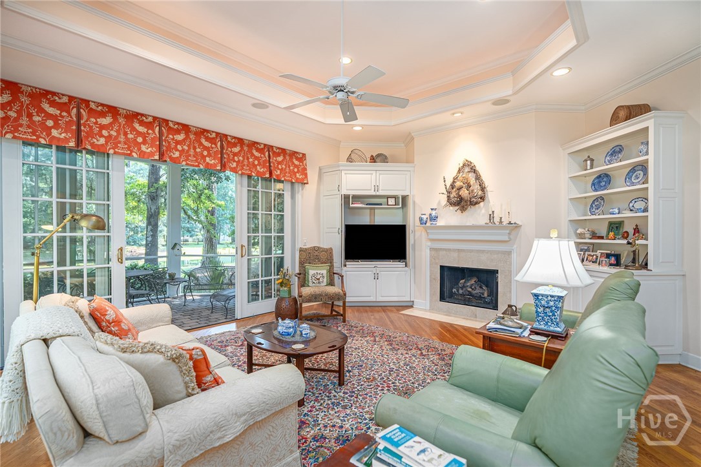
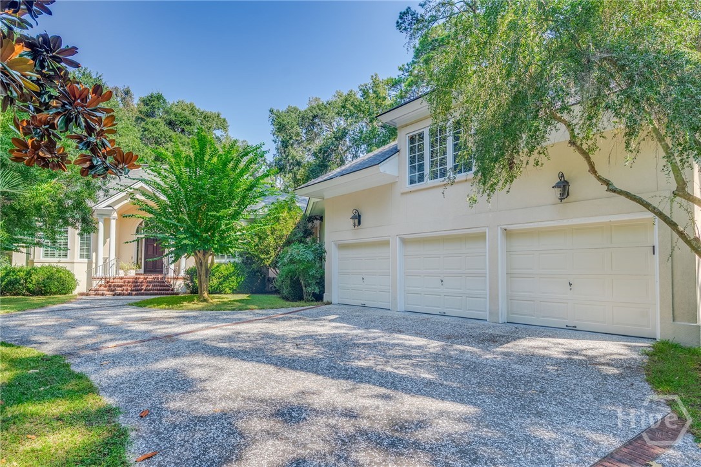
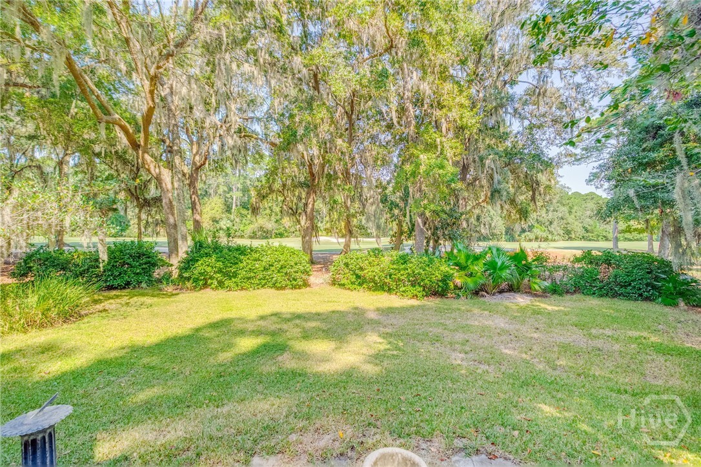
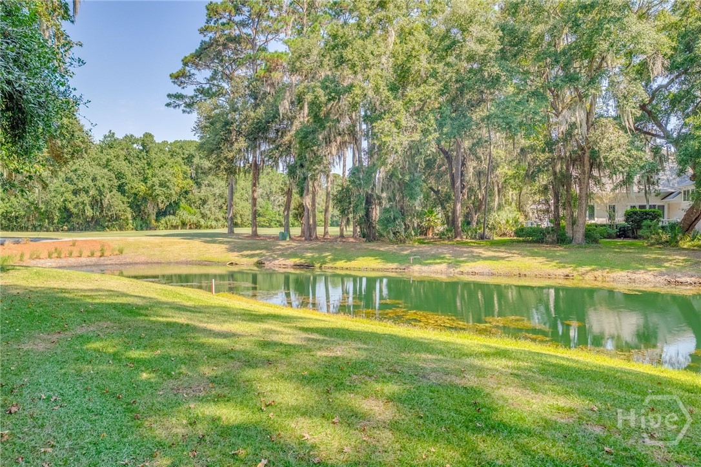
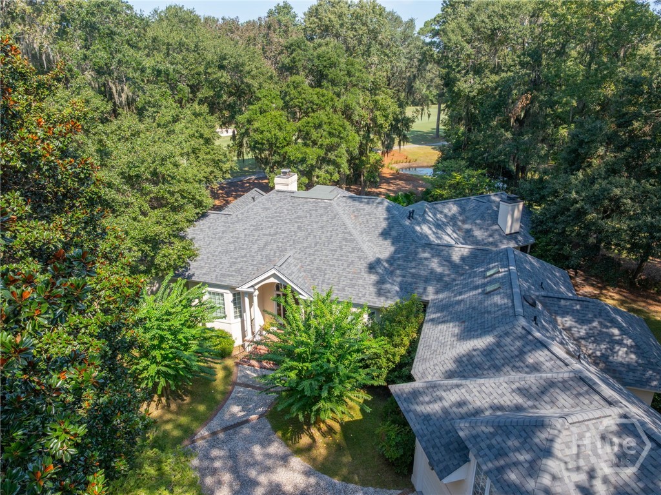
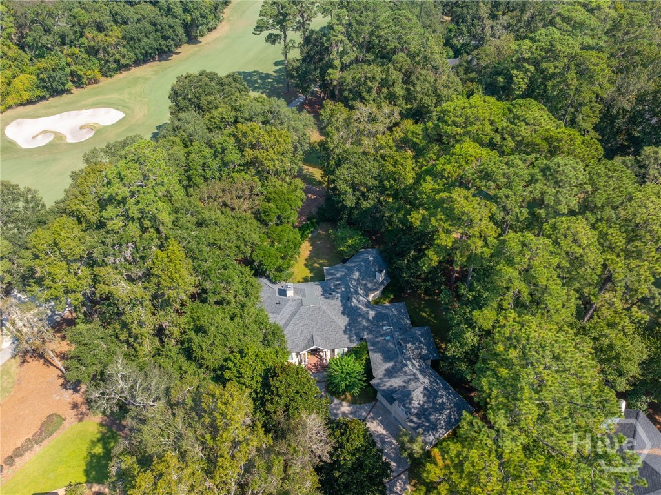
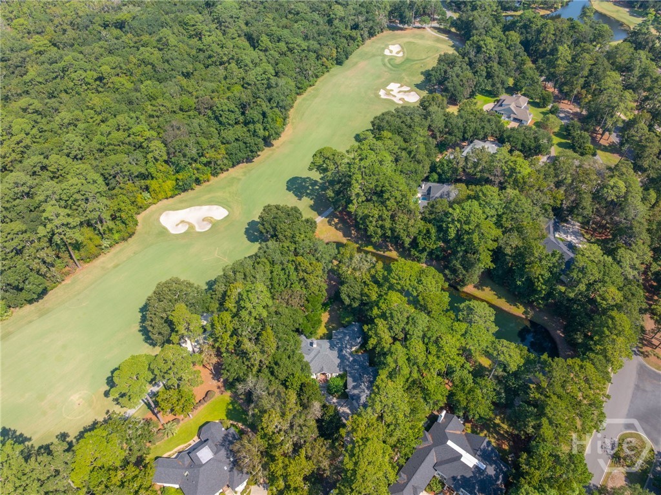
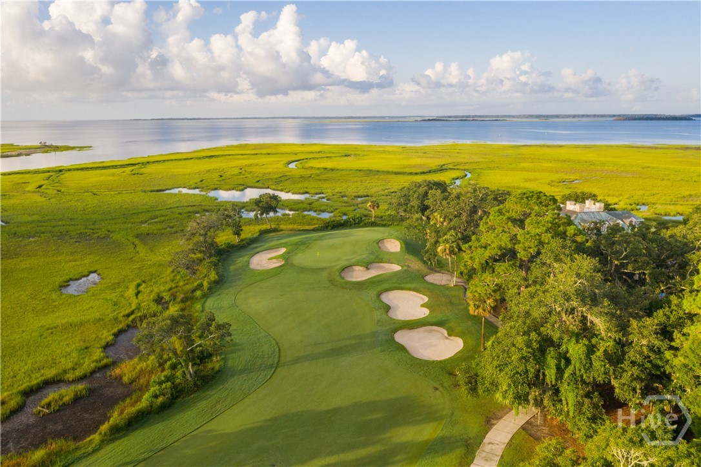
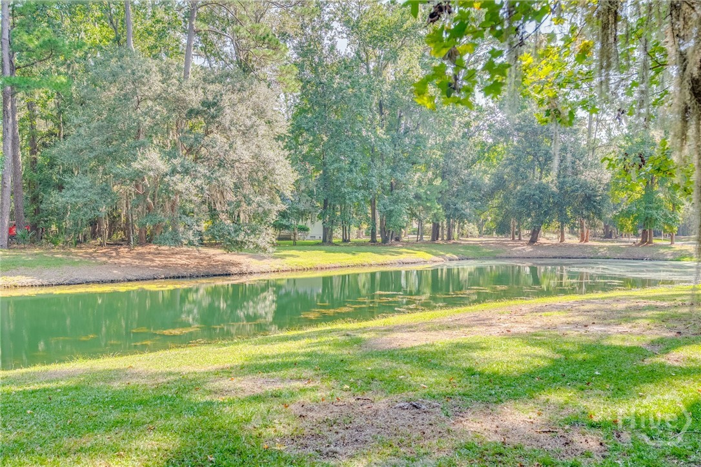
Discover this stunning Landings residence featuring a 3-car garage and breathtaking golf course and lagoon views, all nestled in a private, peaceful setting.
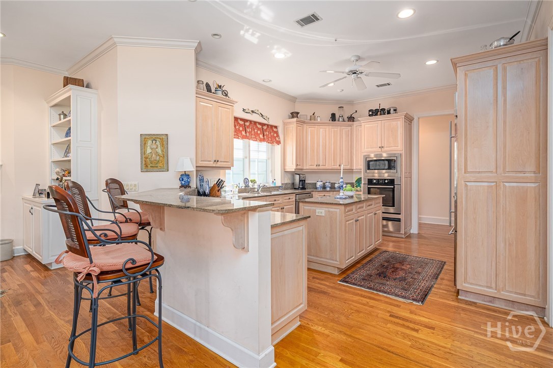
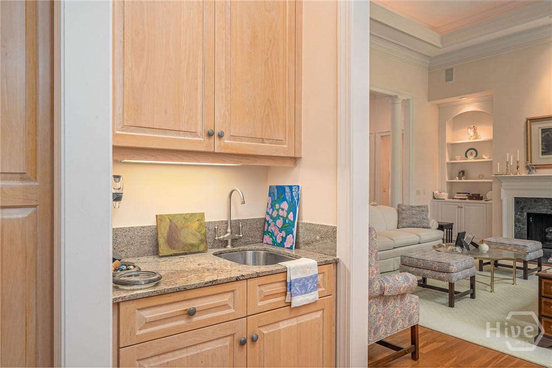
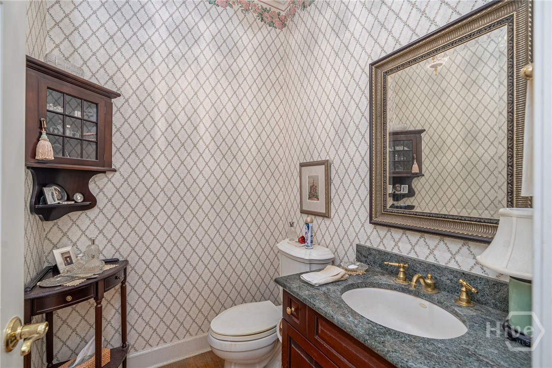
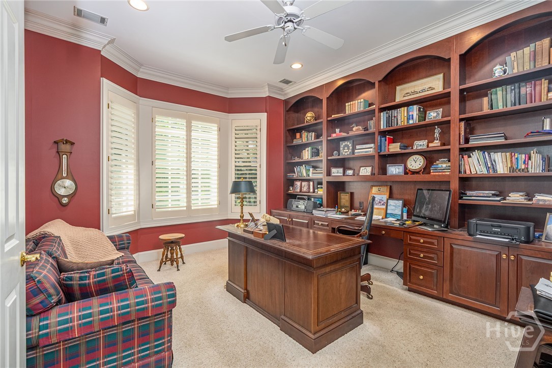
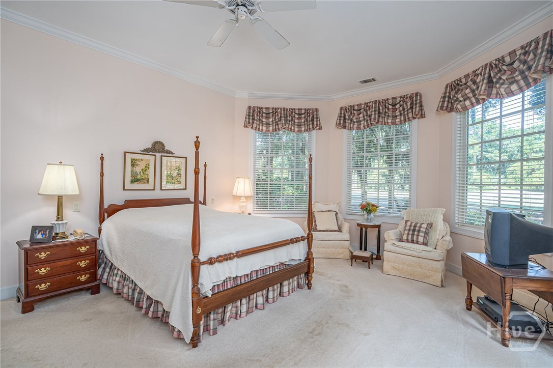
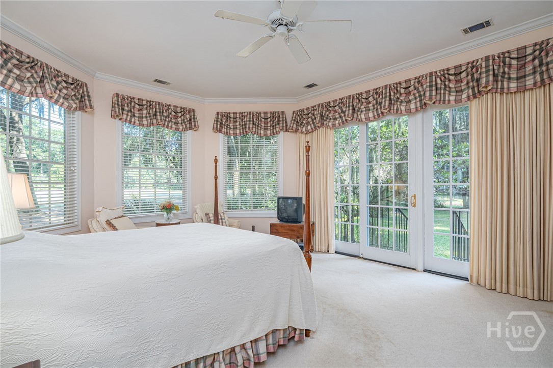
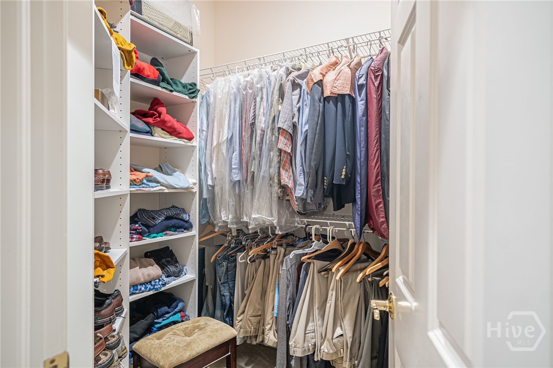
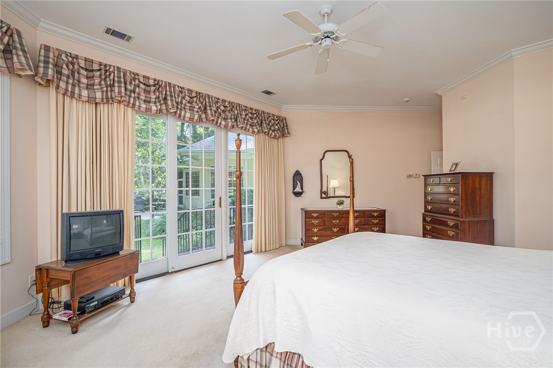
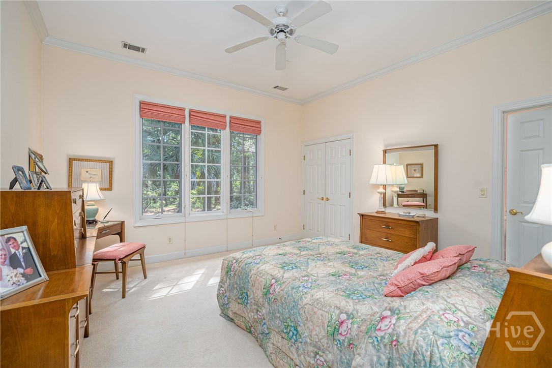
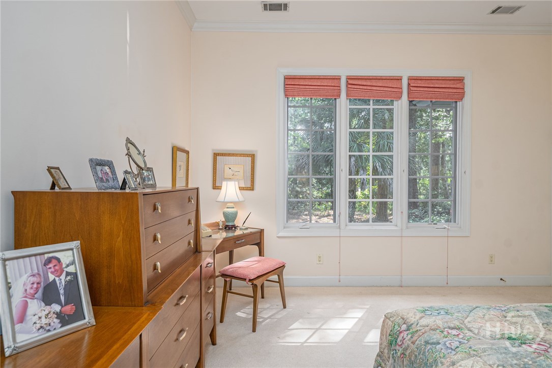
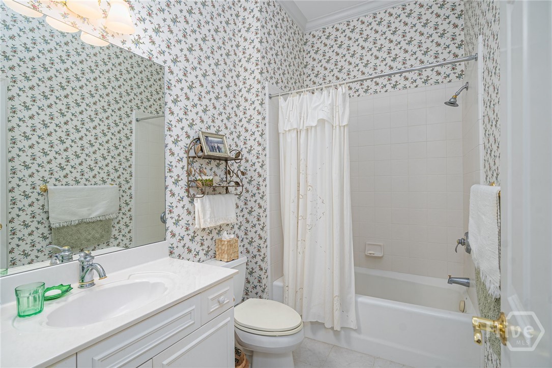
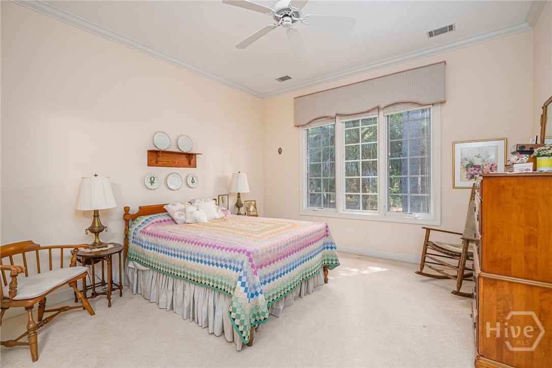
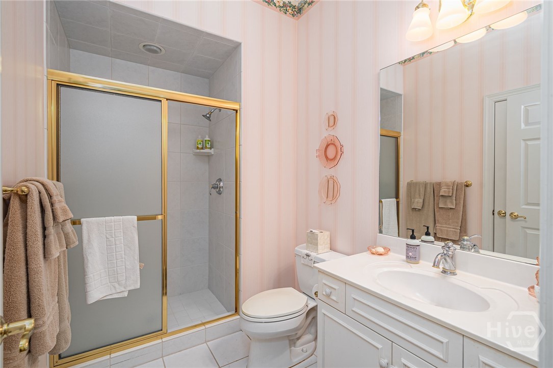
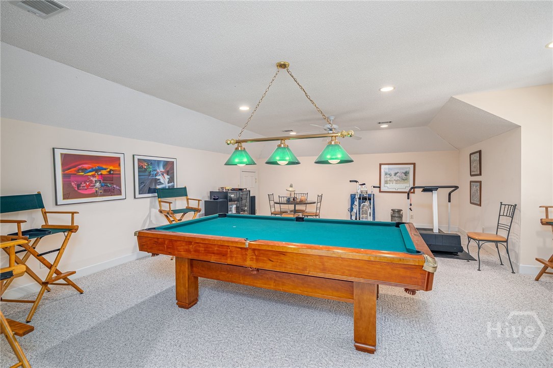
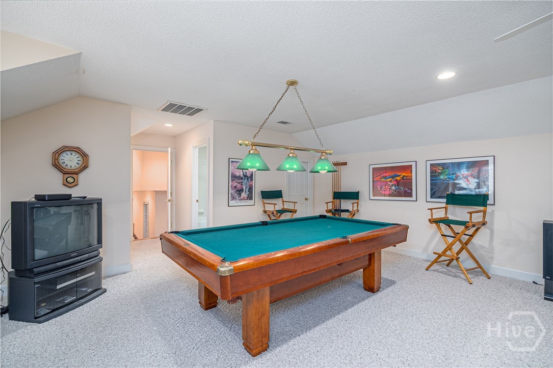
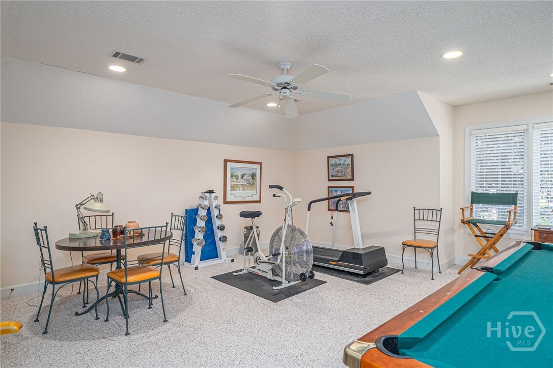
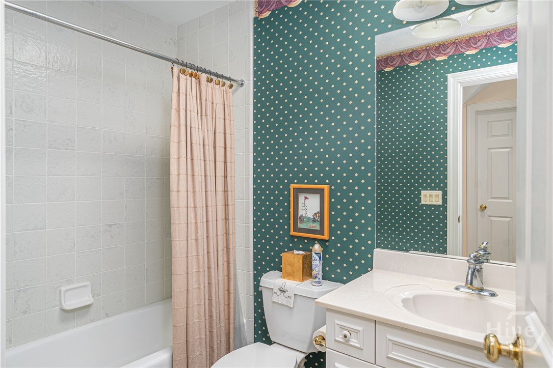
With 3 spacious BDs, 4.5 BA and a versatile bonus room that can serve as a 4th BR, ofc, or media RM, this home offers the perfect blend of elegance and flexibility.
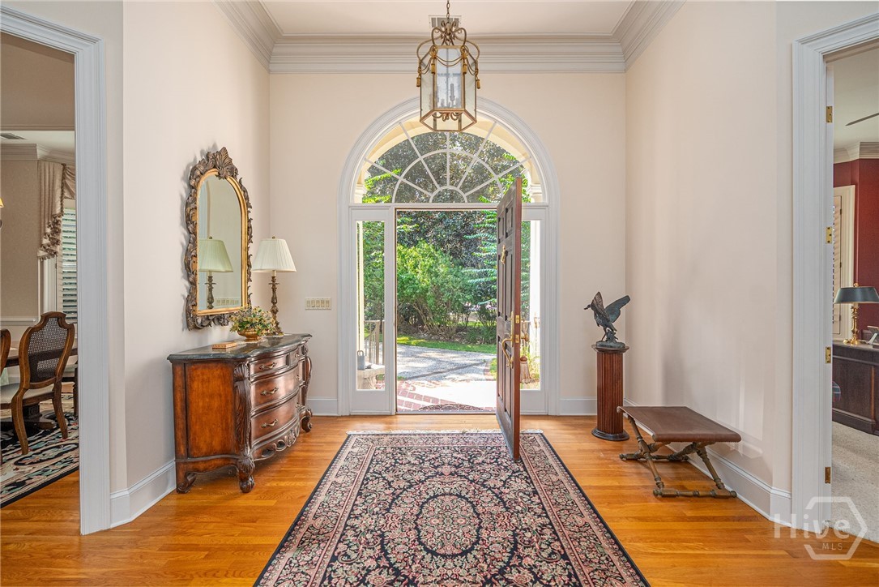
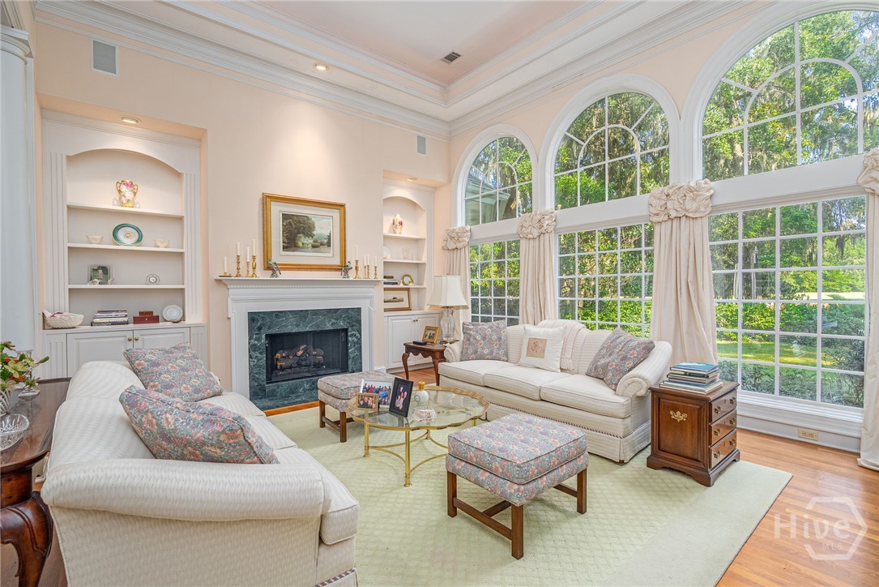
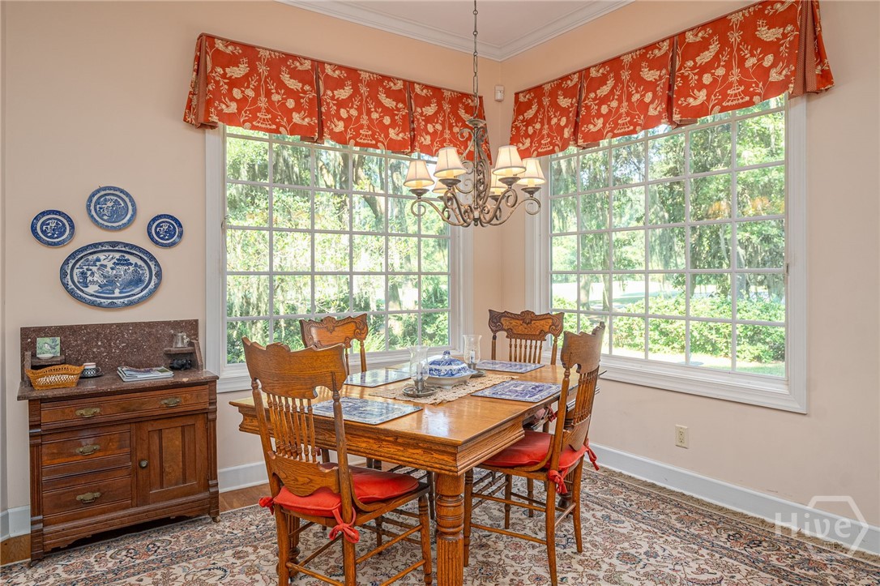
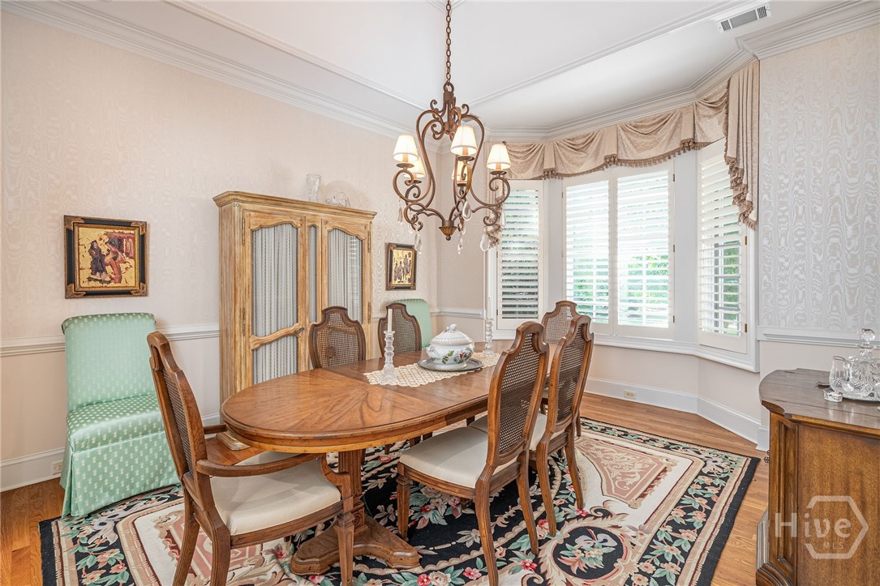
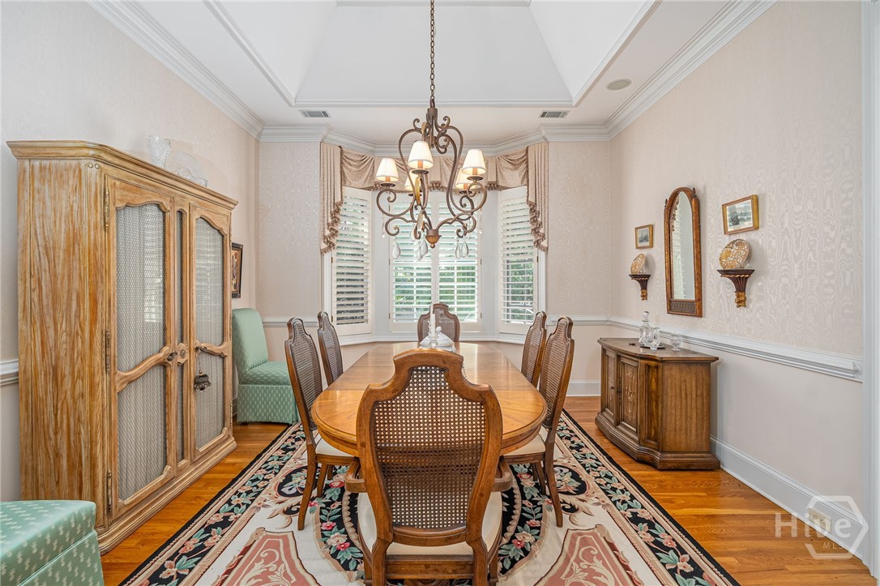
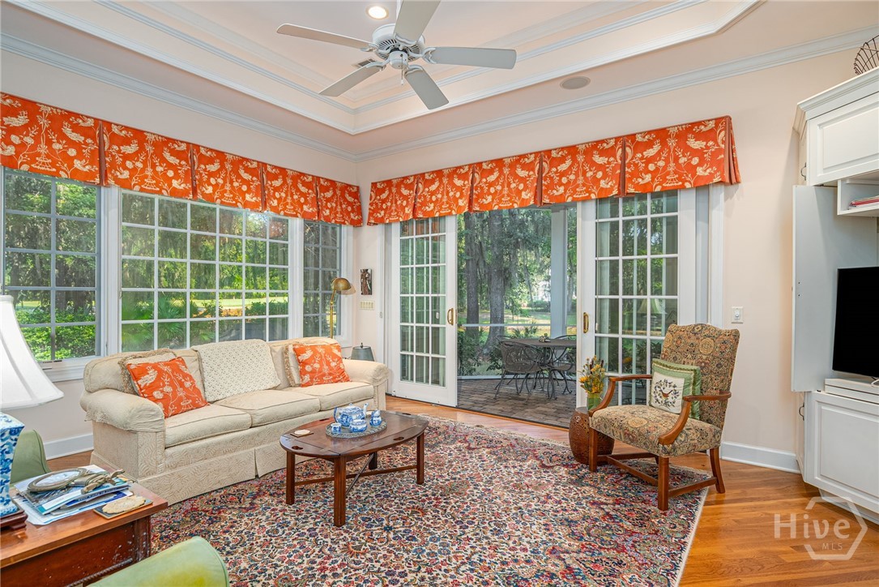
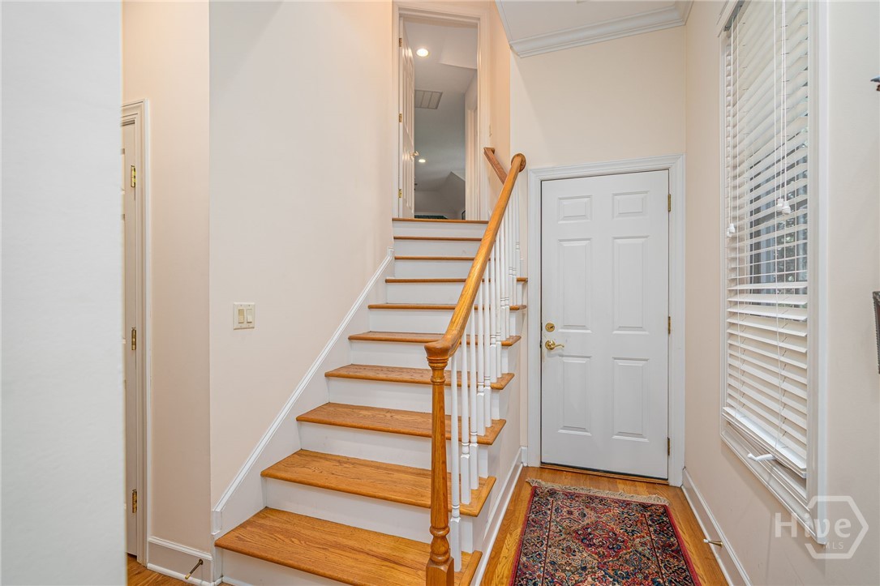
Step inside to be greeted by soaring ceilings, an abundance of natural light, and 2 FP that add warmth and charm throughout the home. Thoughtfully designed split floor plan ensures both comfort & privacy, making it ideal for families and entertaining guests.
Recent upgrades include a brand-new roof, offering peace of mind and added value.
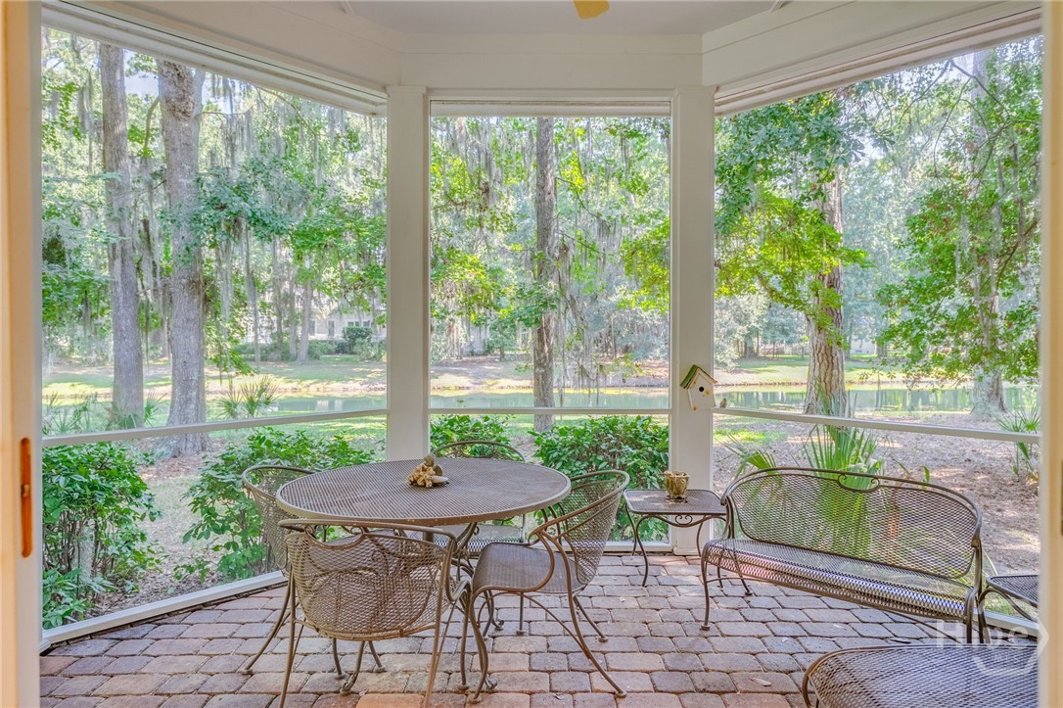
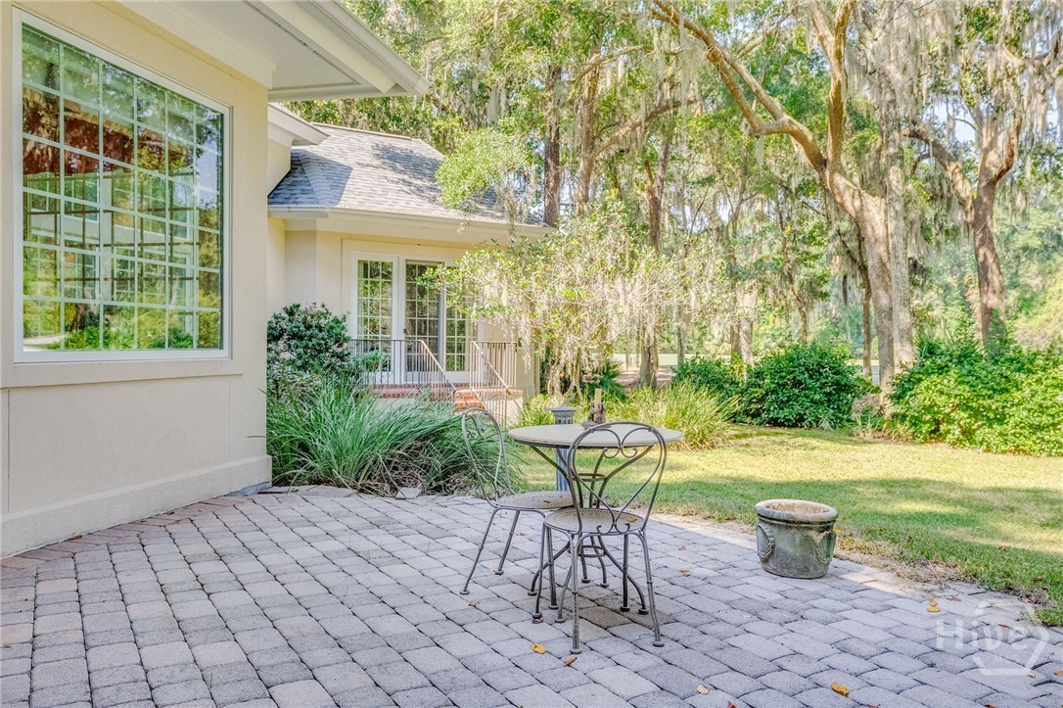
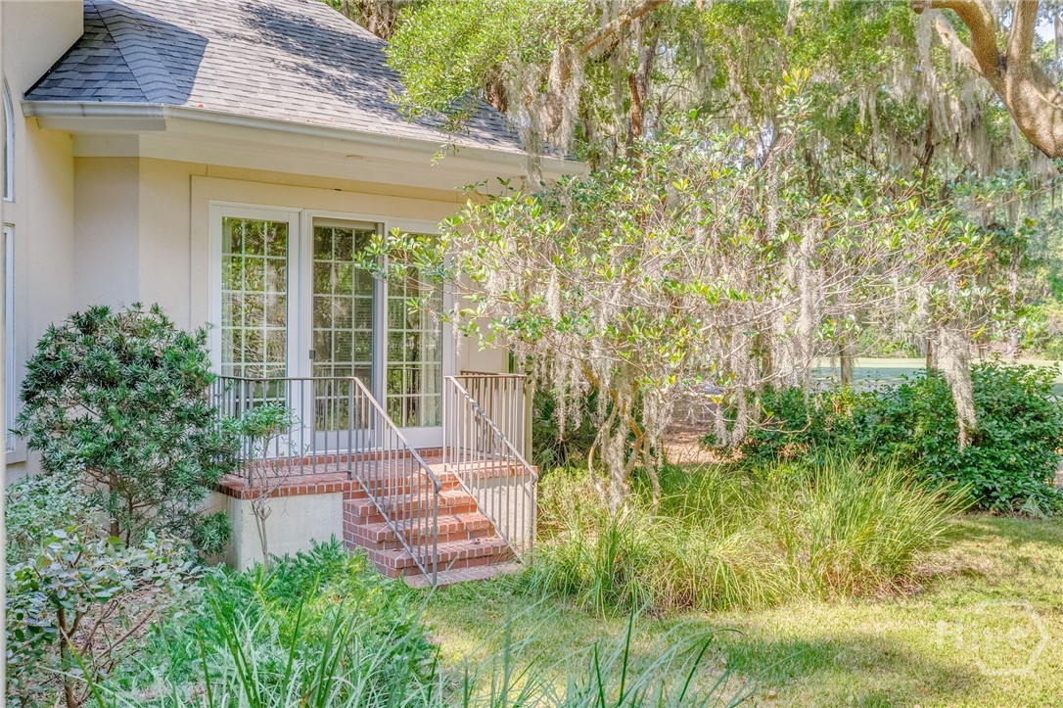
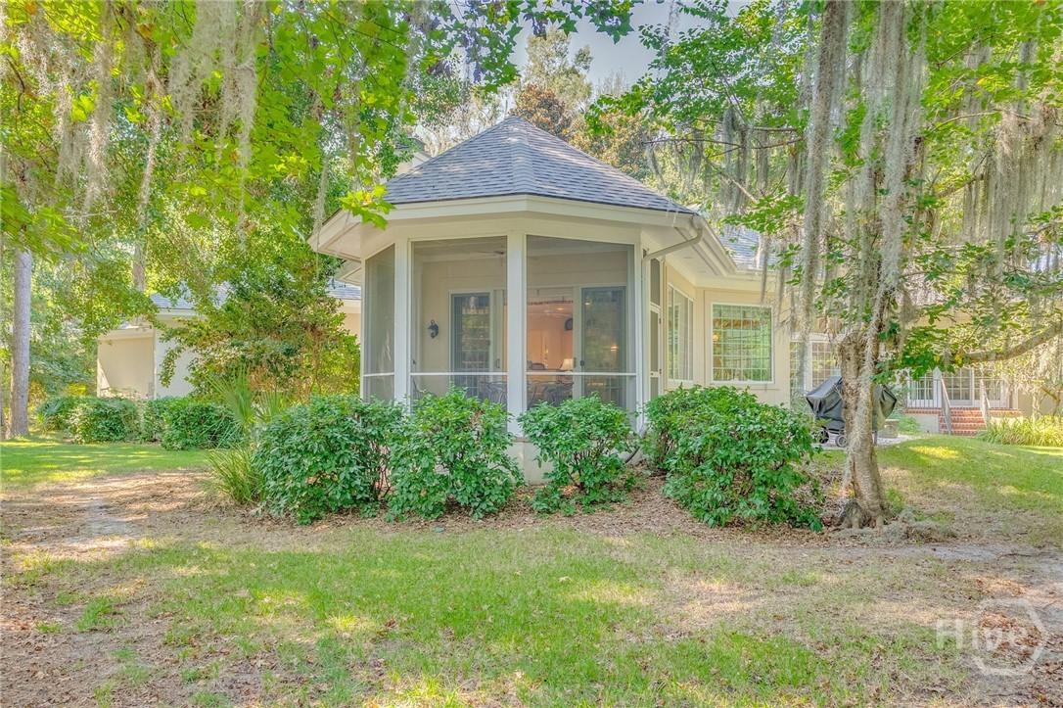
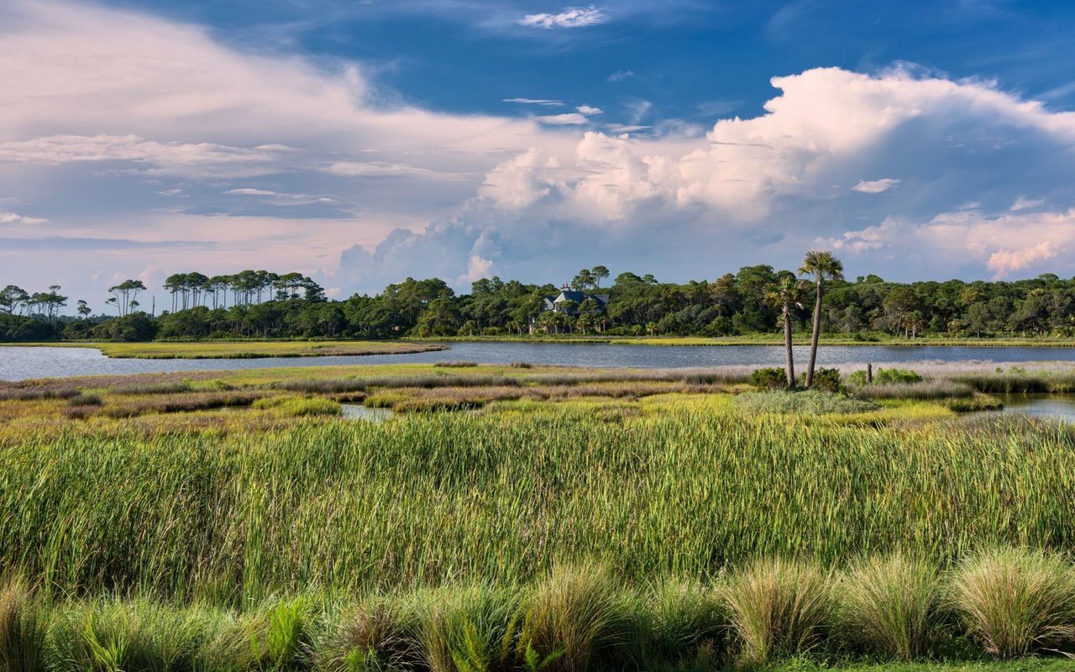
Outside, unwind in your private oasis while soaking in the serene golf and lagoon vistas--perfect for peaceful mornings or evening gatherings.
This home truly has it all: spectacular views, smart design, and timeless style.
Don't miss your chance to call this exceptional property home!

Overview

Property Status
Sold
Date Sold
November 6, 2025
Lot Size
0.61 Acres
MLS ID
SA339938
Property Type
Residential
Year Built
1999

Features & Amenities

Neighborhood
The Landings
Architecture Styles
Traditional
View Description
Golf Course, Lagoon
Stories
1
Garage Spaces
3.0
Water Source
Public
Utilities
Cable Available, Underground Utilities
Pool
Community
Roof
Asphalt
Lot Features
Back Yard, Corner Lot, Level, On Golf Course, Private, Sprinkler System
Parking
Attached, Garage Door Opener
Heat Type
Central, Gas
Air Conditioning
Central Air, Electric
Laundry Room
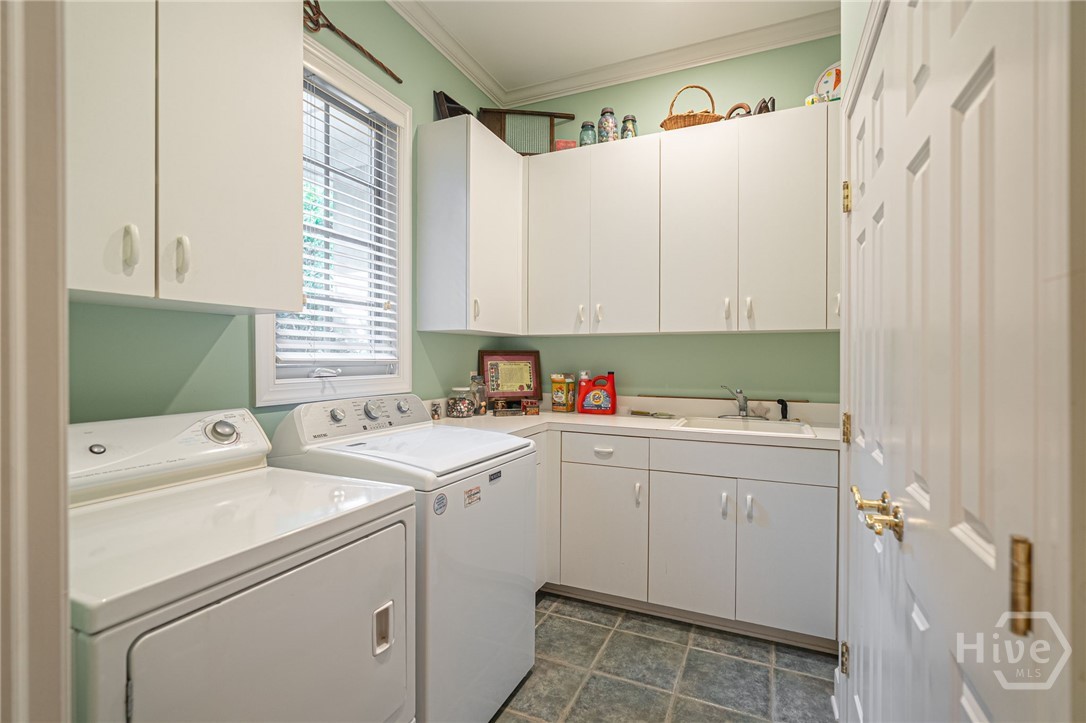
Washer Hookup, Dryer Hookup, Laundry Room, Laundry Tub, Sink
Fireplace
Family Room, Gas, Living Room, Gas Log
Appliances
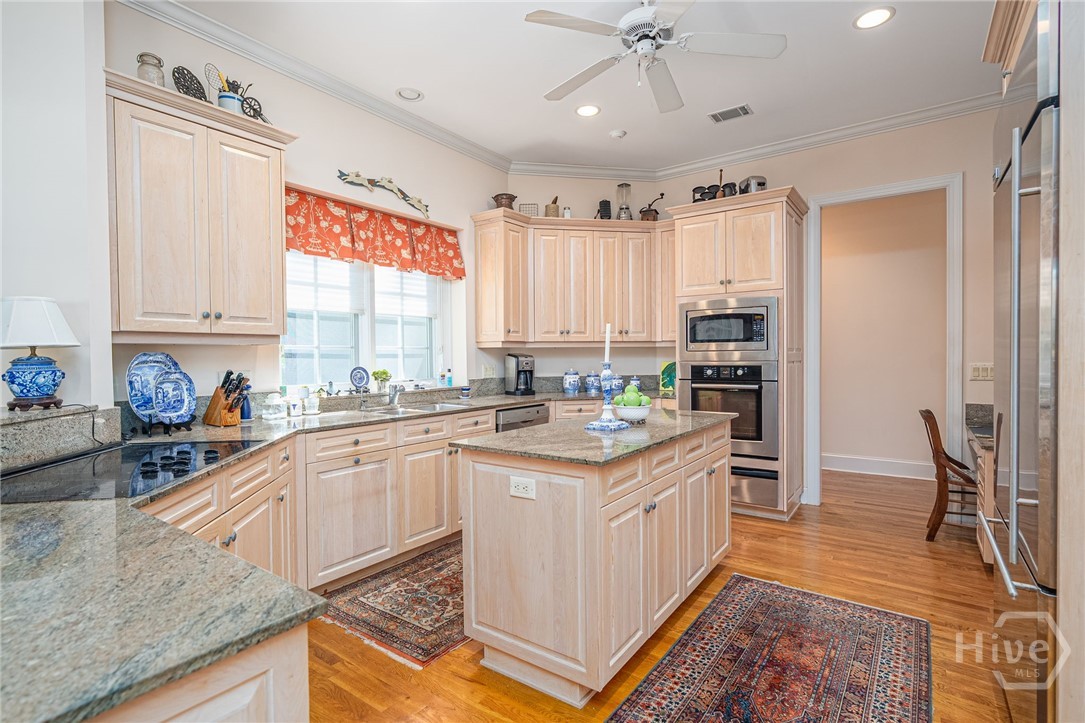
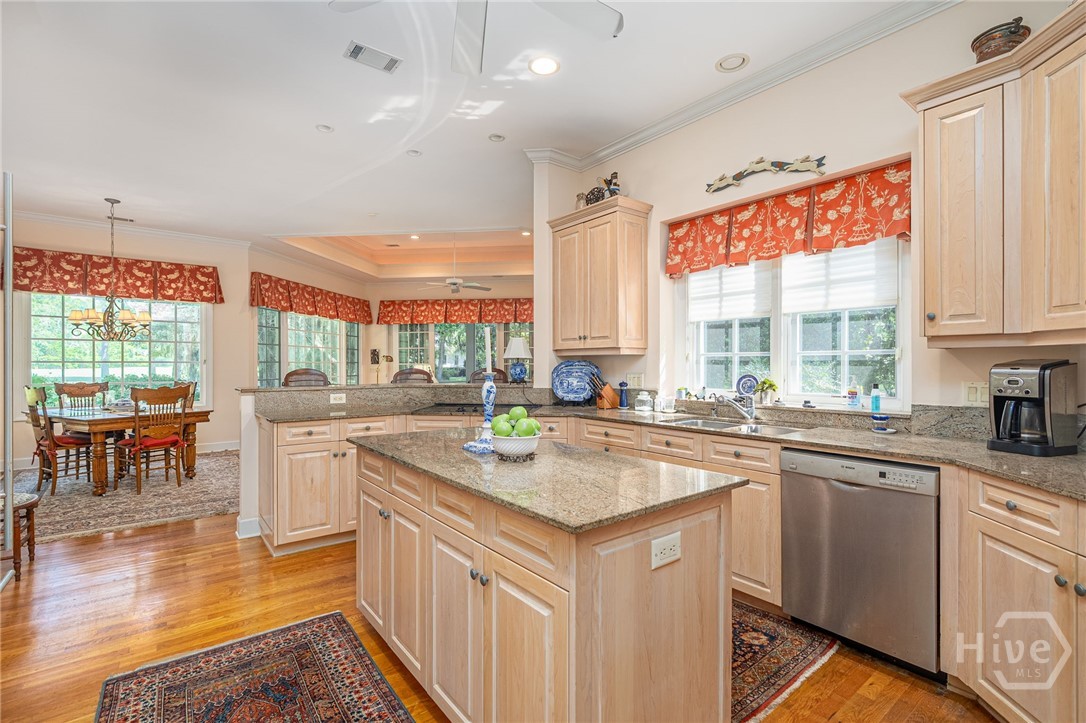
Cooktop, Dishwasher, Disposal, Gas Water Heater, Microwave, Refrigerator, Self Cleaning Oven
Other Interior Features
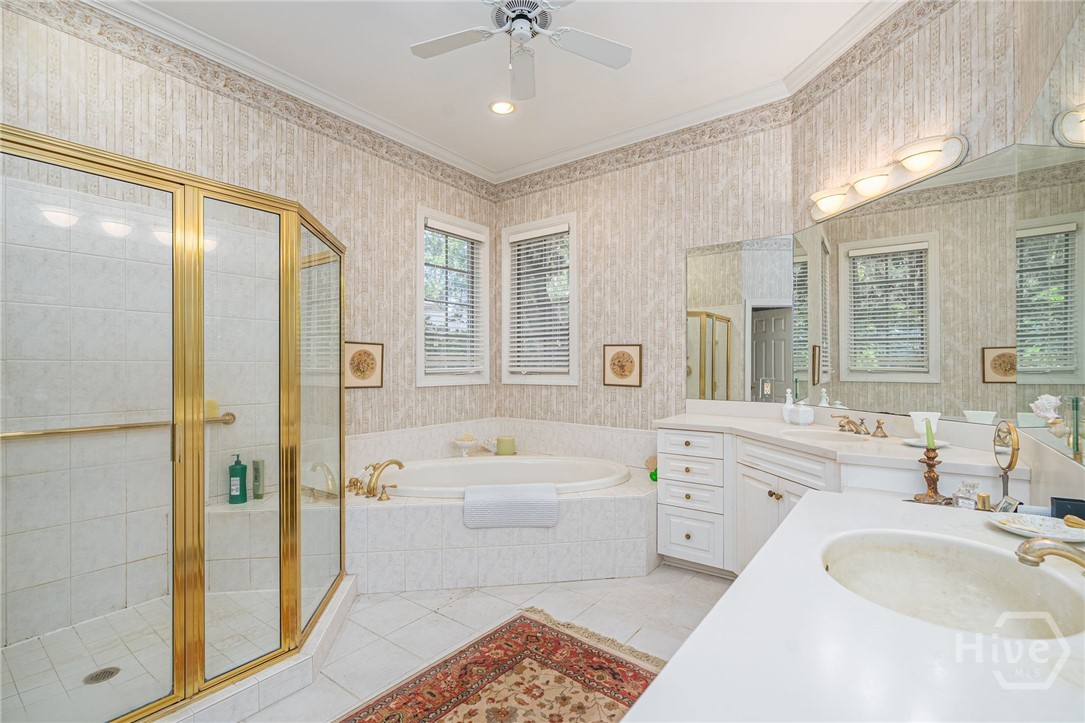
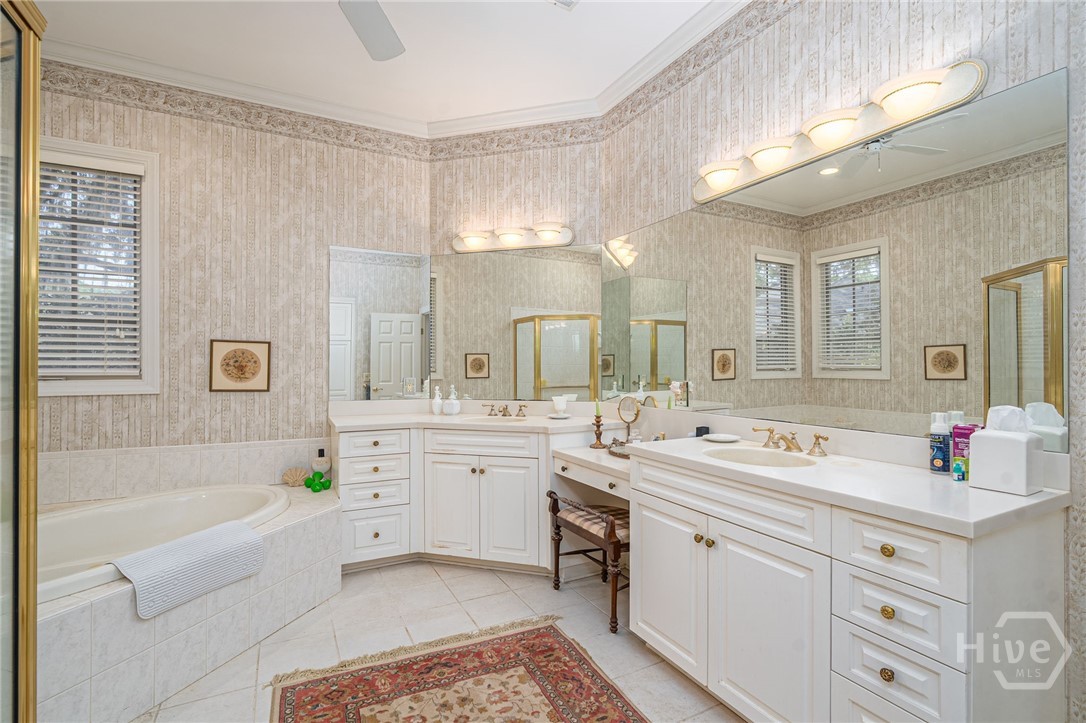
Attic, Breakfast Bar, Built-in Features, Breakfast Area, Tray Ceiling(s), Ceiling Fan(s), Double Vanity, Entrance Foyer, Fireplace, Gourmet Kitchen, Garden Tub/Roman Tub, High Ceilings, Main Level Primary, Pantry, Pull Down Attic Stairs, Recessed Lighting, Split Bedrooms, Separate Shower
Sewer
Public Sewer
Substructure
Raised
Security Features
Security Service
Other Exterior Features
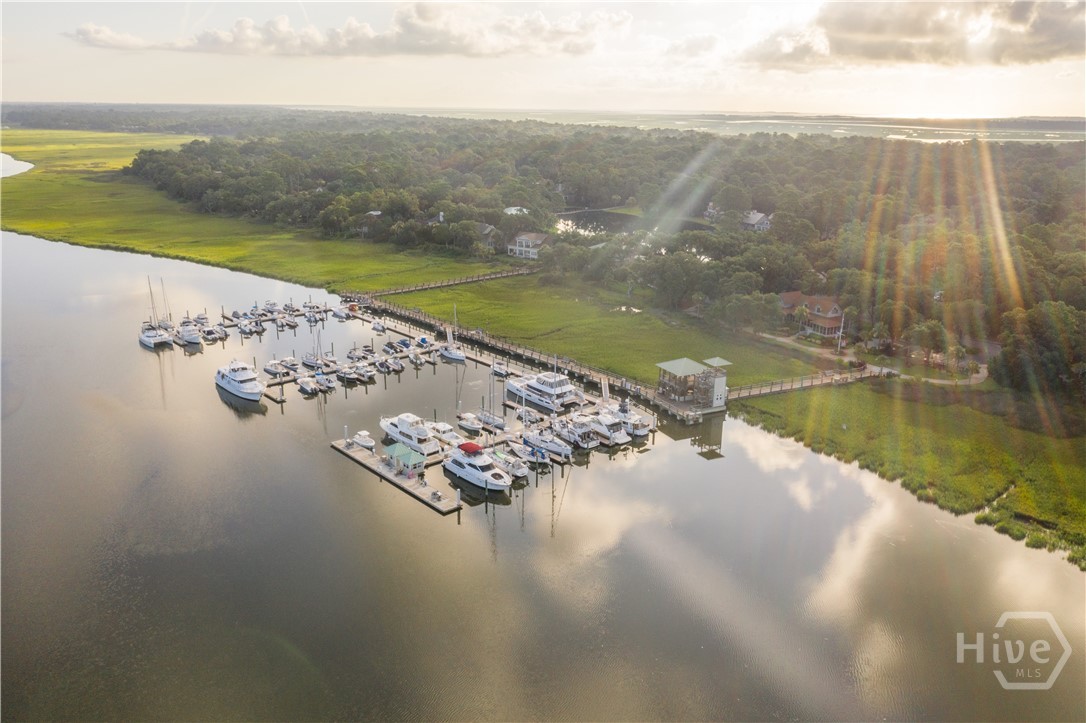
Dock, Gas Grill
Elementary School
Hesse
Middle School
Hesse
High School
Jenkins
Sales Price
$1,200,000
HOA
$2,518/yr

Downloads

2 Curlew Lane

Schedule a Tour

We would love to help you see this beautiful home! As a full-service brokerage, we can help you tour. Please submit an offer, and answer questions about the buying process.

Thank you

for your interest in 2 Curlew Lane, Savannah, GA 31411

2 Curlew Lane
Navigate
The Landings

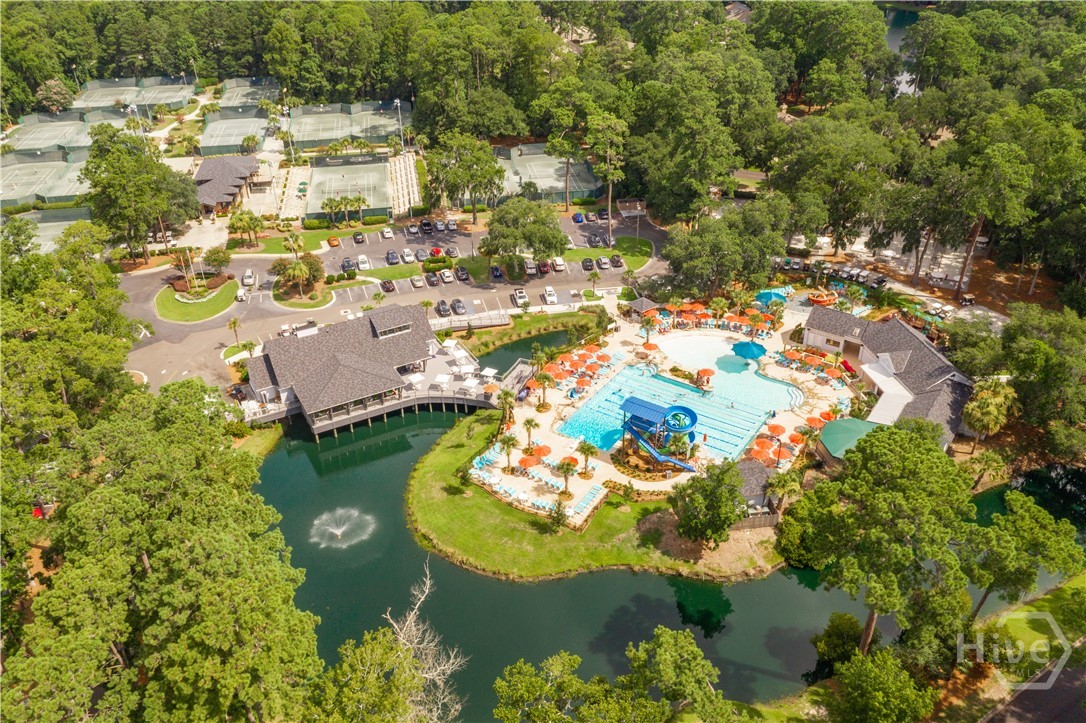
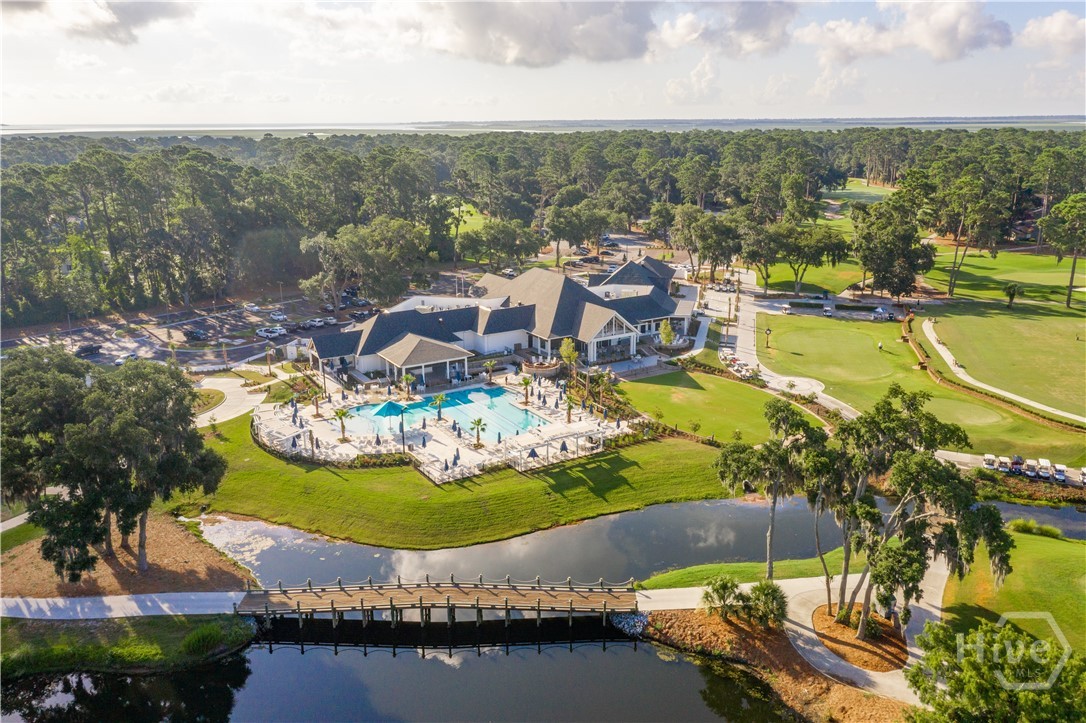
Explore The Landings

It has repeatedly been named Savannah's "Best Planned Community Development" by Savannah magazine.

read more

I'm Interested In

2 Curlew Lane

or
  • CallGeorge Jorgenson

    License #258687
    (912) 441-8003
  • Follow Us On Instagram