Leave a Message

Thank you for your message. We will be in touch with you shortly.

Explore Our Properties

Property Description

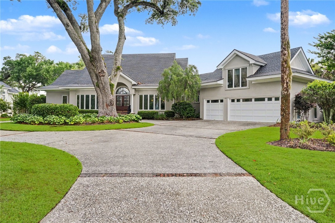
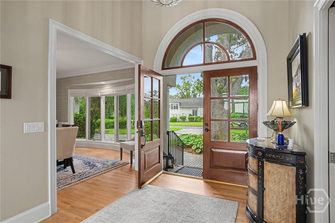
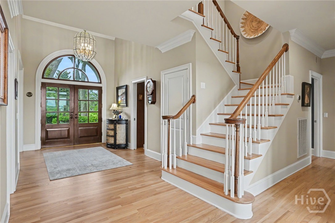
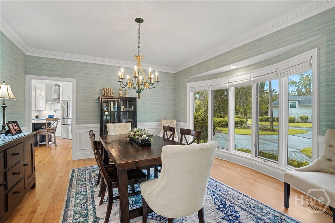
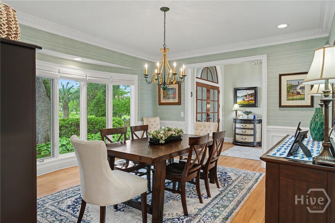
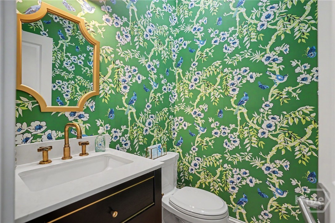
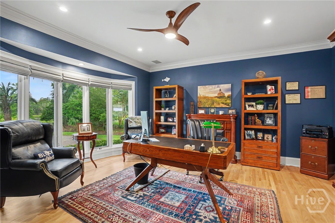
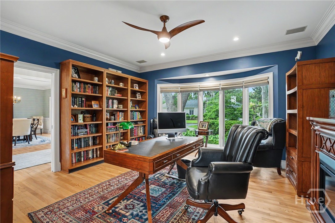
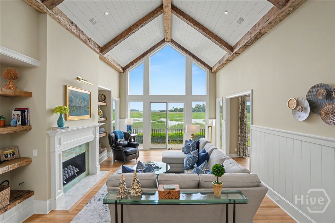
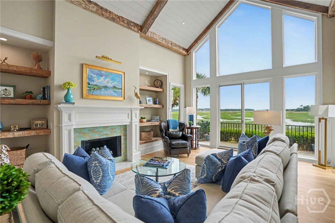
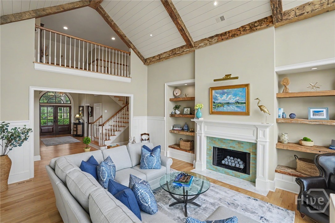
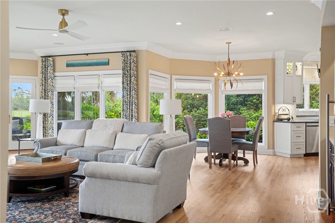
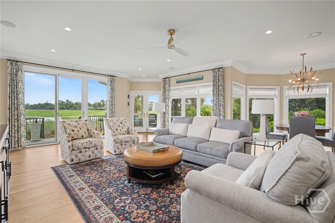
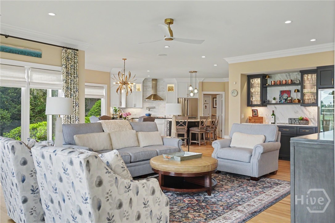
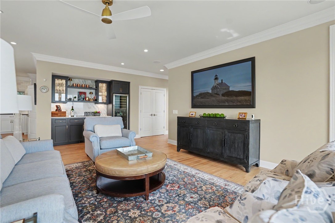
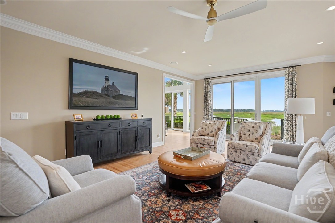
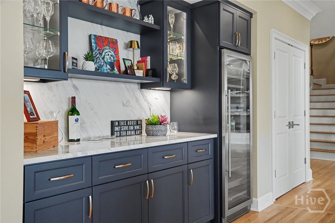
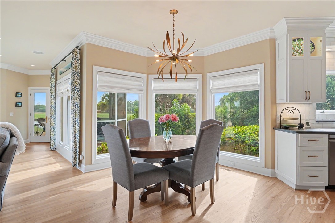
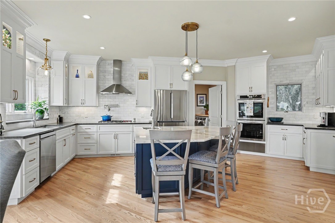
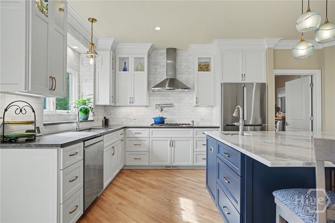
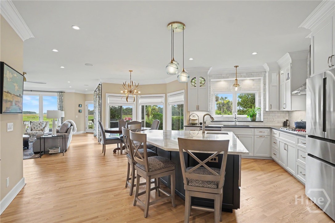
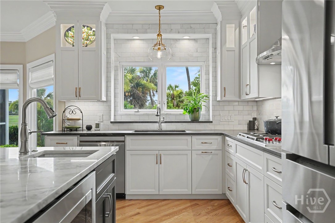
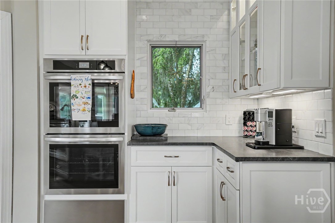
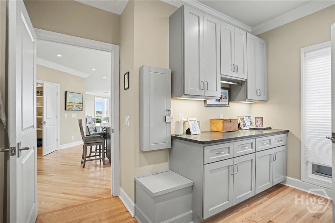
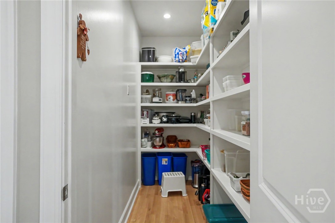
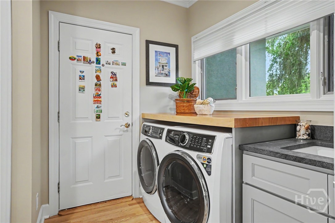
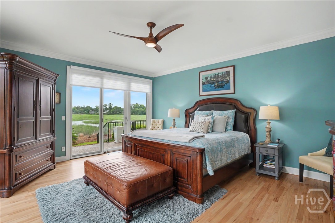
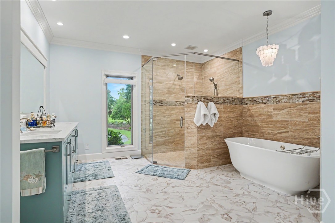
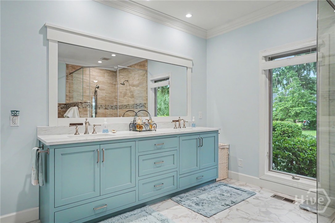
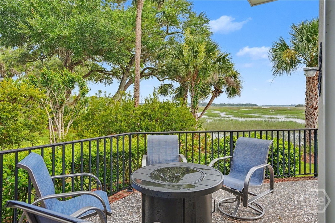
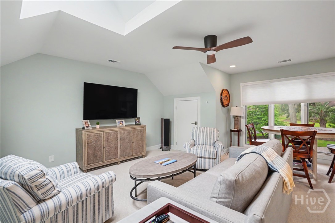
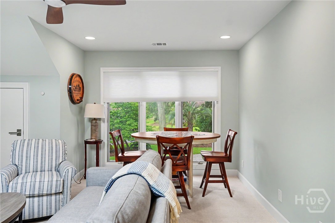
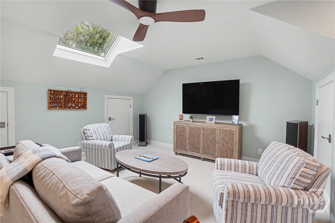
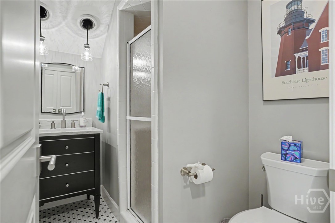
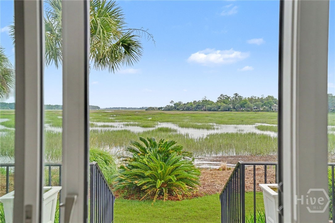
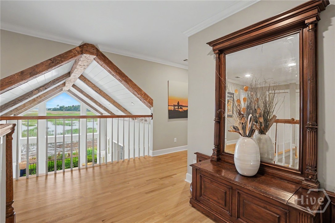
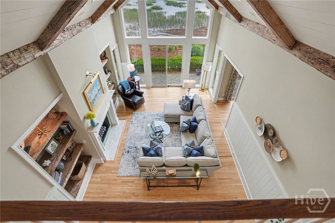
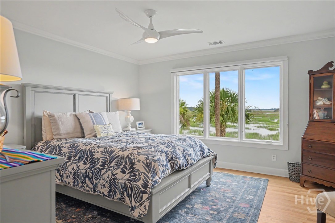
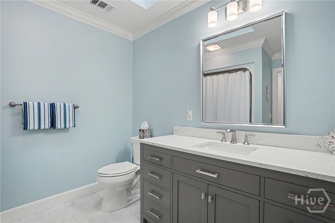
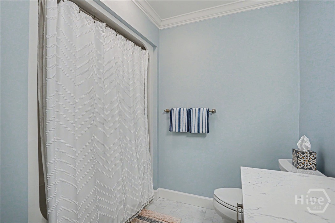
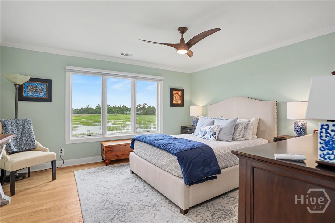
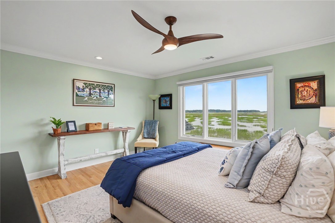
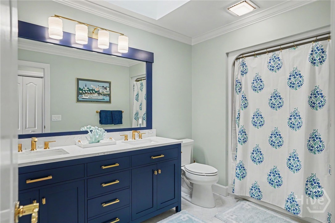
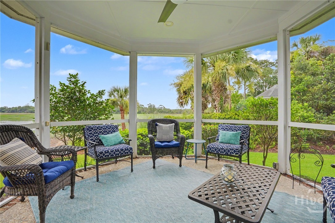
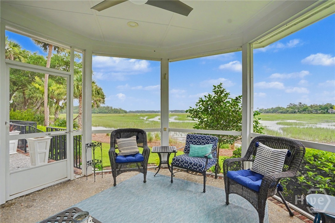
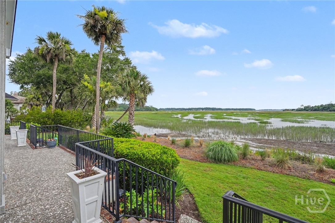
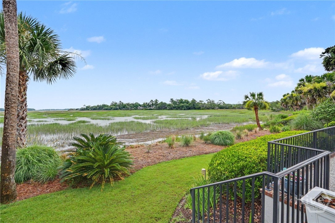
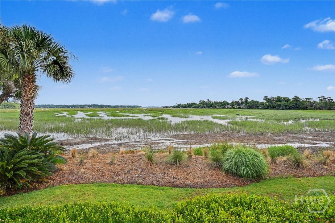
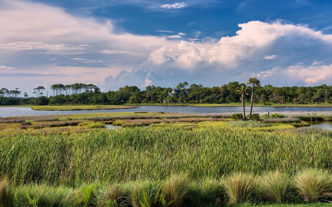
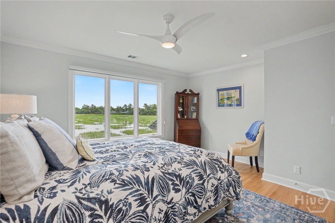
Experience breathtaking marsh views, stunning sunset skies, distant Intracoastal Waterway views, and glimpses of Isle of Hope from this extensively renovated Deer Creek residence at The Landings on Skidaway Island. Perfectly positioned on a beautifully landscaped 0.57-acre homesite, this 4,441-square-foot home offers exceptional craftsmanship, thoughtful updates, and effortless living. This 3-bedroom, 4.5-bath home with a dedicated study and bonus room (could be the 4th bedroom) has undergone an almost complete renovation. Beautiful new hardwood floors flow throughout the home, complemented by fresh interior paint, new lighting, and custom finishes at every turn. The completely reimagined kitchen creates a stunning, functional gathering space. Adjacent to the Family Room and Kitchen is a newly created wet bar with wine cooler. The great room features a 2-story vaulted ceiling and showcases reclaimed barn wood beams, custom built-ins, and expansive windows/doors framing the spectacular marsh views. The luxurious primary suite has been transformed featuring a redesigned layout, expanded closet space, and refined finishes. Guest baths, the bonus room bath, and powder room have all been updated with new vanities, flooring, and fixtures. New Roof and water heaters in 2023. A 2.5-car garage, circular paver driveway anchored by a majestic live oak, and tranquil lagoon views across the street complete this exceptional property.

Overview

Property Status
Sold
Date Sold
September 2, 2026
Lot Size
0.57 Acres
MLS ID
SA358822
Property Type
Residential
Year Built
1998

Features & Amenities

Neighborhood
The Landings
Architecture Styles
Traditional
Water Frontage
Creek, Marsh, River Front, Tidal
View Description
Marsh, River, Creek/Stream
Stories
2
Garage Spaces
2.0
Water Source
Public
Utilities
Cable Available, Underground Utilities
Roof
Asphalt
Lot Features
Cul-De-Sac, Level, Sprinkler System
Parking
Attached, Golf Cart Garage, Garage Door Opener
Heat Type
Central, Electric
Air Conditioning
Central Air, Electric
Laundry Room
Washer Hookup, Dryer Hookup, Laundry Room, Laundry Tub, Sink
Fireplace
Gas, Gas Starter, Great Room
Appliances
Some Gas Appliances, Cooktop, Double Oven, Dishwasher, Disposal, Gas Water Heater, Microwave, Refrigerator, Range Hood, Self Cleaning Oven, Wine Cooler, Warming Drawer, Dryer, Washer
Other Interior Features
Attic, Wet Bar, Breakfast Bar, Built-in Features, Breakfast Area, Bathtub, Ceiling Fan(s), Cathedral Ceiling(s), Double Vanity, Entrance Foyer, Gourmet Kitchen, High Ceilings, Kitchen Island, Main Level Primary, Pantry, Recessed Lighting, Skylights, Separate Shower
Sewer
Public Sewer
Substructure
Raised
Security Features
Security Service
Other Exterior Features
Gas Grill, Landscape Lights
Sales Price
$2,300,000
HOA
$2,594/yr
Zoning
PUDR

Downloads

2 Marsh Bridge Lane

Schedule a Tour

We would love to help you see this beautiful home! As a full-service brokerage, we can help you tour. Please submit an offer, and answer questions about the buying process.

Thank you

for your interest in 2 Marsh Bridge Lane, Savannah, GA 31411
2 Marsh Bridge Lane
Navigate
The Landings

Explore The Landings

It has repeatedly been named Savannah's "Best Planned Community Development" by Savannah magazine.

read more

I'm Interested In

2 Marsh Bridge Lane

or
  • CallKerri Moran

    License #447886

    (912) 339-1179
  • Follow Us On Instagram