Leave a Message

Thank you for your message. We will be in touch with you shortly.

Explore Our Properties

Property Description

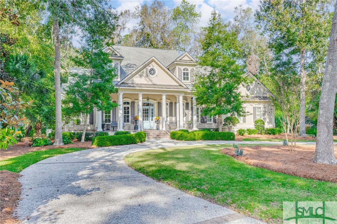
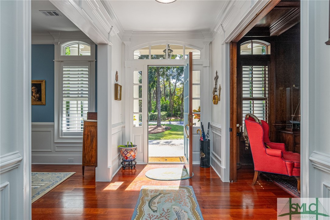
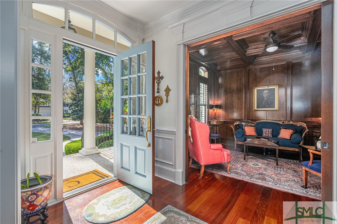
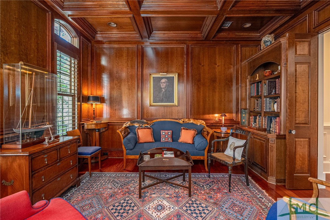
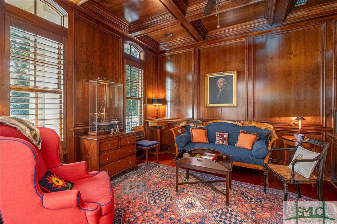
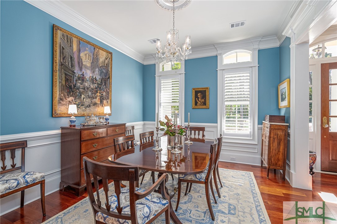
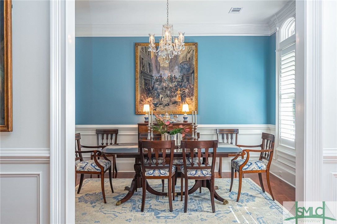
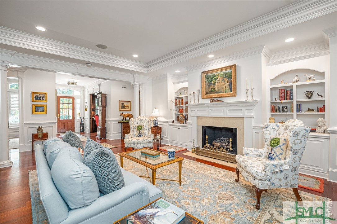
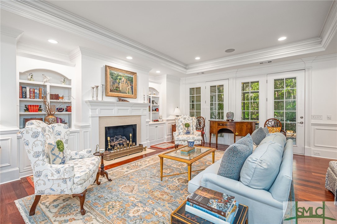
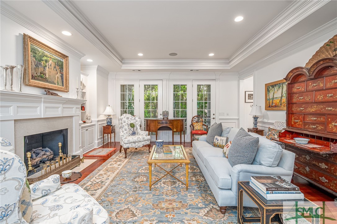
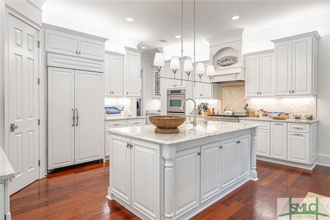
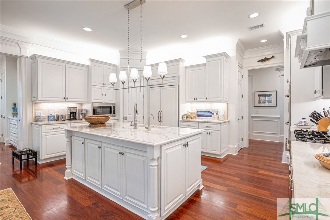
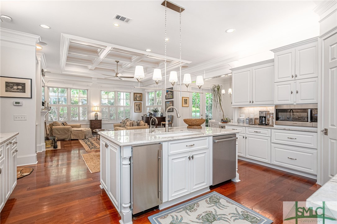
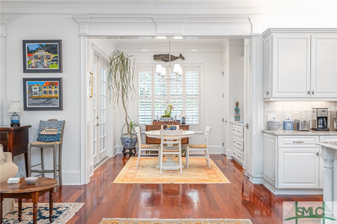
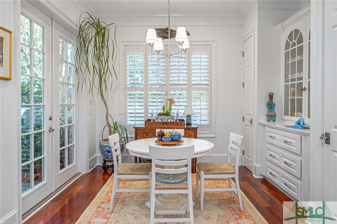
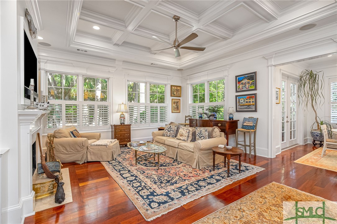
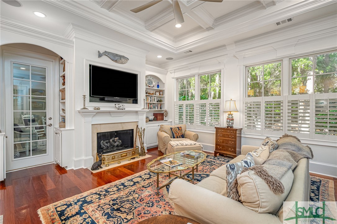
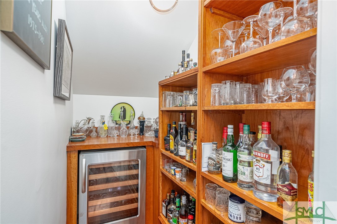
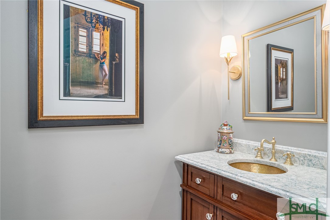
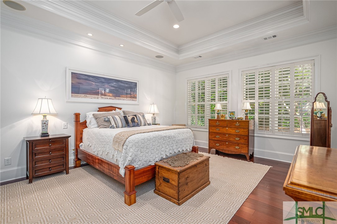
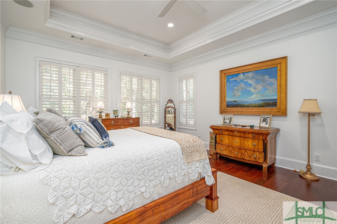
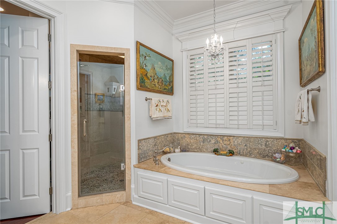
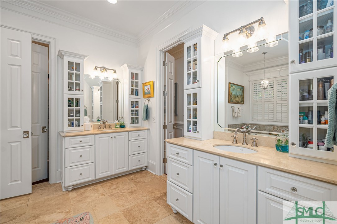
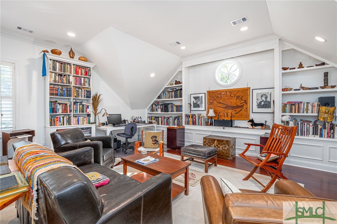
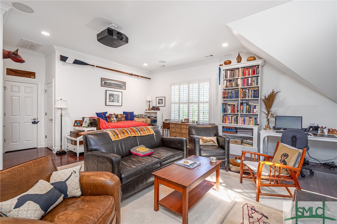
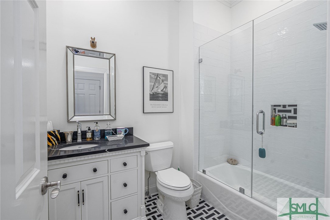
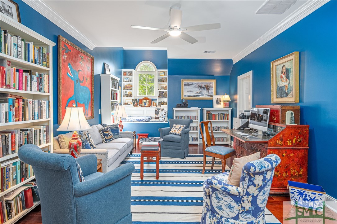
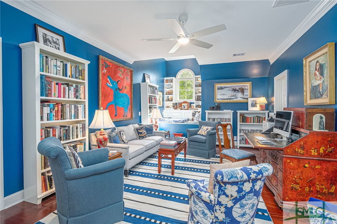
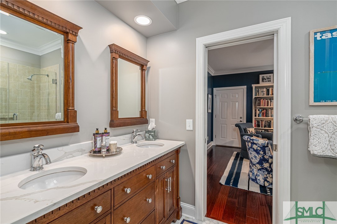
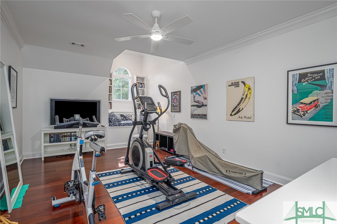
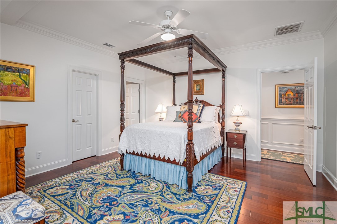
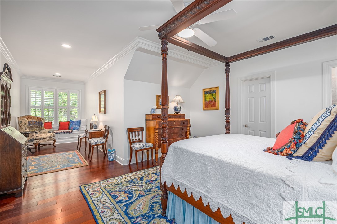
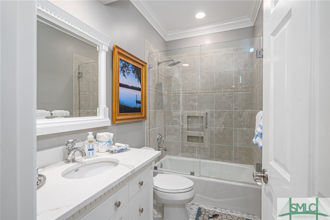
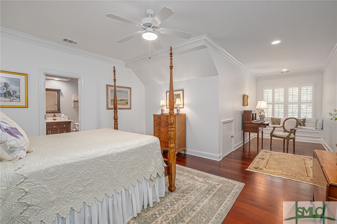
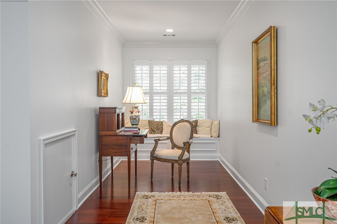
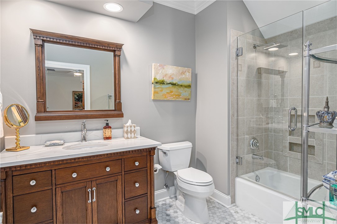
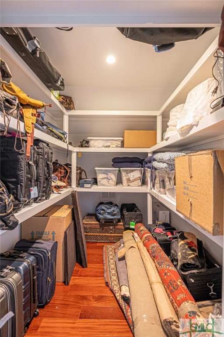
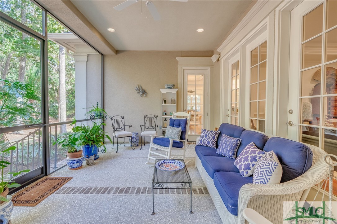
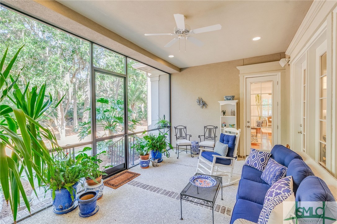
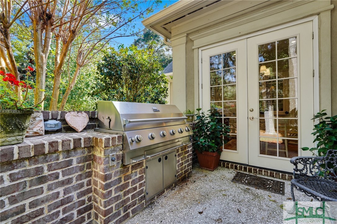
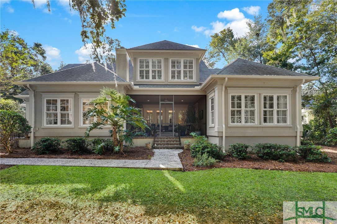
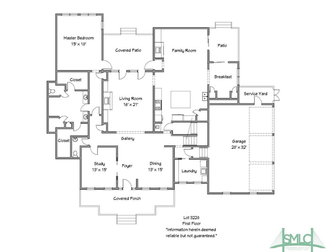
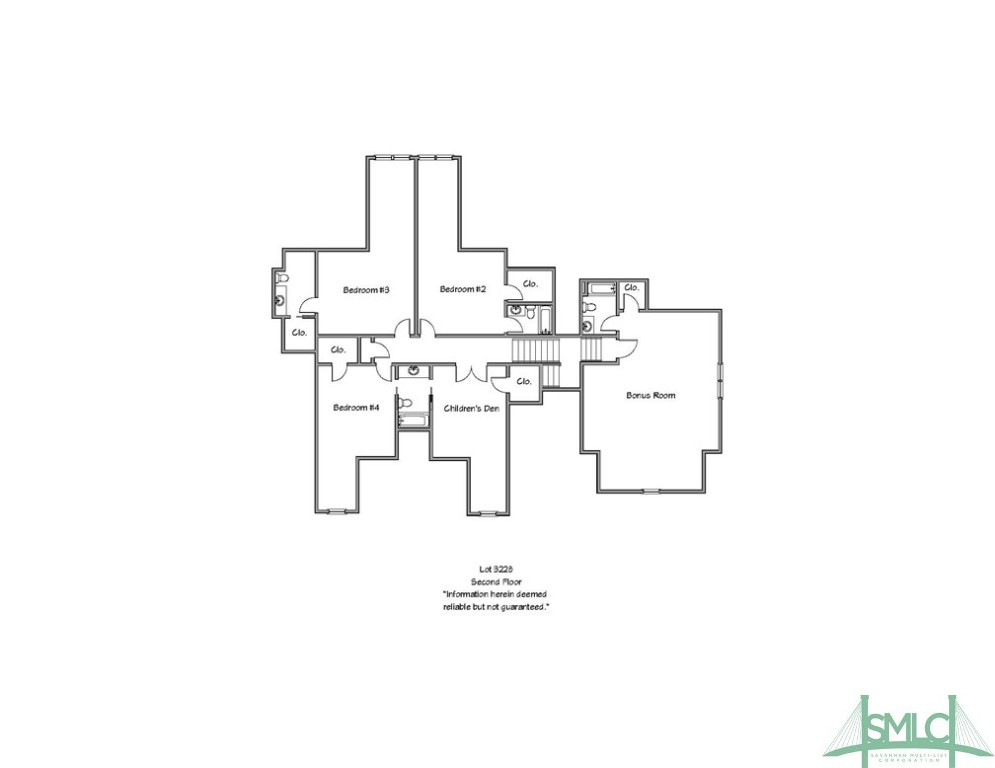
Fabulous high-end renovation with no expense spared and every room touched in this 4- bed, 5 1/2 -bath Midpoint gem. Enjoy space for the whole family with study/office, dining room, separate living room with fireplace, chef's kitchen open to family room with fireplace, breakfast room, wine cellar off kitchen, master suite, half bath, and laundry room finish off the first floor. For entertaining, enjoy a lazy Southern evening from your screen porch or grill on your brick paver veranda off the breakfast room. Upstairs, there is a bonus room with its own bath, 2 flex spaces that can be used as family room, bedrooms, or exercise room with Jack and Jill bath between them. There are 2 guest bedrooms each with ensuite bath. A conditioned storage room was added in the attic.

Overview

Property Status
Sold
Date Sold
January 31, 2025
Lot Size
0.67 Acres
MLS ID
SA322233
Property Type
Residential
Year Built
2007

Features & Amenities

Neighborhood
The Landings
Architecture Styles
Traditional
View Description
Trees/Woods, Panoramic
Stories
2
Garage Spaces
3.0
Water Source
Public
Utilities
Cable Available, Underground Utilities
Pool
Community
Roof
Asphalt, Ridge Vents
Lot Features
Back Yard, Interior Lot, Private, Sprinkler System, Wooded
Parking
Attached, Garage Door Opener, RV Access/Parking
Heat Type
Central, Electric, Gas, Wall Furnace, Zoned
Air Conditioning
Central Air, Electric, Zoned
Laundry Room
Washer Hookup, Dryer Hookup, Laundry Room, Laundry Tub, Sink
Fireplace
Family Room, Gas, Living Room, Gas Log
Appliances
Some Gas Appliances, Convection Oven, Cooktop, Double Oven, Dishwasher, Electric Water Heater, Disposal, Microwave, Range Hood, Some Commercial Grade, Self Cleaning Oven, Trash Compactor, Wine Cooler, Dryer, Refrigerator, Washer
Other Interior Features
Attic, Wet Bar, Breakfast Bar, Built-in Features, Breakfast Area, Tray Ceiling(s), Ceiling Fan(s), Double Vanity, Entrance Foyer, Fireplace, High Ceilings, Jetted Tub, Kitchen Island, Main Level Primary, Pantry, Recessed Lighting, Separate Shower, Wired for Sound, Programmable Thermostat
Sewer
Public Sewer
Substructure
Raised, Slab
Security Features
Security Service
Other Exterior Features
Gas Grill, Landscape Lights
Elementary School
Hesse
Middle School
Hesse
High School
Jenkins
Sales Price
$2,100,000
HOA
$2,518/yr
Zoning
RA

Downloads

20 Shellworth Crossing

Schedule a Tour

We would love to help you see this beautiful home! As a full-service brokerage, we can help you tour. Please submit an offer, and answer questions about the buying process.

Thank you

for your interest in 20 Shellworth Crossing, Savannah, GA 31411

20 Shellworth Crossing
Navigate
The Landings

Explore The Landings

It has repeatedly been named Savannah's "Best Planned Community Development" by Savannah magazine.

read more

20 Shellworth Crossing
explore in 3d

I'm Interested In

20 Shellworth Crossing

or
  • CallSuzanne Andrews

    License #380393

    912-441-8003
  • Follow Us On Instagram