Leave a Message
Thank you for your message. We will be in touch with you shortly.
Explore Our Properties

Property Description

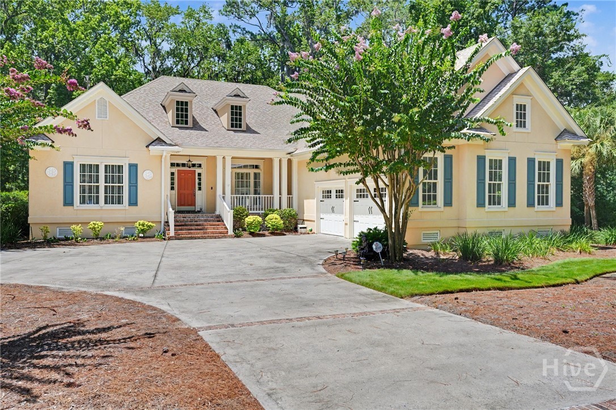
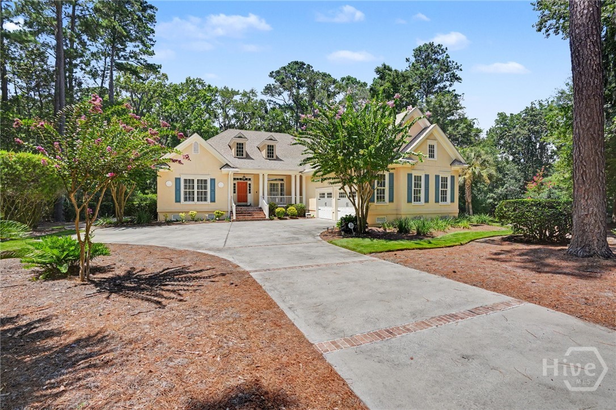
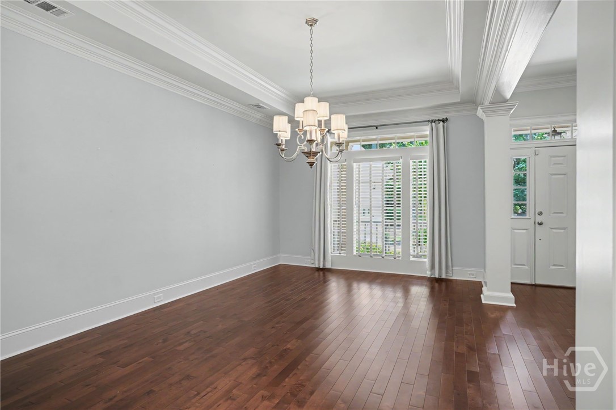
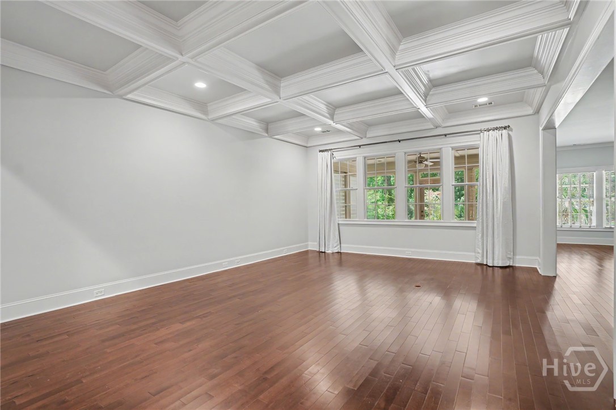
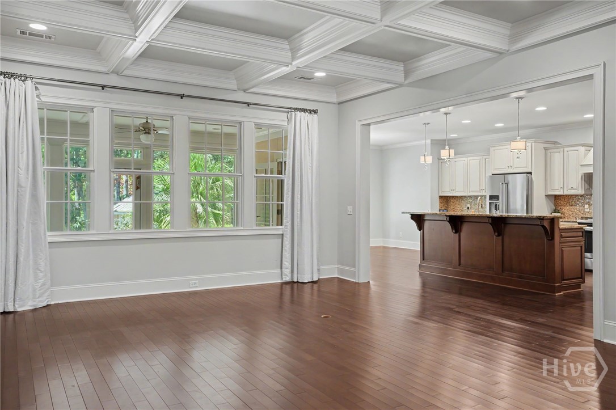
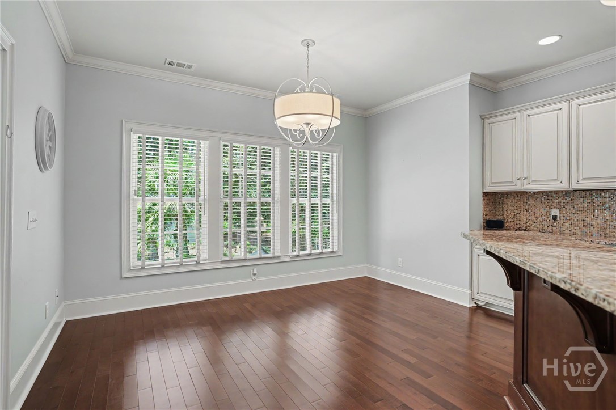
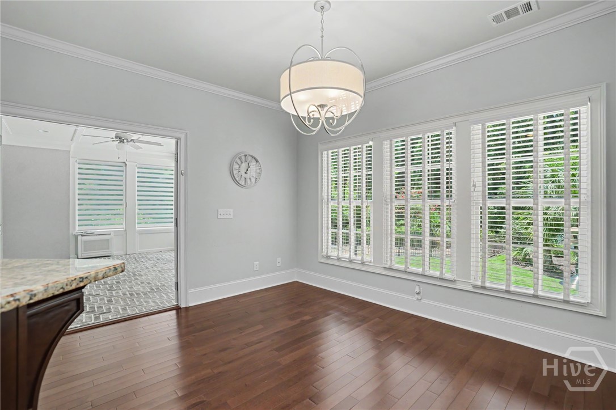
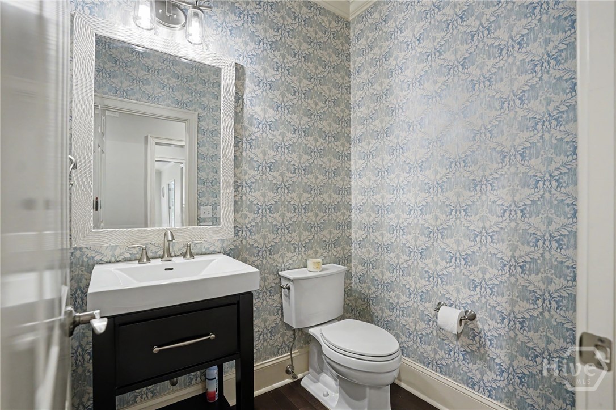
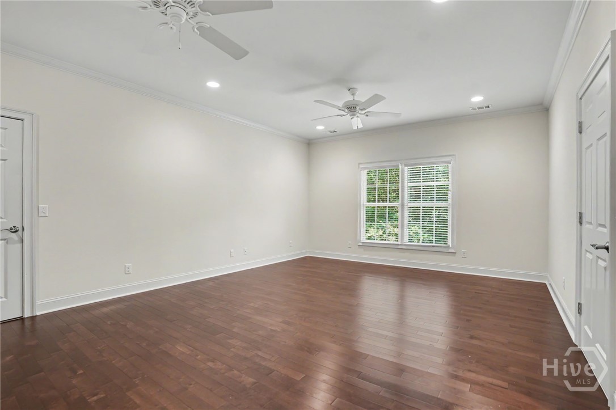
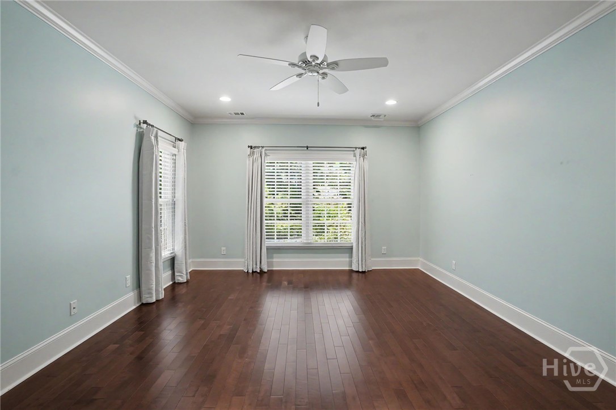
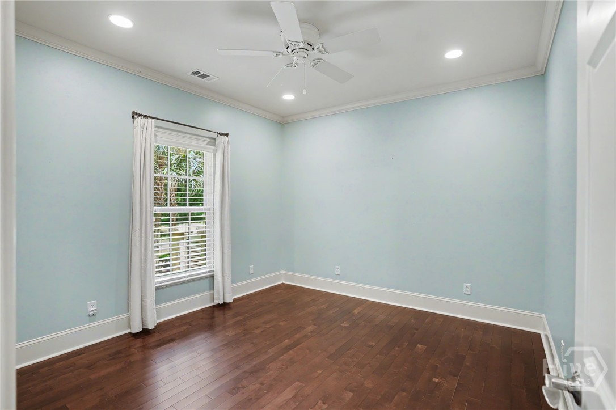
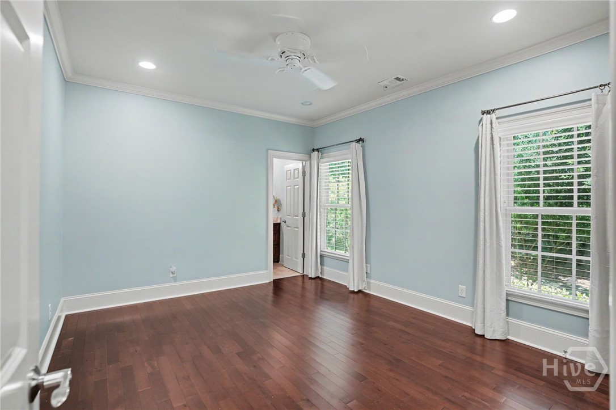
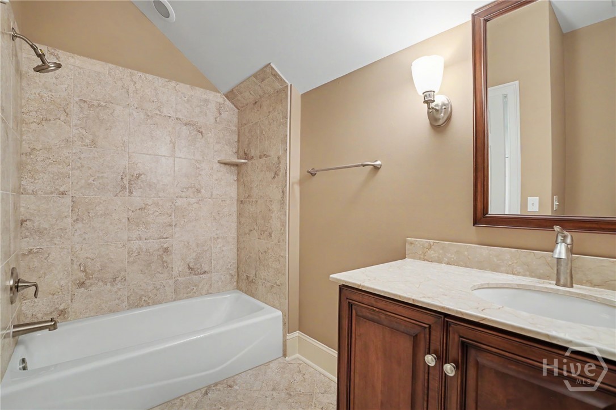
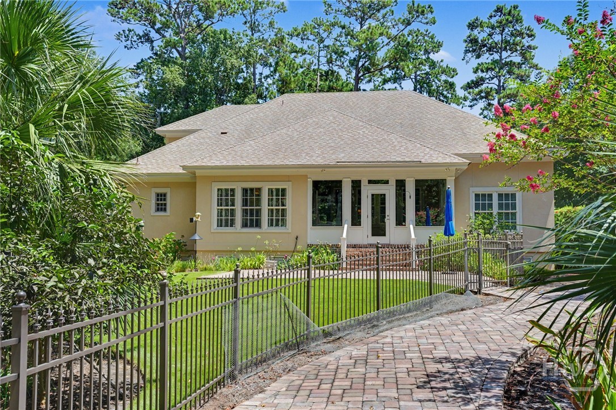
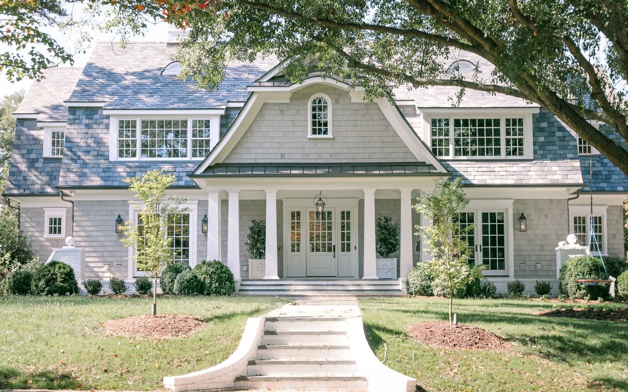
Custom built 3-4 Bedroom home on a private .96-acre lot. Offering 3,930 square ft. this thoughtfully designed home features a split BR plan with one level living and a bonus room up with full bath.
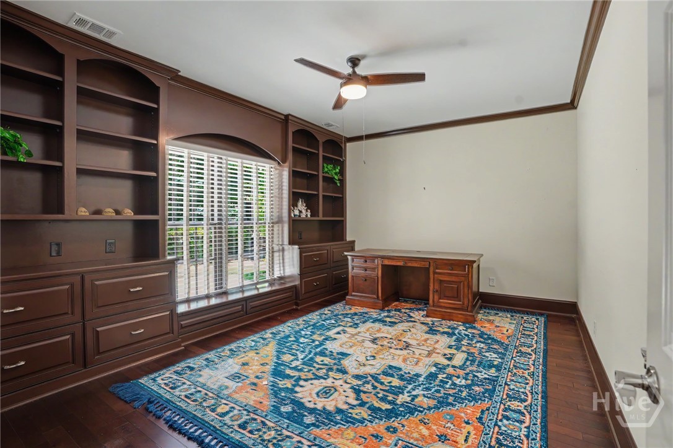
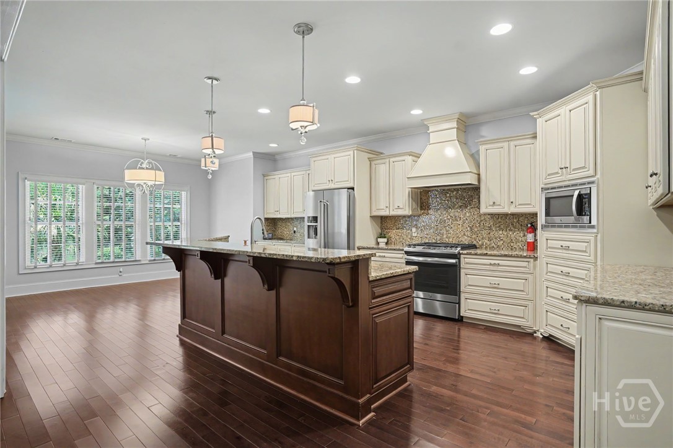
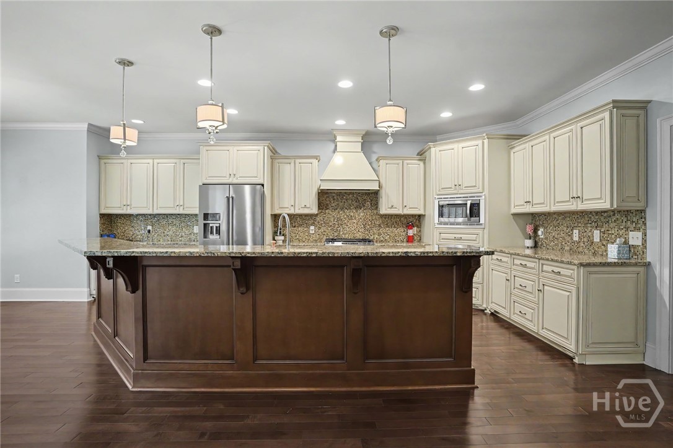
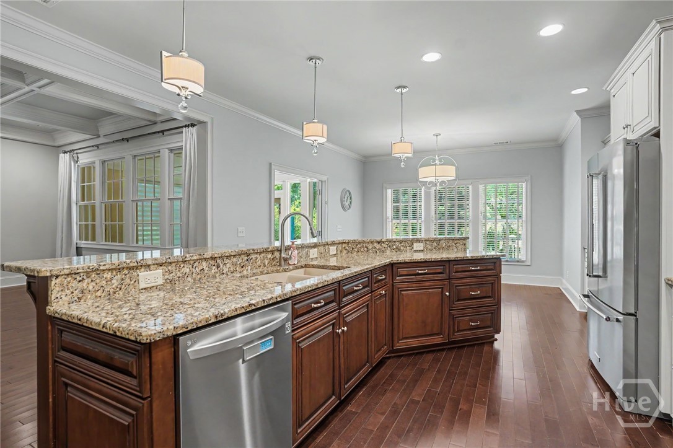
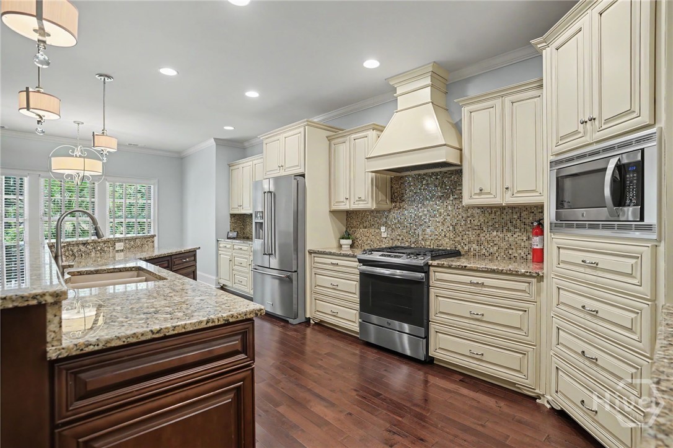
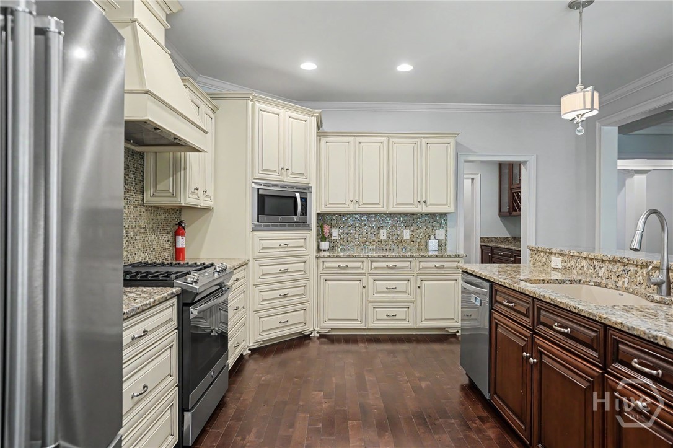
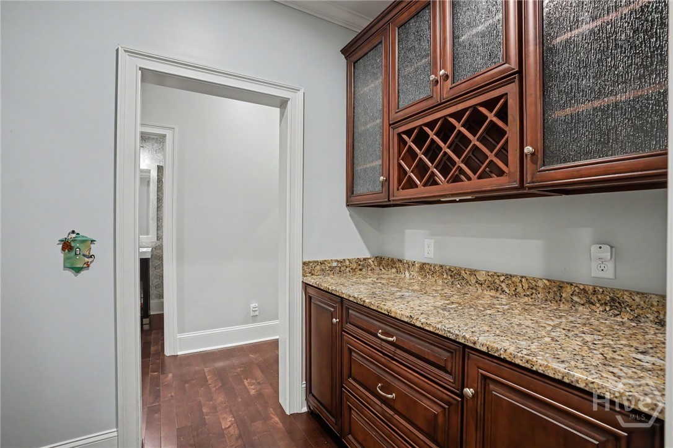
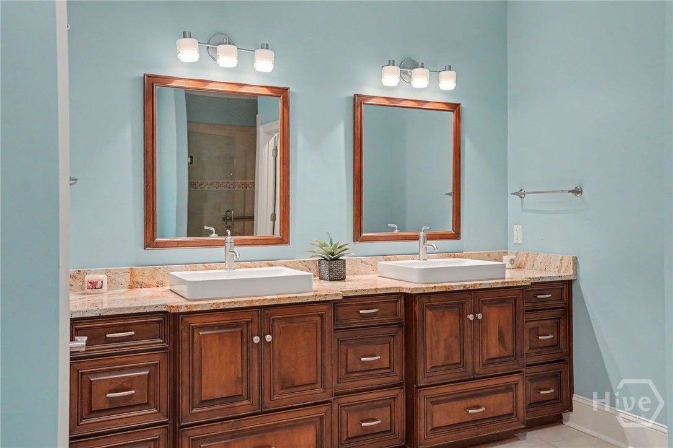
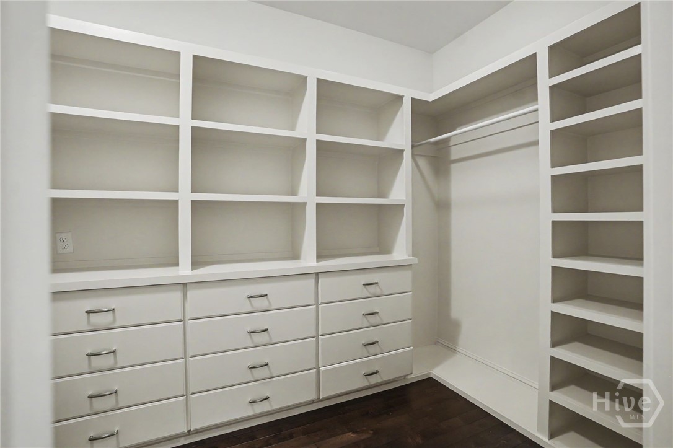
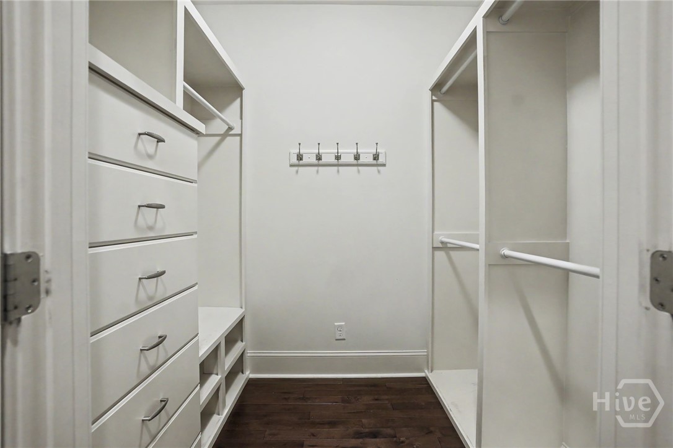
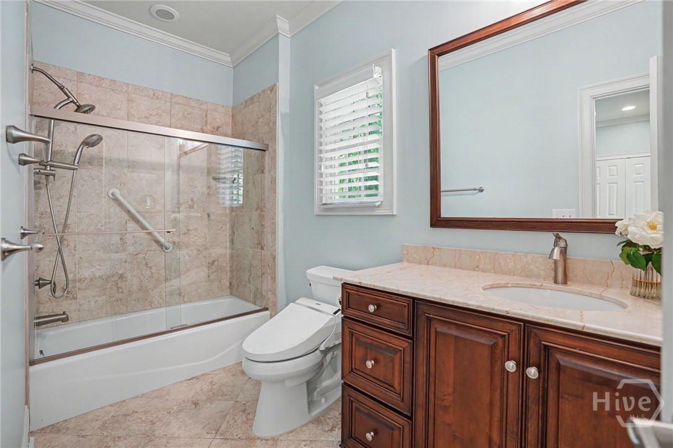
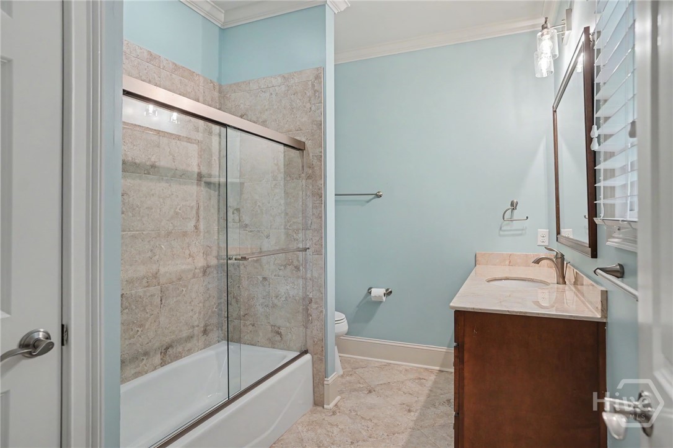
This spacious layout includes formal living room and dining rooms, a dedicated office and a custom kitchen with a butler's pantry and oversized walk-in pantry. The primary suite offers his and her closets, while each guest bedroom has its own private bath.

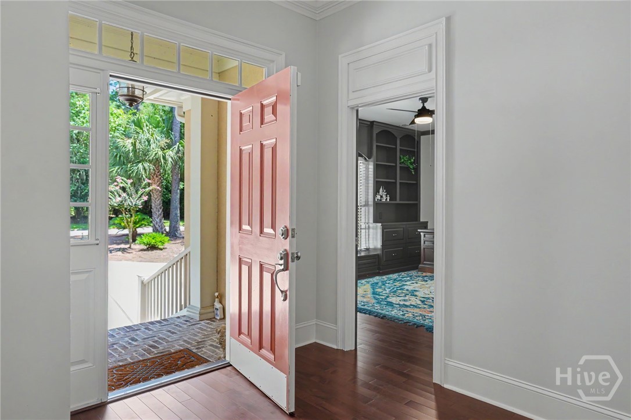
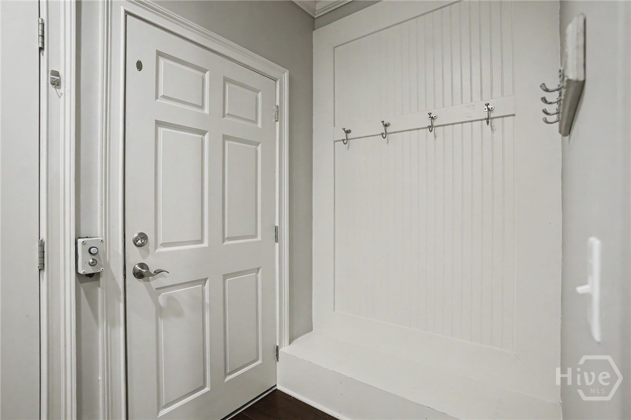
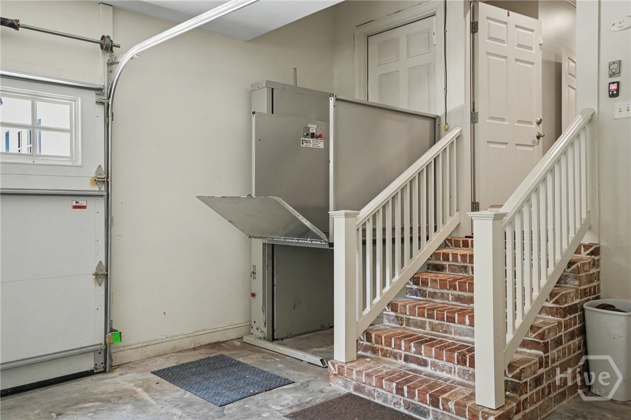
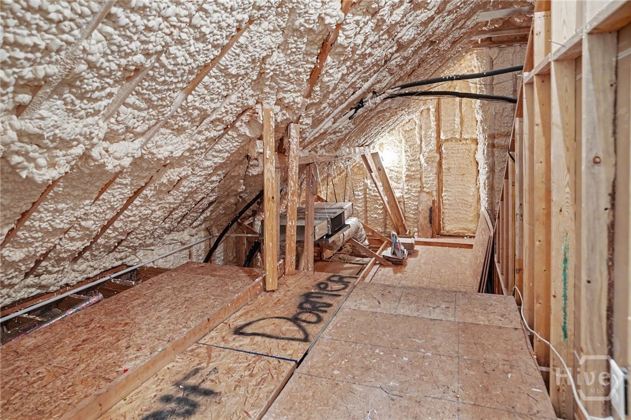
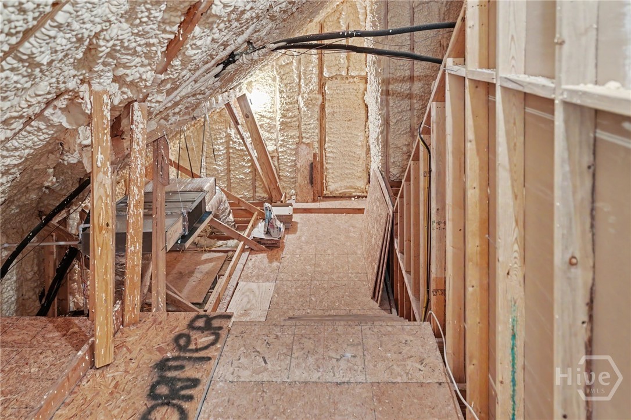
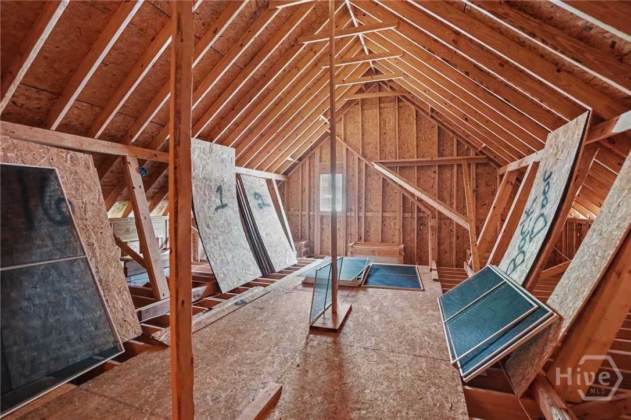
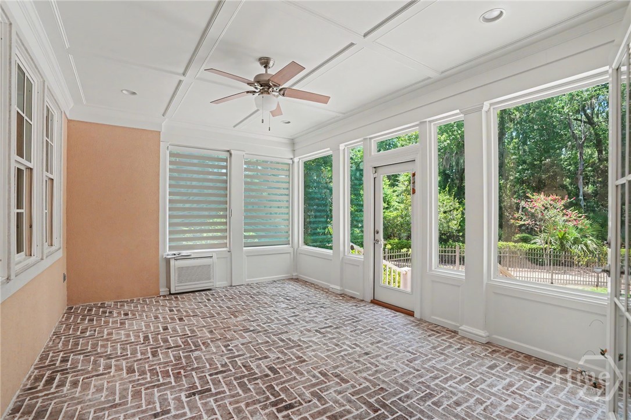
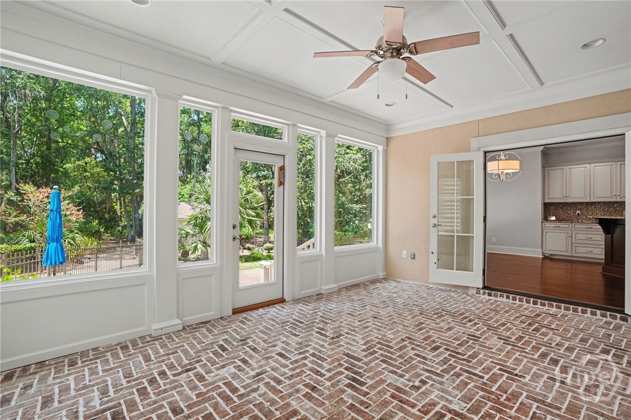
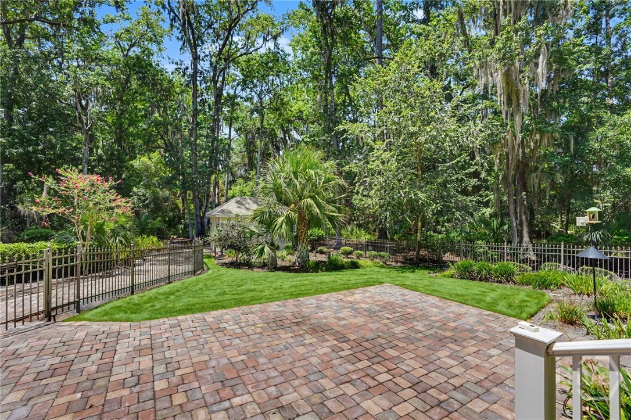
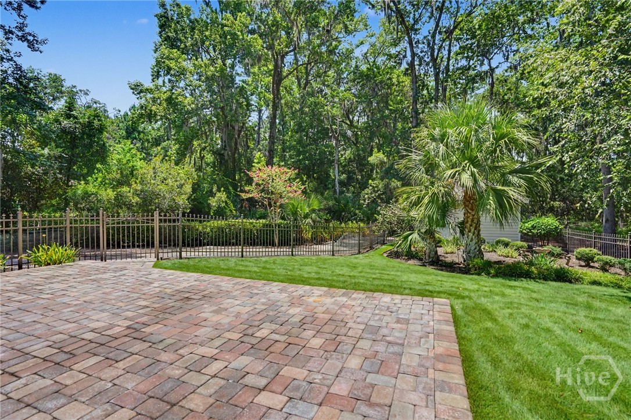
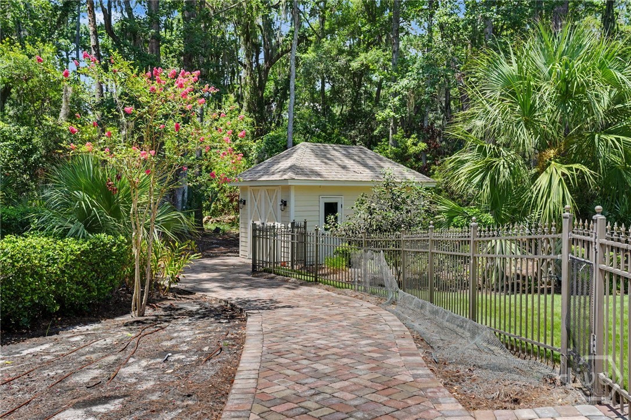
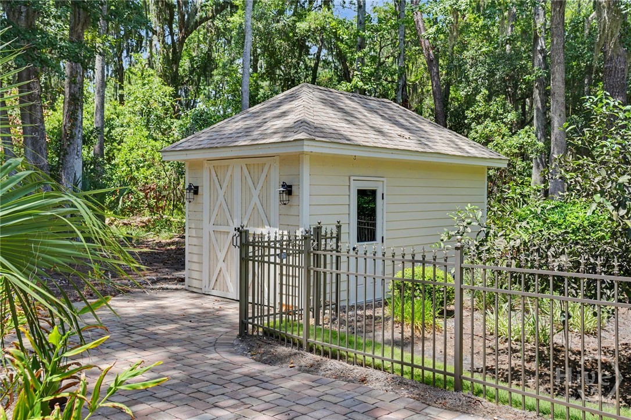
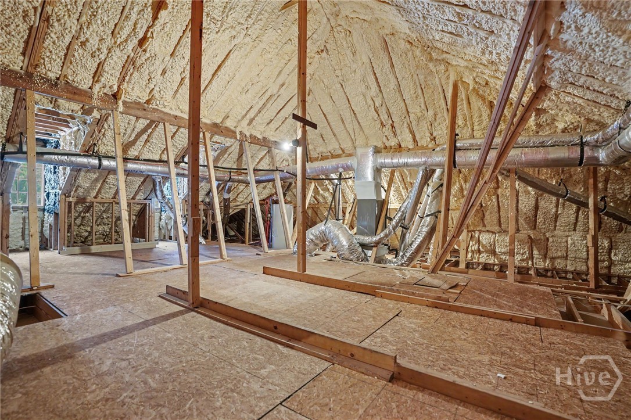
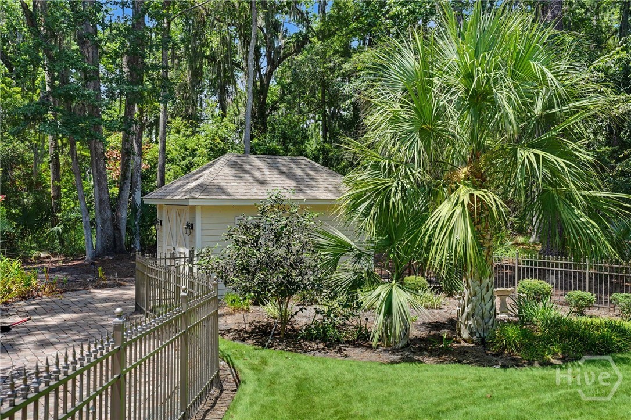
Additional highlights include Hickory hardwood floors, custom millwork, a sunroom, spray foam attic insulation, a generator, large walk-in-attic with expansion potential, two car garage with woodworking area, golf cart garage/storage area in the back of the home. ADA compliant elevator lift from garage to mud room, large fenced in back yard area with garden area and paver patio overlooking a natural area with lots of privacy and a side lagoon setting.

Overview

Property Status
Sold
Date Sold
October 19, 2026
Lot Size
0.96 Acres
MLS ID
SA361308
Property Type
Residential
Year Built
2011

Features & Amenities

Neighborhood
The Landings
Architecture Styles
Traditional
Water Frontage
Lagoon
View Description
Lagoon
Stories
1
Garage Spaces
2.0
Water Source
Public
Utilities
Cable Available, Underground Utilities
Roof
Asphalt
Lot Features
Alley, Back Yard, Garden, Private, Sprinkler System, Wooded
Parking
Attached, Golf Cart Garage, Garage Door Opener
Heat Type
Central, Gas
Air Conditioning
Central Air, Electric
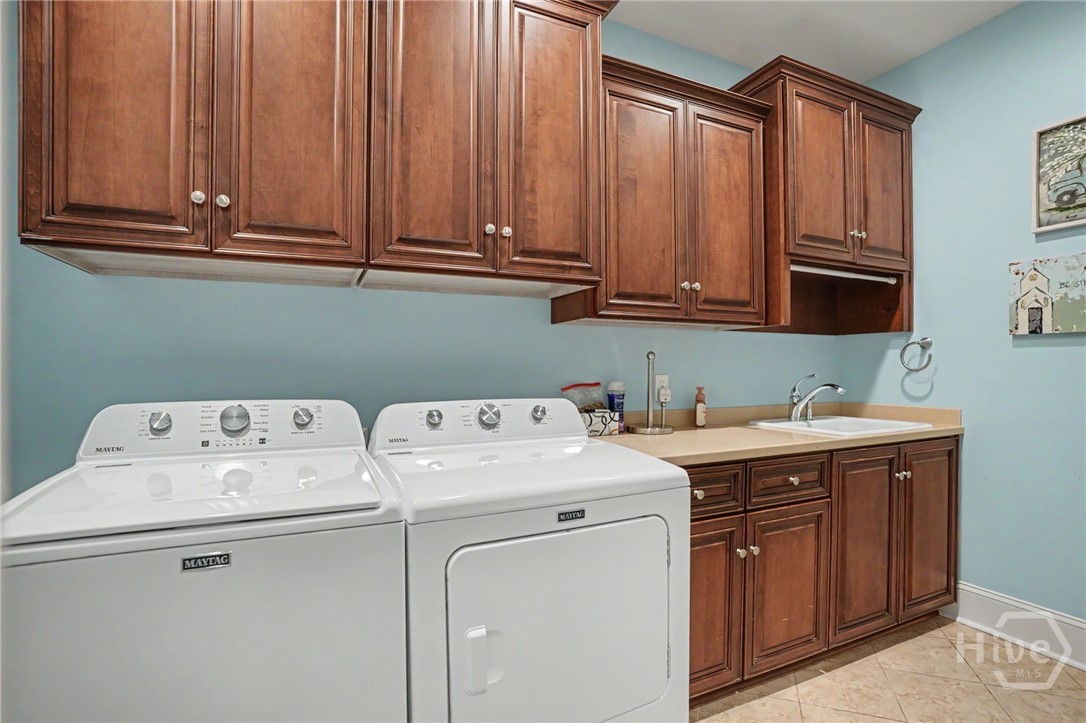
Laundry Room
Laundry Room, Laundry Tub, Sink
Appliances
Some Gas Appliances, Dishwasher, Gas Water Heater, Microwave, Oven, Range, Range Hood, Self Cleaning Oven, Dryer, Refrigerator, Washer
Other Interior Features
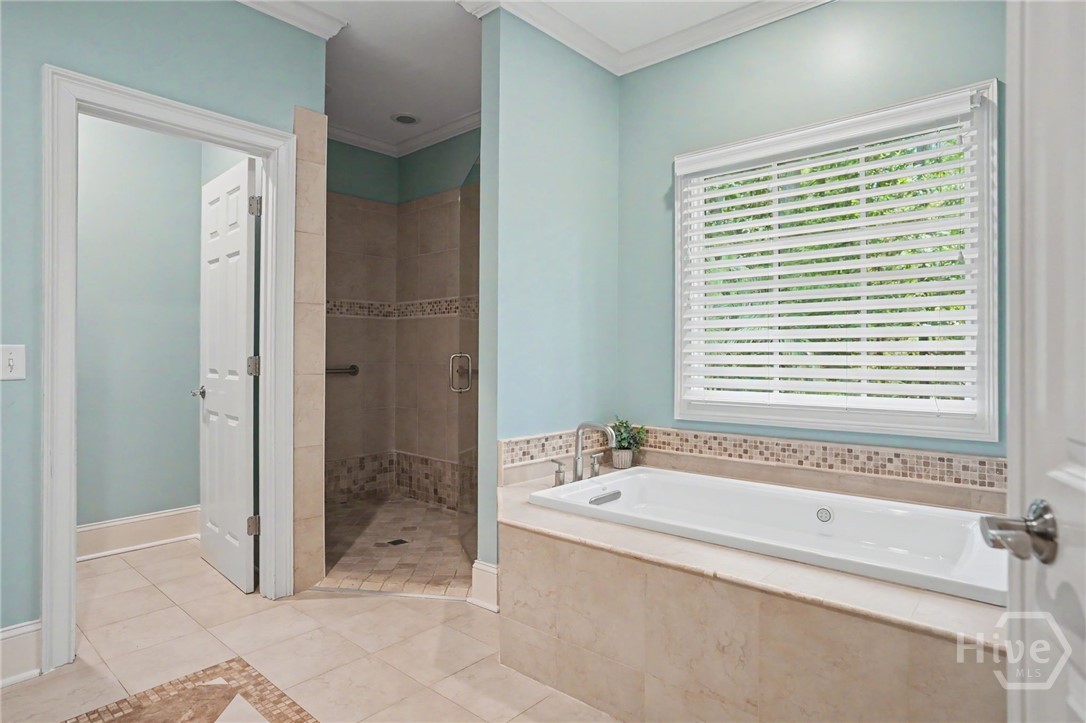
Attic, Breakfast Bar, Built-in Features, Butlers Pantry, Breakfast Area, Ceiling Fan(s), Double Vanity, Entrance Foyer, Garden Tub/Roman Tub, High Ceilings, Kitchen Island, Main Level Primary, Pantry, Recessed Lighting, Separate Shower
Sewer
Public Sewer
Substructure
Raised
Disability Features
Low Threshold Shower, Other, Accessible Hallway(s)
Security Features
Security Lights, Security Service
Other Exterior Features
Courtyard, Irrigation Sprinklers
Sales Price
$1,125,000
Real Estate Tax
$18,764/yr
HOA
$2,594/yr
Zoning
PUD

Downloads

202 Wiley Bottom Road

Schedule a Tour

We would love to help you see this beautiful home! As a full-service brokerage, we can help you tour. Please submit an offer, and answer questions about the buying process.

Thank you

for your interest in 202 Wiley Bottom Road, Savannah, GA 31411

202 Wiley Bottom Road
Navigate
Coastal marsh with tidal water, tall grasses, and a distant house beneath a cloud-filled sky.

Explore The Landings

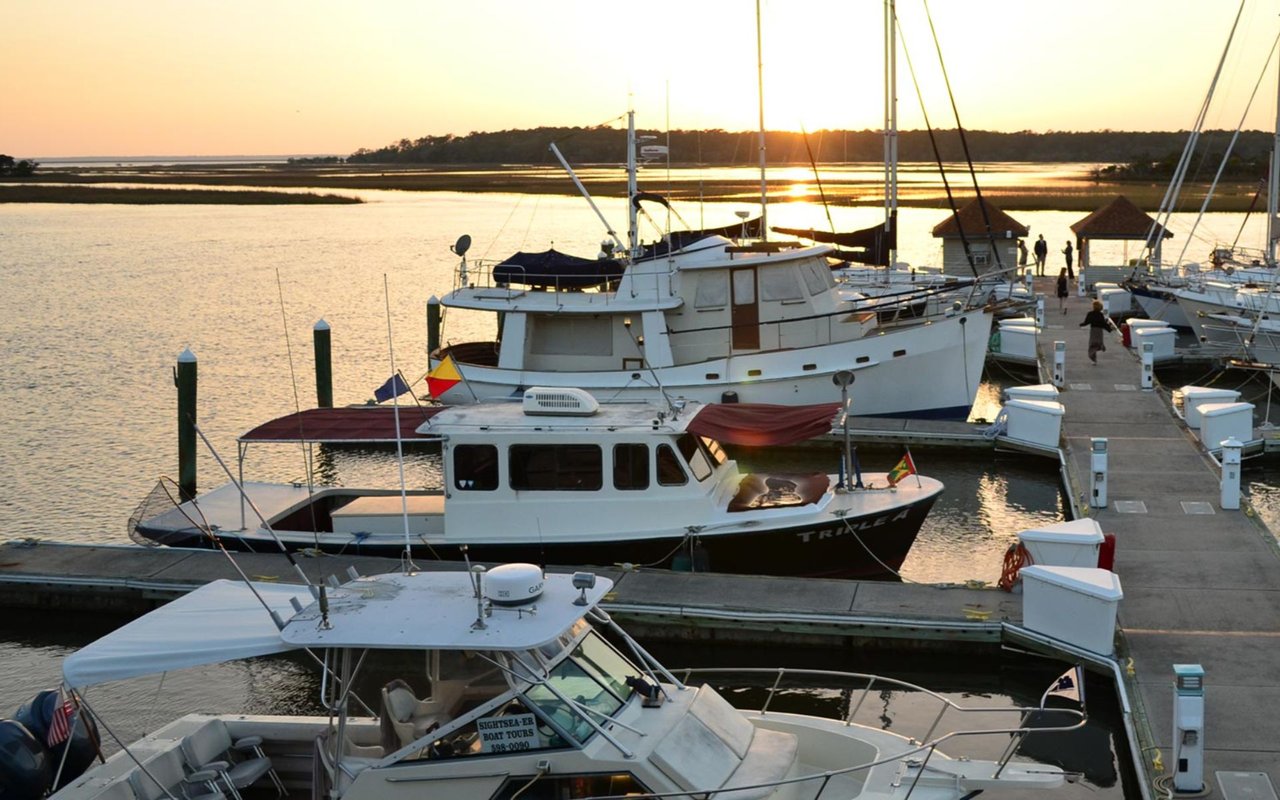
It has repeatedly been named Savannah's "Best Planned Community Development" by Savannah magazine.

read more
I'm Interested In
202 Wiley Bottom Road

or
  • CallSuzanne Curry

    License #401092

    (615) 663-2112
  • Follow Us On Instagram