Leave a Message

Thank you for your message. We will be in touch with you shortly.

Explore Our Properties

Property Description

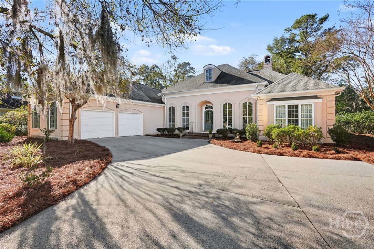
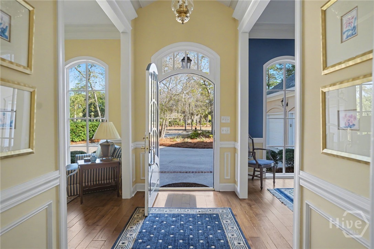
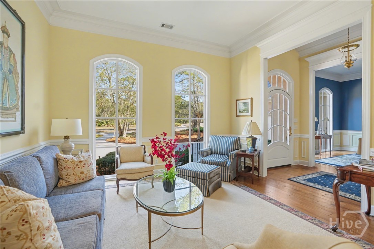
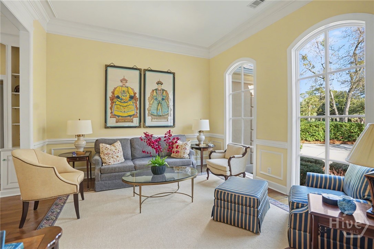
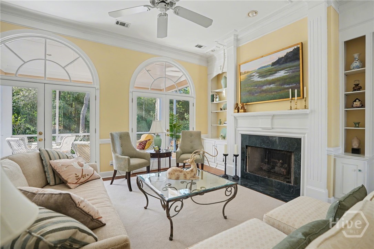
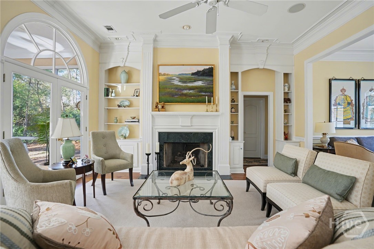
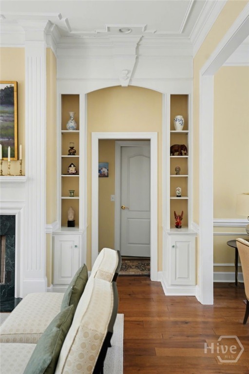
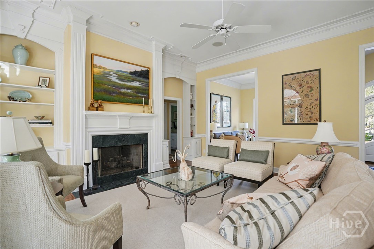
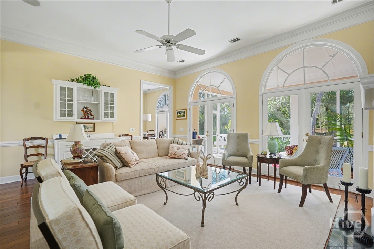
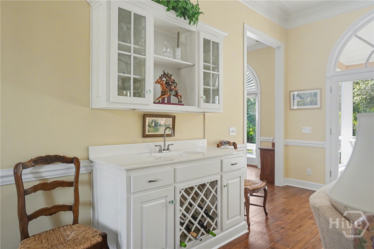
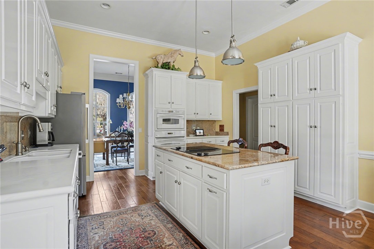
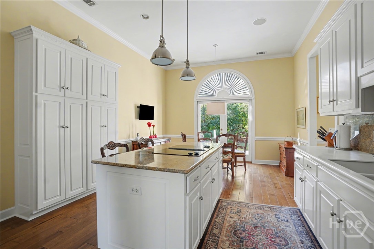
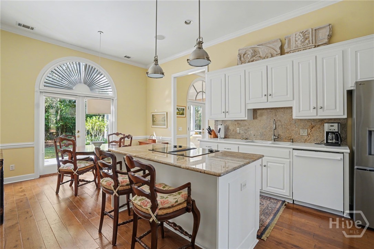
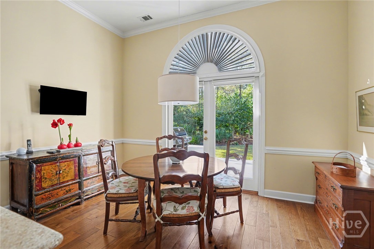
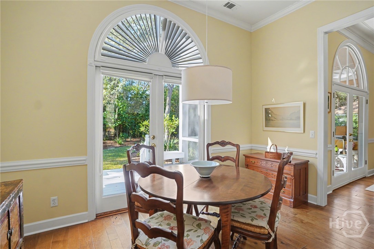
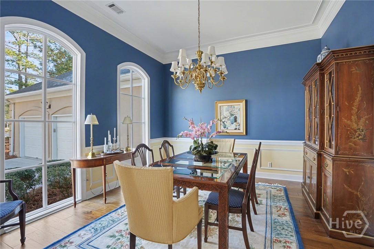
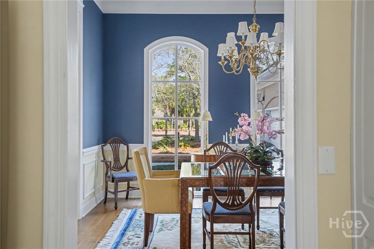
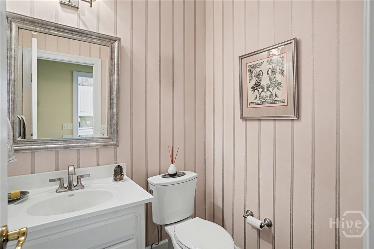
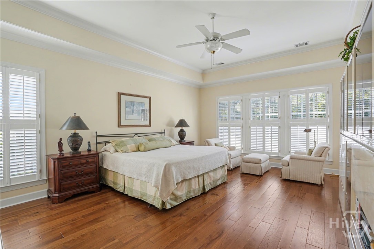
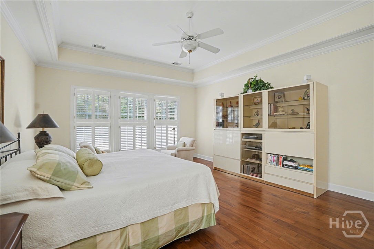
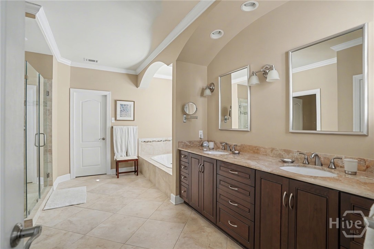
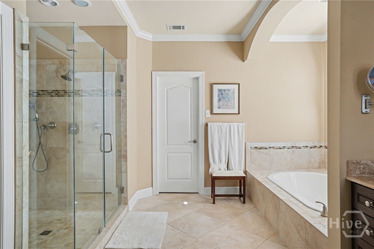
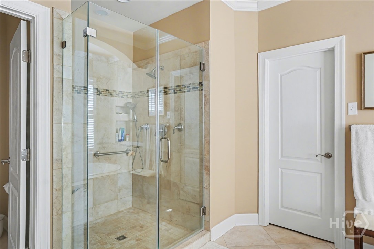
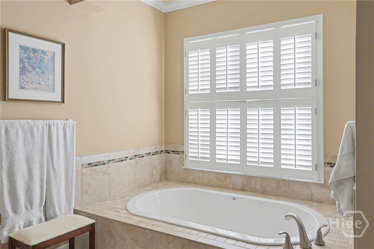
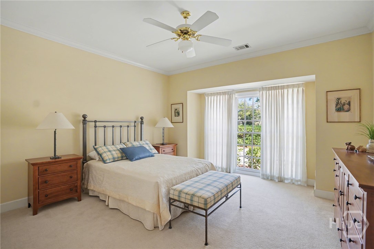
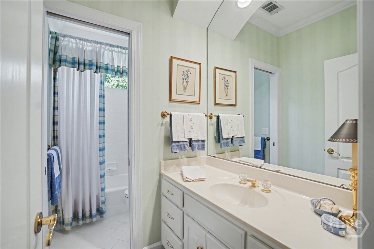
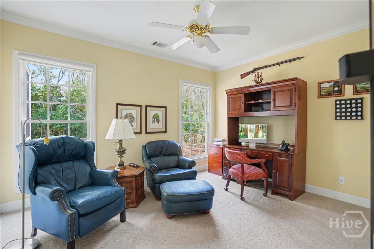
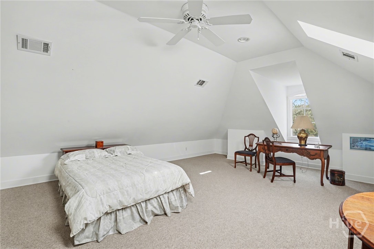
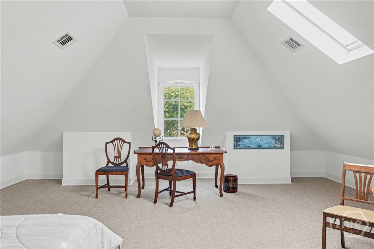
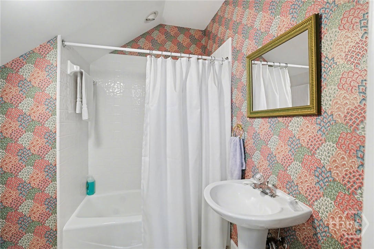
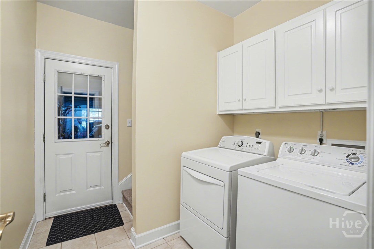
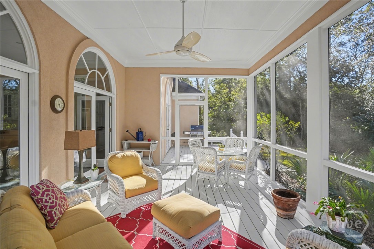
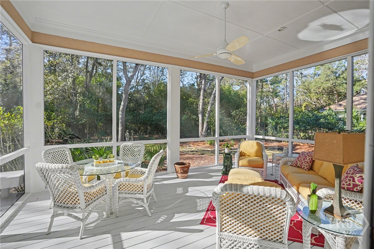
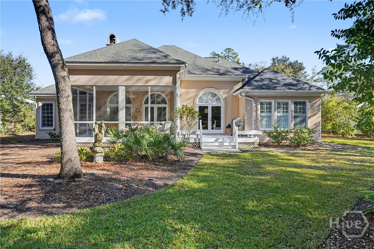
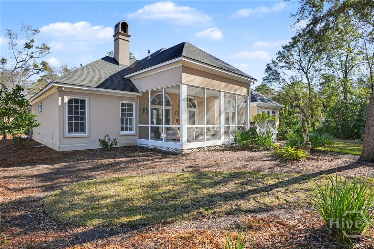
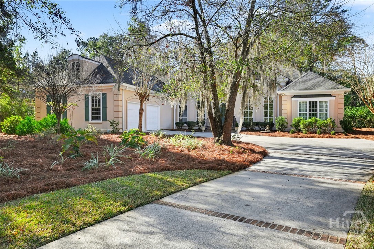
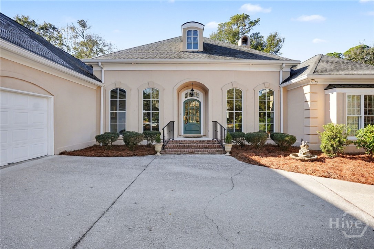
Move-in ready home in Oakridge offering a peaceful ambience and private backyard. Upon entry, a formal dining room sits to the left and a sitting room to the right, both featuring 11-foot ceilings, crown molding, chair rail, and box trim. The formal living area is ideal for entertaining or relaxing and features large windows, gas fireplace, wet bar, built-in cabinets with shelving, and 11-foot ceilings. A large, screened porch is located just off the living room for outdoor enjoyment. The spacious kitchen offers 11-foot ceilings, center island, and an eat-in kitchen area. The primary suite features tray ceilings and a fully updated en-suite bath with tile flooring, marble countertops, double vanity, soaking tub, spa-inspired shower, and walk-in closet. Two guest bedrooms on the opposite side of the home provide privacy. A bonus room with a full bath offers an ideal private suite or flex space. Additional features include hardwood floors throughout the main level, plantation shutters, recessed lighting, laundry room, sprinkler system, and ample storage. Two-car garage with separate golf cart garage located at the rear of the home. Transferable flood insurance and termite bond convey. Pristine condition with thoughtful updates throughout--truly move-in ready.

Overview

Property Status
Sold
Date Sold
March 4, 2026
Lot Size
0.6 Acres
MLS ID
SA347438
Property Type
Residential
Year Built
1994
Features & Amenities

Neighborhood
The Landings
Architecture Styles
Ranch, Traditional
View Description
Trees/Woods
Stories
1
Garage Spaces
2.0
Water Source
Public
Utilities
Cable Available, Underground Utilities
Roof
Asphalt
Lot Features
Interior Lot, Sprinkler System
Parking
Attached, Garage, Golf Cart Garage, Garage Door Opener, Rear/Side/Off Street
Heat Type
Forced Air, Gas, Zoned
Air Conditioning
Central Air, Electric, Zoned
Laundry Room
Washer Hookup, Dryer Hookup, Laundry Room
Fireplace
Gas, Gas Starter, Living Room, Gas Log
Appliances
Some Electric Appliances, Cooktop, Dishwasher, Disposal, Gas Water Heater, Microwave, Oven, Range, Range Hood, Self Cleaning Oven, Dryer, Refrigerator, Washer
Other Interior Features
Wet Bar, Breakfast Bar, Built-in Features, Breakfast Area, Bathtub, Tray Ceiling(s), Ceiling Fan(s), Double Vanity, Entrance Foyer, Fireplace, High Ceilings, Kitchen Island, Main Level Primary, Other, Pantry, Pull Down Attic Stairs, Recessed Lighting, Skylights, Separate Shower, Wired for Sound, Programmable Thermostat
Sewer
Public Sewer
Substructure
Slab
Security Features
Security Lights
Other Exterior Features
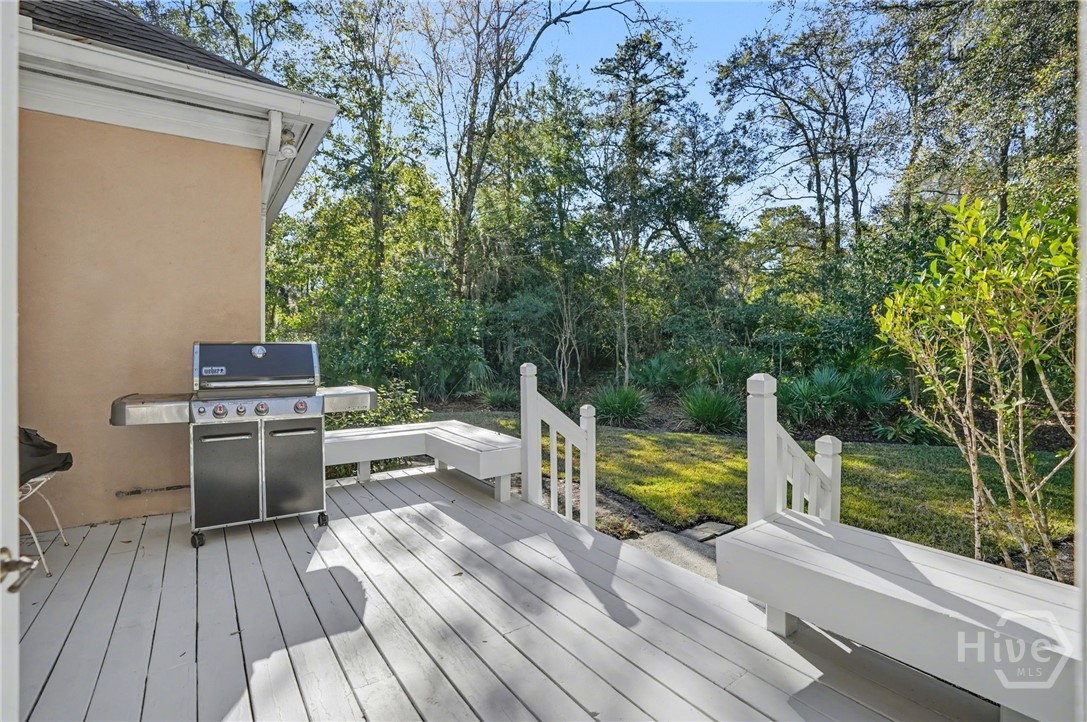
Deck, Gas Grill, Outdoor Grill
Elementary School
Hesse
Middle School
Hesse
High School
Jenkins
Sales Price
$855,000
HOA
$2,594/yr
Zoning
PUDR

Downloads

29 Log Landing Road

Schedule a Tour

We would love to help you see this beautiful home! As a full-service brokerage, we can help you tour. Please submit an offer, and answer questions about the buying process.

Thank you

for your interest in 29 Log Landing Road, Savannah, GA 31411

29 Log Landing Road
Navigate
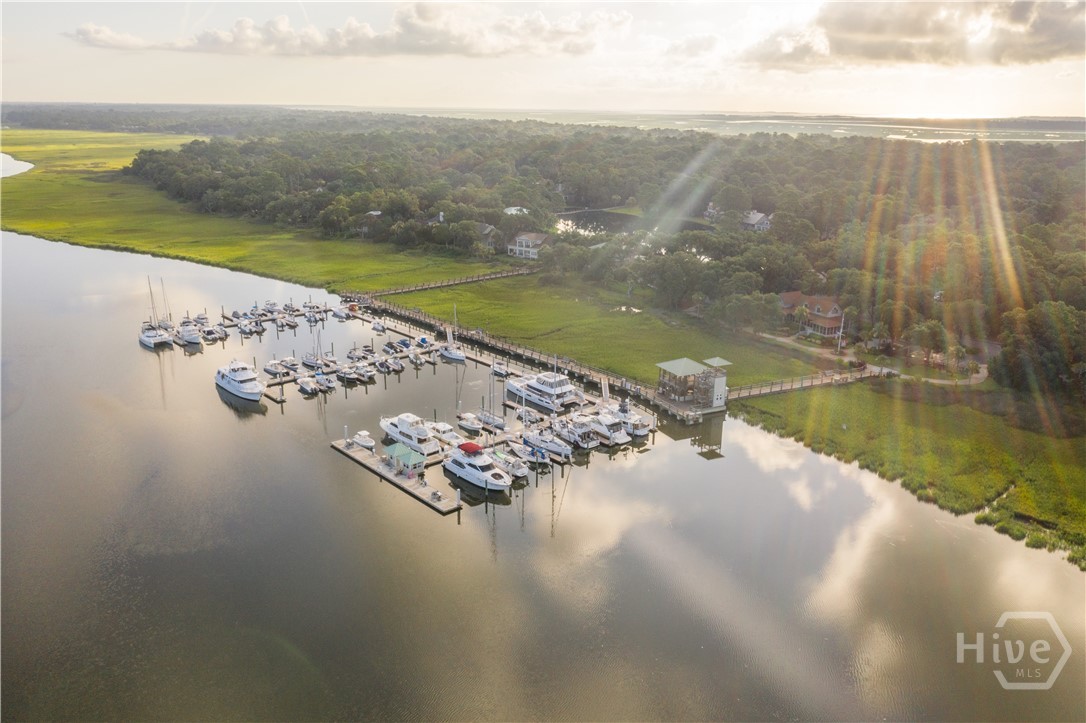
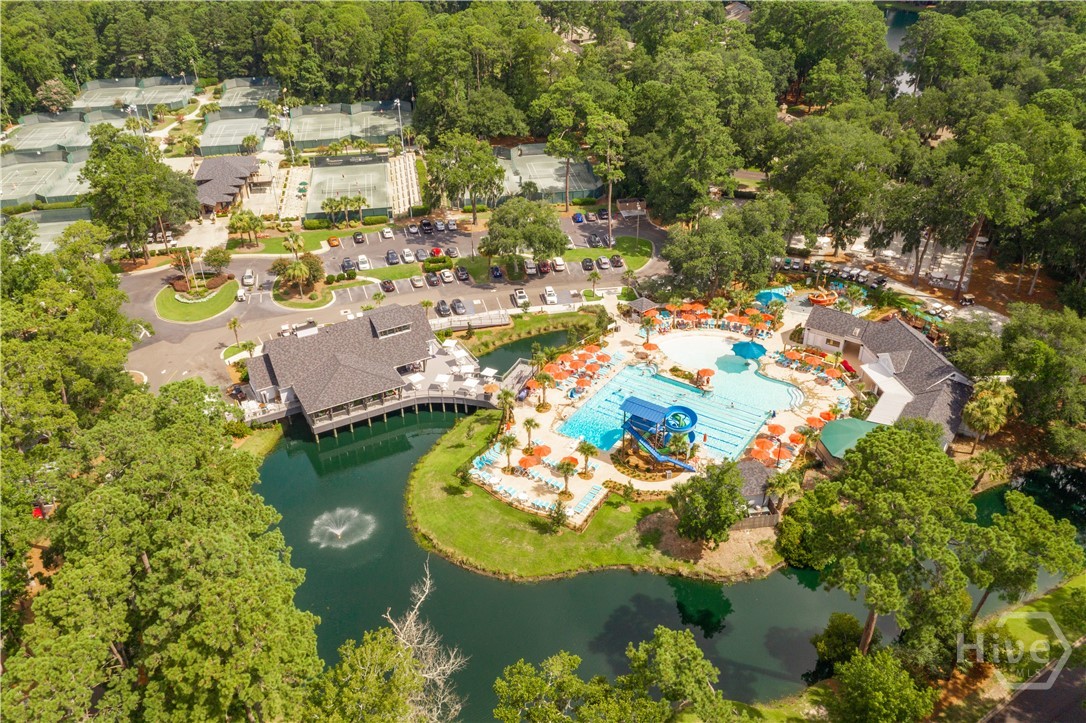
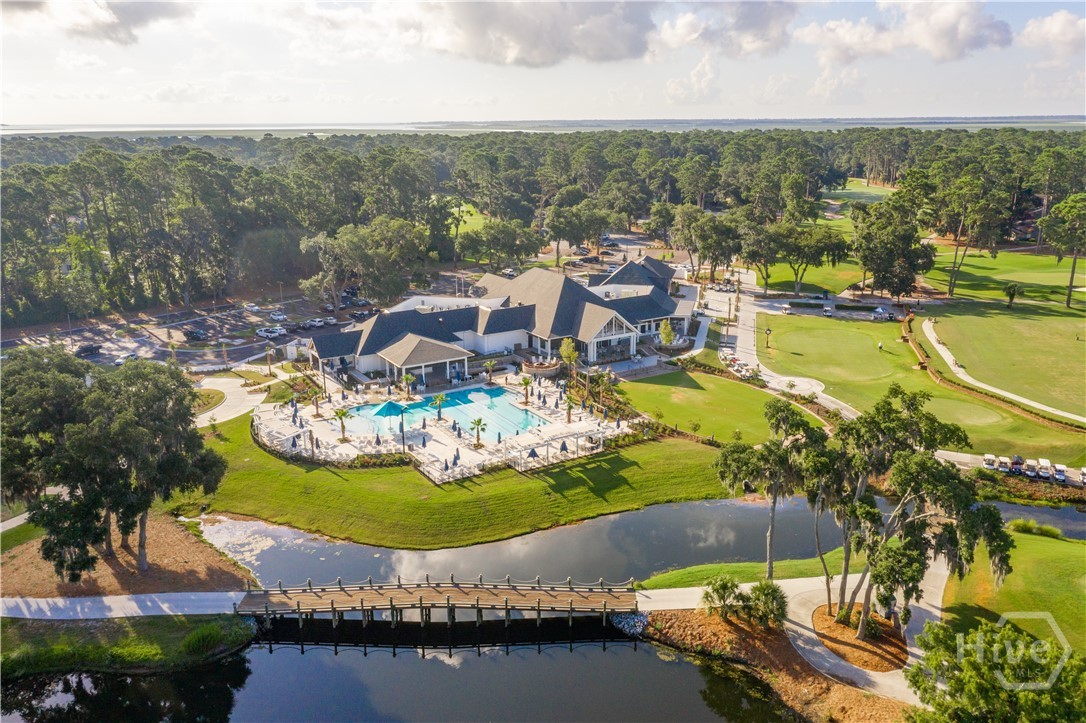
The Landings

Explore The Landings

It has repeatedly been named Savannah's "Best Planned Community Development" by Savannah magazine.

read more

I'm Interested In

29 Log Landing Road

or Contact

Follow Us On Instagram