Leave a Message

Thank you for your message. We will be in touch with you shortly.

Explore Our Properties

Property Description

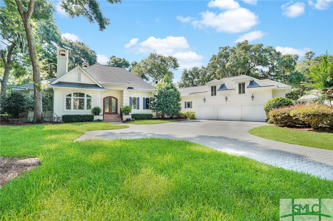
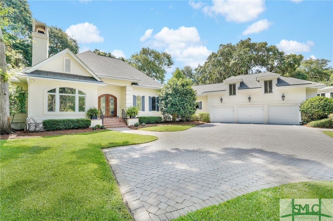
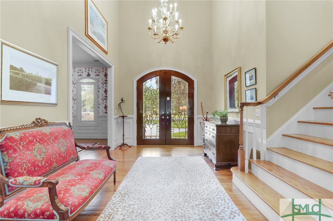
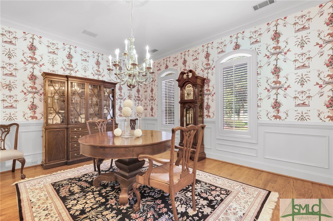
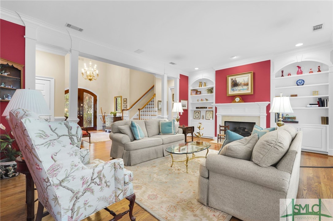
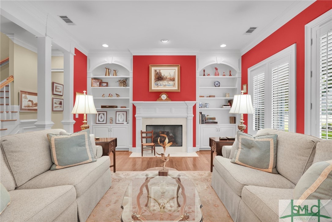
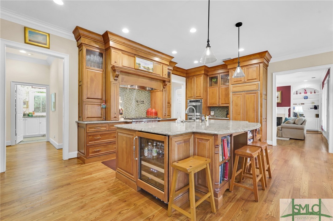
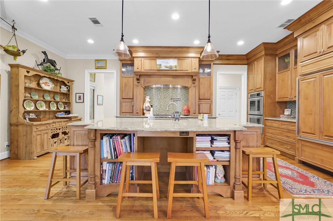
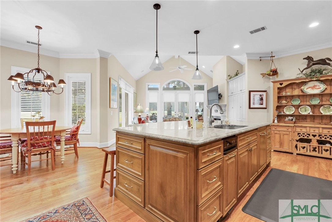
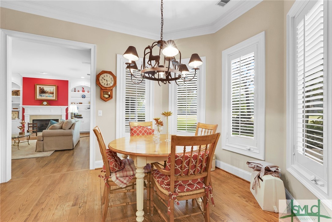
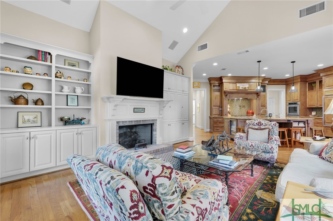
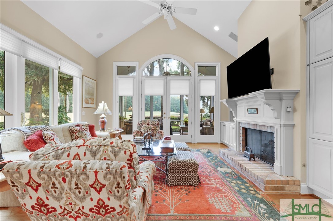
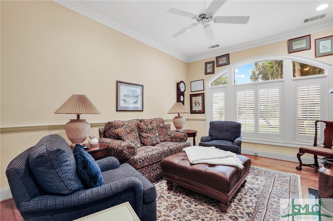
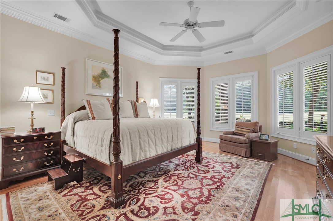
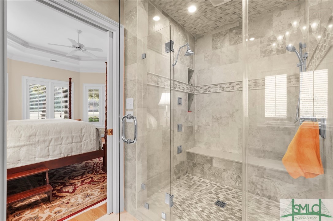
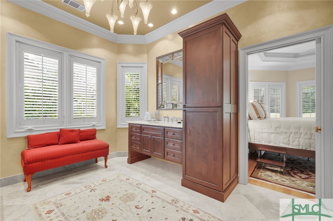
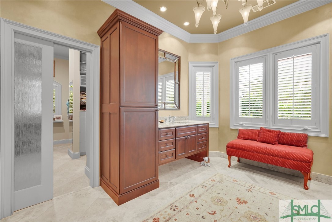
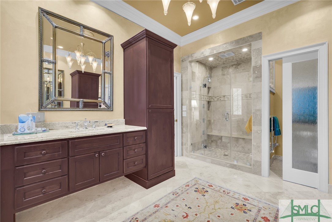
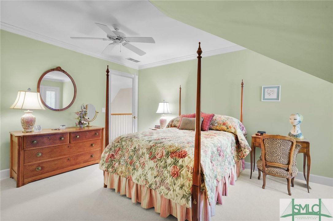
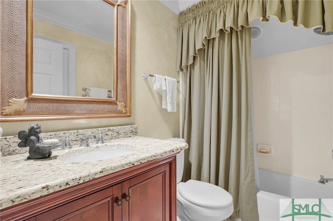
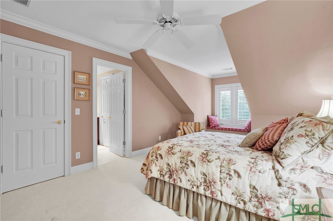
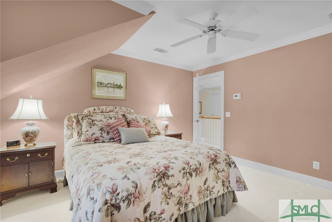
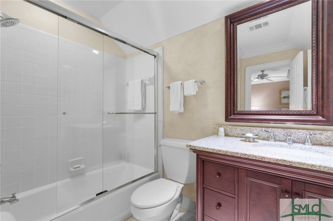
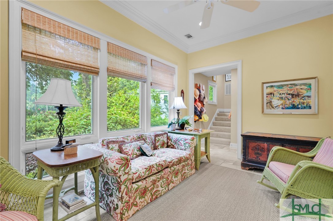
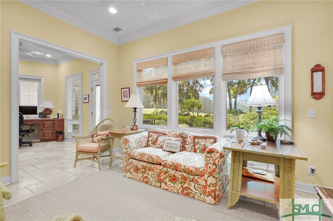
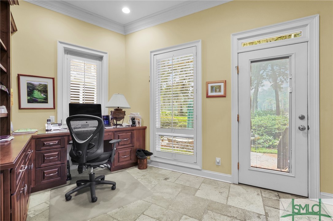
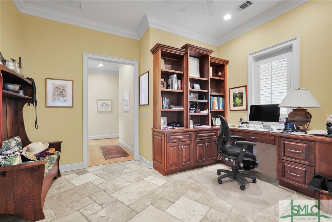
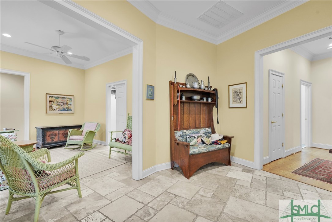
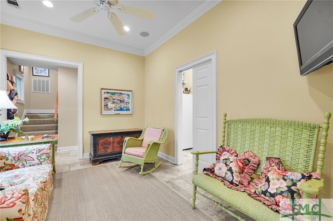
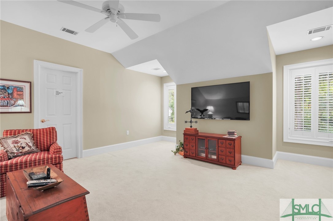
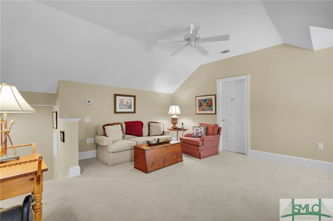
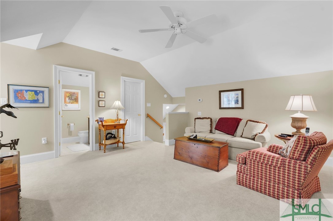
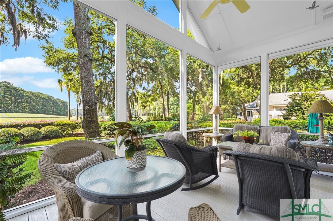
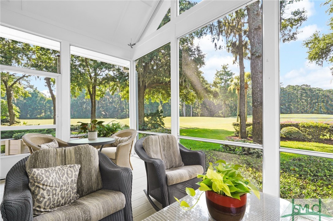
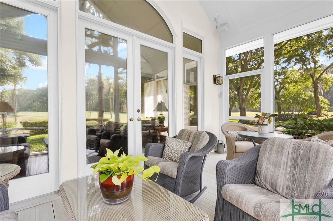
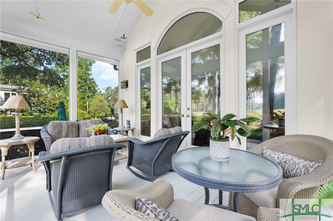
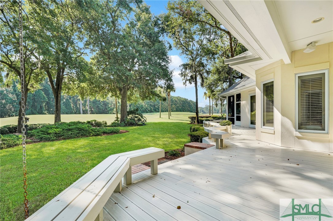
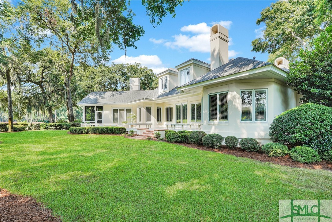
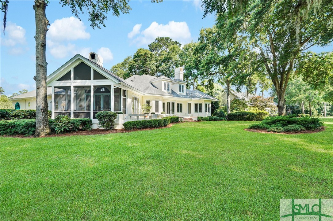
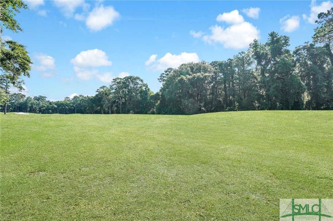
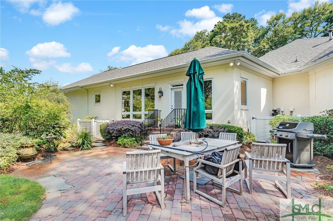
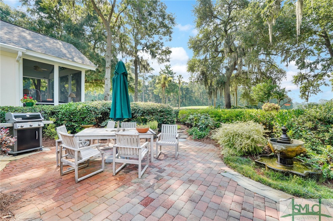
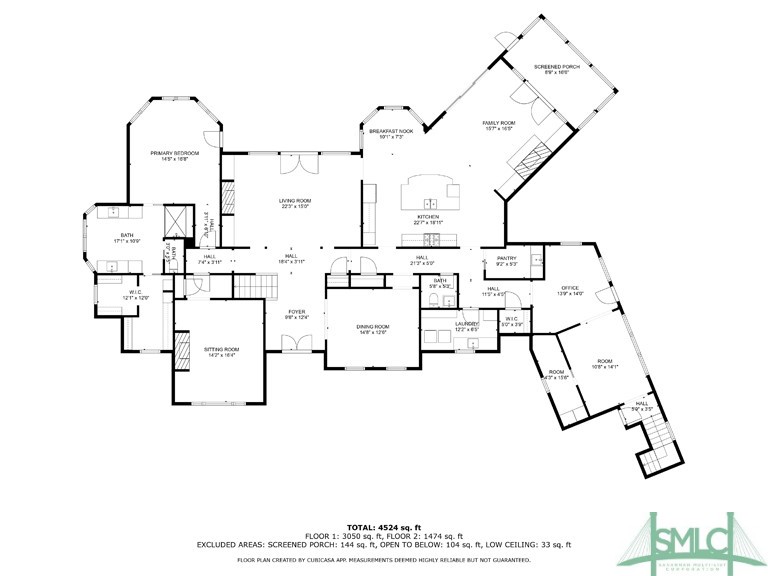
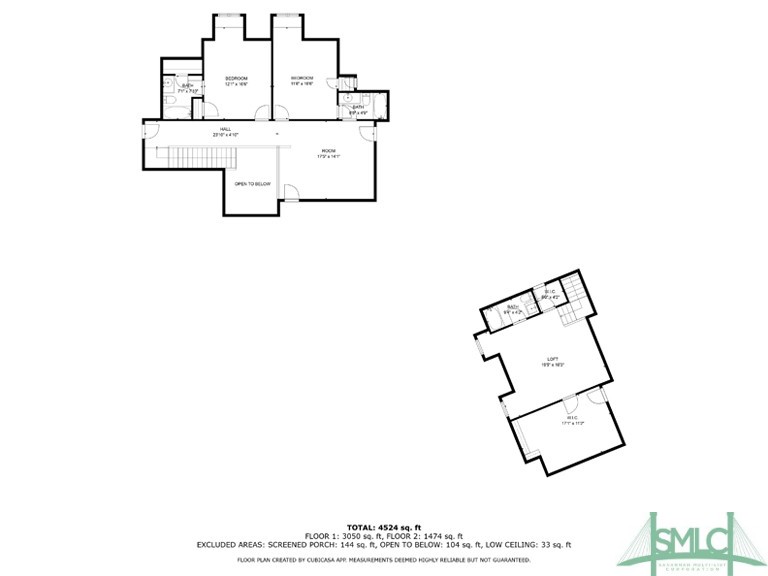
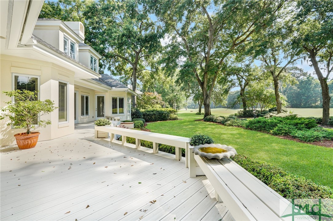
This spectacular Deer Creek home built by Bill Grotheer features golf and lagoon views and a private garden. The Kitchen is truly a cooks dream and is a perfect space for entertaining as it flows well into the Family Room/Den, the Living Room and the Dining Room. The Butler's Pantry offers additional space for storage and preparing meals. The home's Screened Porch is the Owner's favorite place to enjoy time all year round. The home features a Master Suite on the Main Floor in addition to a Den/Study with its own fireplace. Two Bedrooms with ensuite bathrooms and an open loft area in the upstairs are great spaces for children or visitors. A bonus room over the three car garage could be a 4th Bedroom with full bathroom and plentiful closet space. The home features an additional sitting room and office overlooking the private side garden that is approximately 400 square foot and not included in the tax assessors square footage calculation. X flood zone!

Overview

Property Status
Sold
Date Sold
August 23, 2024
Lot Size
0.62 Acres
MLS ID
SA313051
Property Type
Residential
Year Built
1996

Features & Amenities

Neighborhood
The Landings
Architecture Styles
Traditional
View Description
Golf Course, Lagoon
Stories
2
Garage Spaces
3.0
Water Source
Public
Utilities
Cable Available, Underground Utilities
Pool
Community
Roof
Asphalt
Lot Features
Level, Sprinkler System
Parking
Attached, Golf Cart Garage, Garage Door Opener, RV Access/Parking
Heat Type
Electric, Floor Furnace, Gas, Heat Pump
Air Conditioning
Central Air, Electric
Laundry Room
Washer Hookup, Dryer Hookup, Laundry Tub, Other, Sink
Fireplace
Family Room, Gas, Living Room, Other, Gas Log
Appliances
Some Gas Appliances, Cooktop, Double Oven, Electric Water Heater, Disposal, Gas Water Heater, Range Hood, Wine Cooler, Dryer, Refrigerator, Washer
Other Interior Features
Attic, Built-in Features, Breakfast Area, Ceiling Fan(s), Double Vanity, Entrance Foyer, Fireplace, Gourmet Kitchen, High Ceilings, Main Level Primary, Pantry, Separate Shower, Vaulted Ceiling(s), Wired for Sound, Programmable Thermostat
Sewer
Public Sewer
Substructure
Raised
Disability Features
Low Threshold Shower, Accessible Hallway(s)
Security Features
Security Service
Other Exterior Features
Dock, Irrigation System
Elementary School
Hesse
Middle School
Hesse
High School
Jenkins
Sales Price
$1,400,000
HOA
$2,445/yr
Zoning
PUDR

Downloads

3 Deer Creek Drive

Schedule a Tour

We would love to help you see this beautiful home! As a full-service brokerage, we can help you tour. Please submit an offer, and answer questions about the buying process.

Thank you

for your interest in 3 Deer Creek Drive, Savannah, GA 31411

3 Deer Creek Drive
Navigate
The Landings

Explore The Landings

It has repeatedly been named Savannah's "Best Planned Community Development" by Savannah magazine.

read more

I'm Interested In

3 Deer Creek Drive

or
  • CallGeorge Jorgenson

    License #258687

    (912) 441-8003
  • Follow Us On Instagram