Leave a Message

Thank you for your message. We will be in touch with you shortly.

Explore Our Properties

Property Description

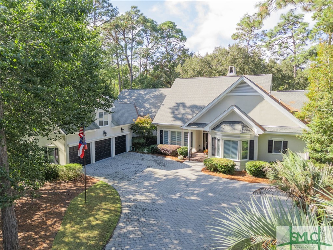
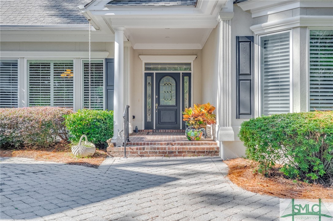
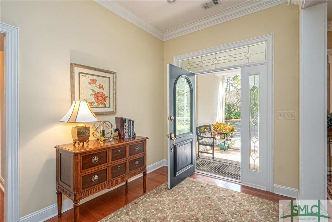
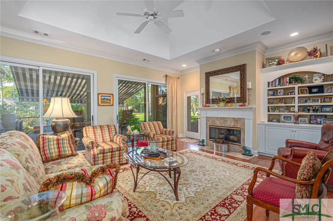
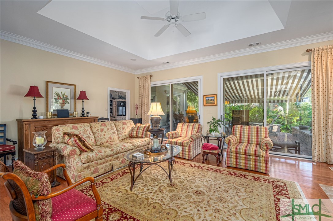
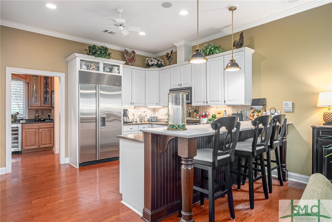
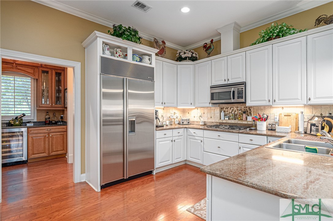
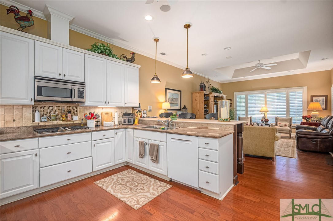
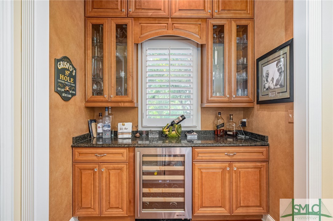
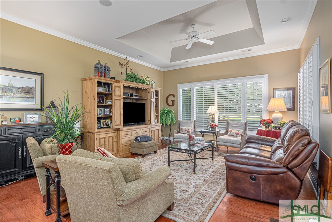
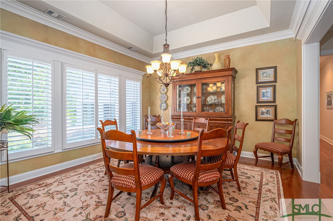
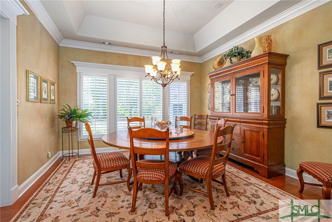
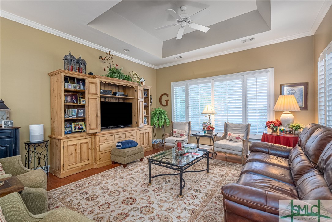
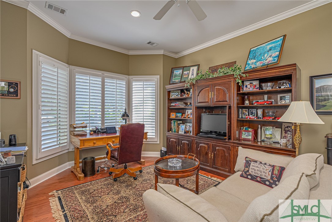
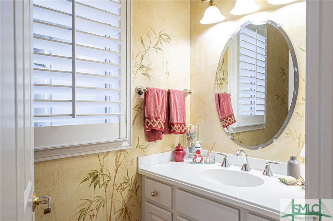
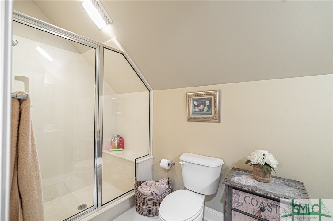
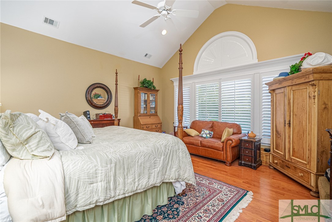
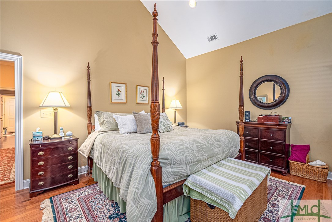
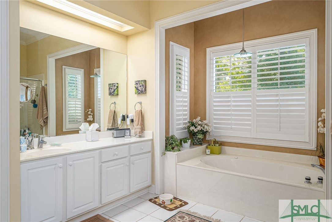
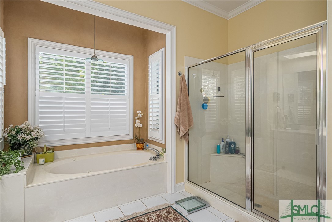
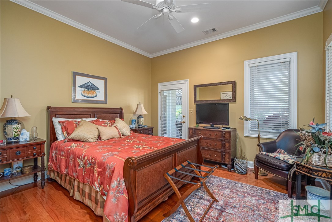
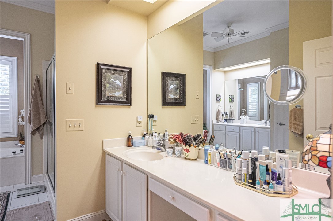
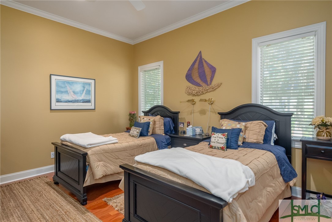
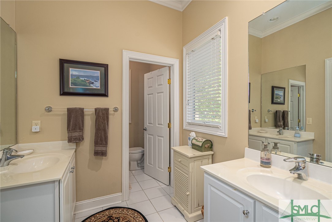
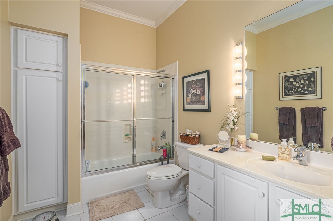
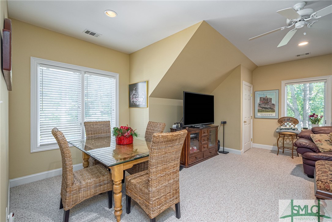
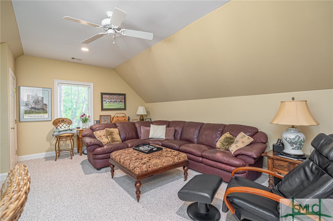
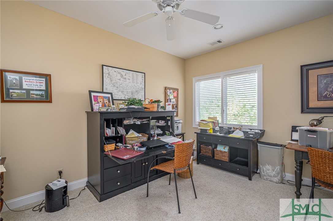
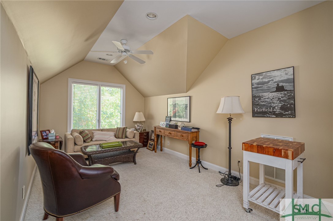
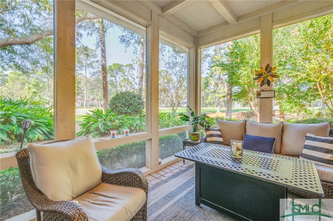
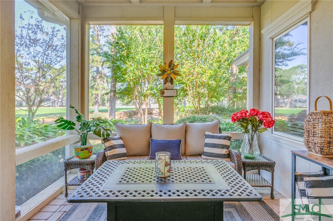
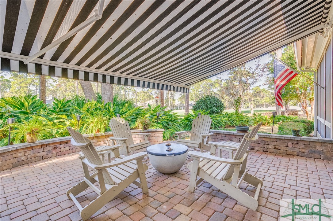
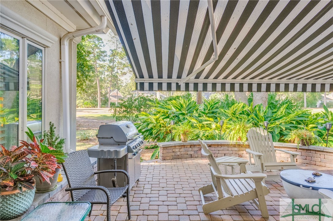
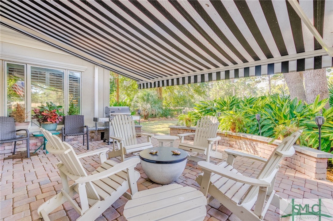
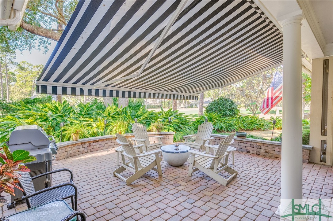
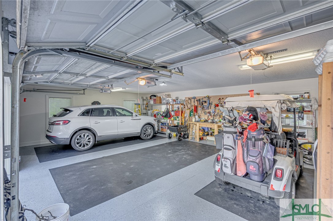
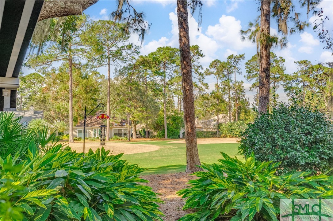
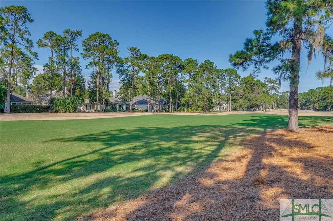
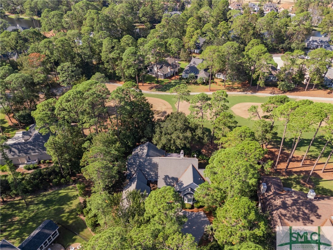
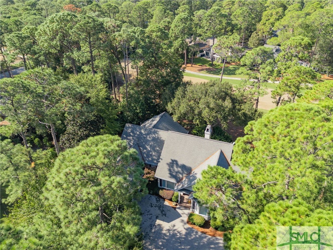
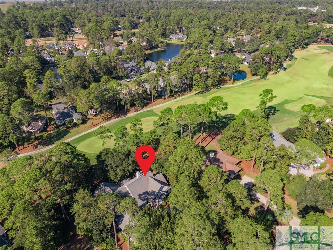
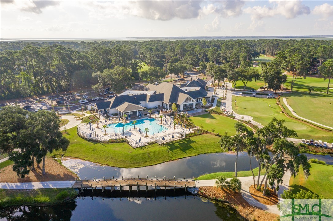
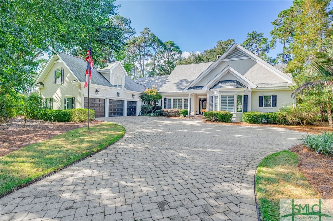
Live in Oakridge on a beautiful street with custom built homes near the Oakridge Clubhouse, Fitness Center and Main Gate. Located on hole #2 of The Oakridge Golf Course. This 4-bedroom, 4.5 baths split floor plan stucco home comes with 2 bonus rooms, dining room, living room, family room, screened porch and brick paver patio with covered veranda. Wood floors on the entire lower level, extensive molding, built-ins, cove & vaulted ceilings, plantation shutters, & bar area. With eleven-foot ceilings this expansive home is truly distinctive. On the first floor is the Living Room, Family Room, Kitchen open to the Family Room, Dining Room, Primary Bedroom with large closet and the split floor plan with 3 bedrooms on the opposite side of the house. Two bedrooms share a jack and jill bath. Two Bonus Room one with a fill bath. Brick paver driveway along with a three-car garage.

Overview

Property Status
Sold
Date Sold
January 31, 2025
Lot Size
0.66 Acres
MLS ID
SA322168
Property Type
Residential
Year Built
1999
Features & Amenities

Neighborhood
The Landings
Architecture Styles
Ranch
View Description
Golf Course
Stories
1
Garage Spaces
3.0
Water Source
Public
Utilities
Cable Available, Underground Utilities
Roof
Asphalt
Lot Features
On Golf Course, Sprinkler System
Parking
Attached, Garage Door Opener
Heat Type
Central, Electric, Gas
Air Conditioning
Central Air, Electric, Heat Pump, Zoned
Laundry Room
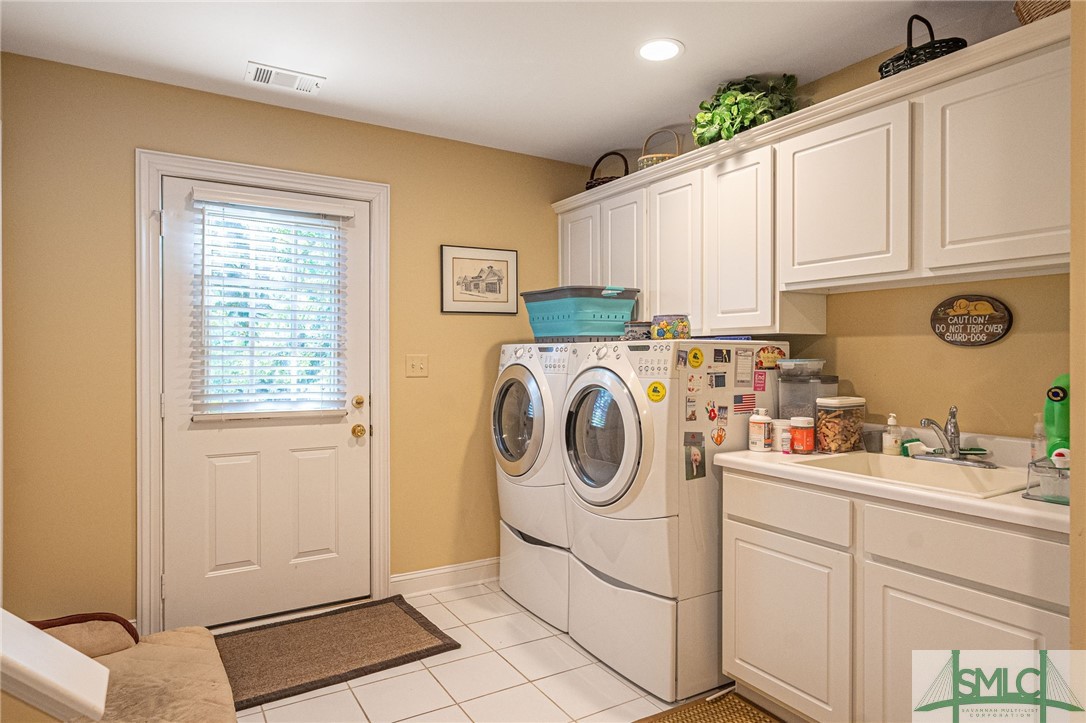
Washer Hookup, Dryer Hookup, Laundry Room, Laundry Tub, Sink
Fireplace
Factory Built, Gas, Living Room, Gas Log, Wood Burning
Appliances
Cooktop, Dishwasher, Disposal, Gas Water Heater, Microwave, Oven, Range, Self Cleaning Oven, Dryer, Refrigerator, Washer
Other Interior Features
Attic, Breakfast Bar, Built-in Features, Breakfast Area, Tray Ceiling(s), Ceiling Fan(s), Cathedral Ceiling(s), Double Vanity, Entrance Foyer, Fireplace, Gourmet Kitchen, High Ceilings, Intercom, Jetted Tub, Main Level Primary, Pantry, Separate Shower, Wired for Sound
Sewer
Public Sewer
Substructure
Slab
Security Features
Security Service
Other Exterior Features
Landscape Lights
Elementary School
Hesse
Middle School
Hesse
High School
Jenkins
Sales Price
$1,140,000
HOA
$2,445/yr
Zoning
PUDR

Downloads

3 Preachers Place

Schedule a Tour

We would love to help you see this beautiful home! As a full-service brokerage, we can help you tour. Please submit an offer, and answer questions about the buying process.

Thank you

for your interest in 3 Preachers Place, Savannah, GA 31411

3 Preachers Place
Navigate
The Landings

Explore The Landings

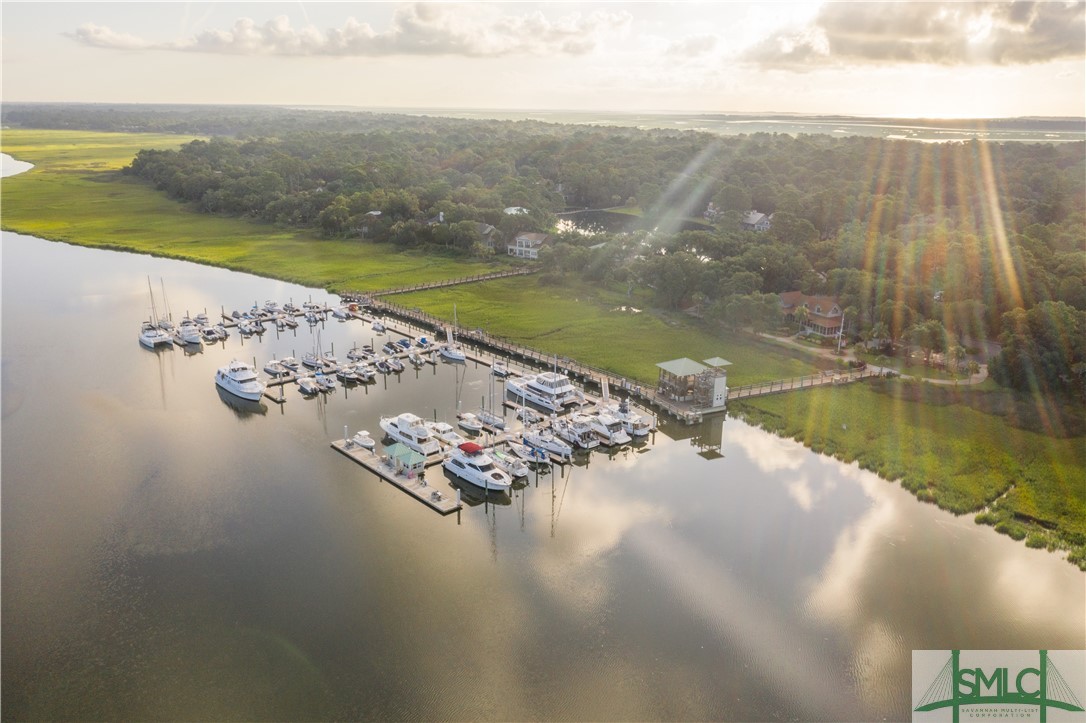
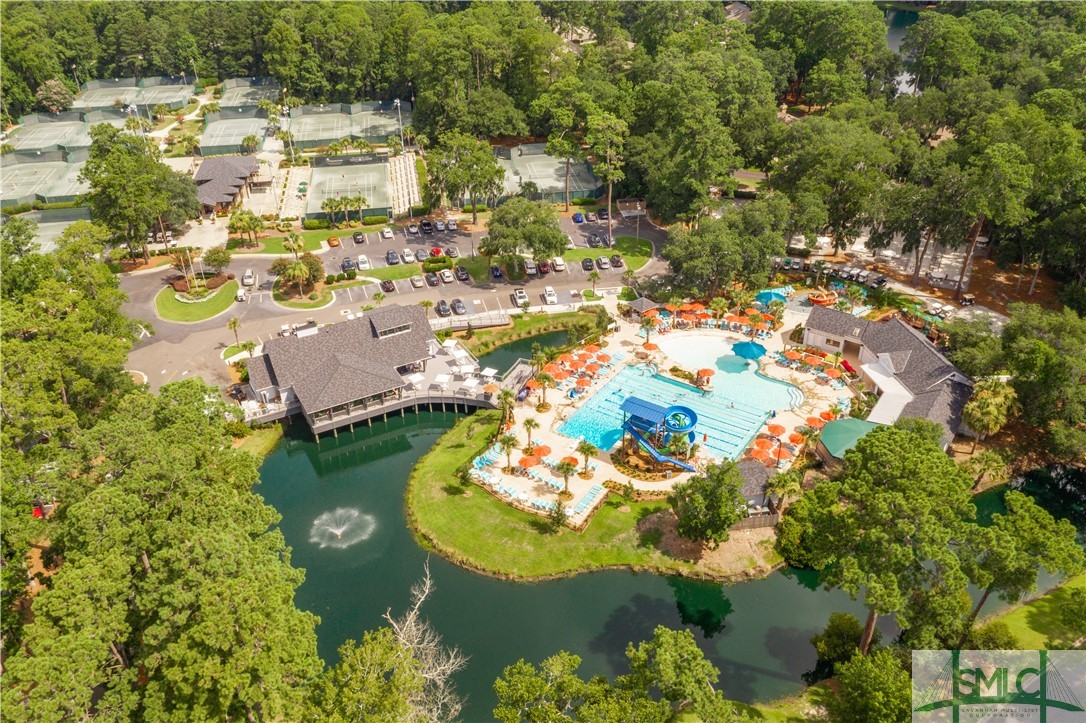
It has repeatedly been named Savannah's "Best Planned Community Development" by Savannah magazine.

read more

I'm Interested In

3 Preachers Place

or
  • CallGeorge Jorgenson

    License #258687

    (912) 441-8003
  • Follow Us On Instagram