Leave a Message

Thank you for your message. We will be in touch with you shortly.

Explore Our Properties

Property Description

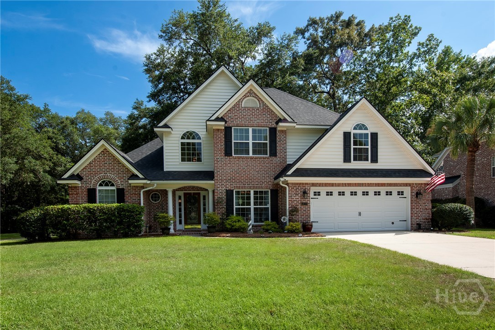
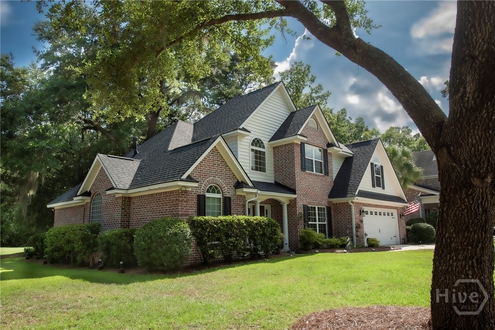
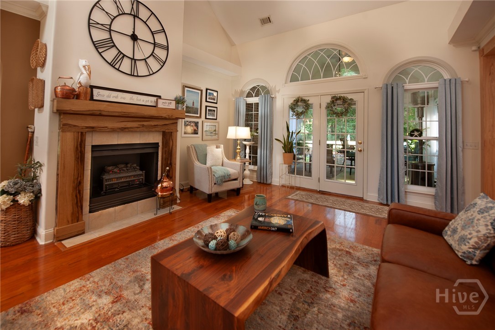
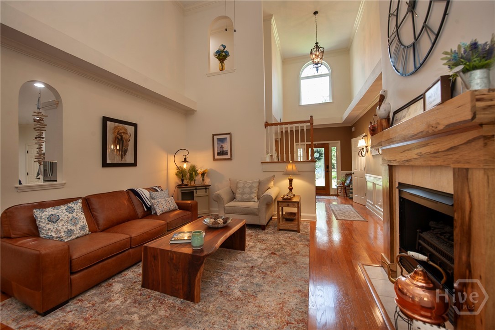
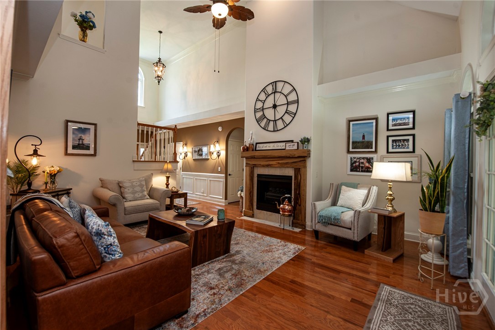
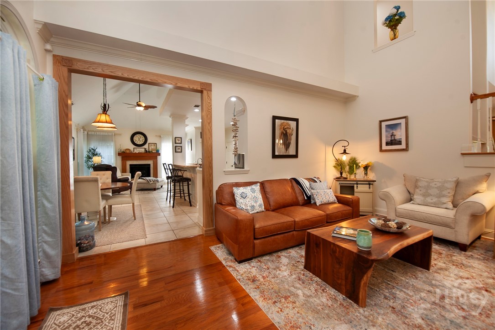
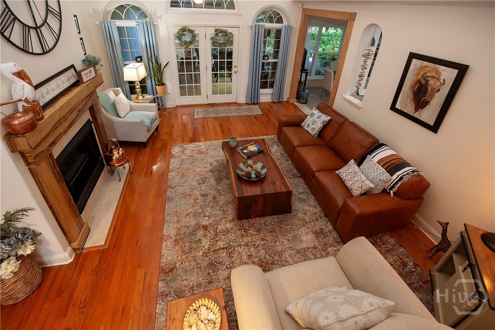
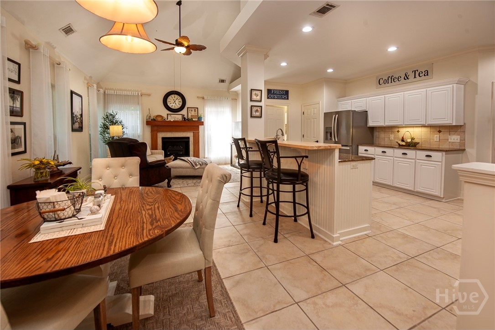
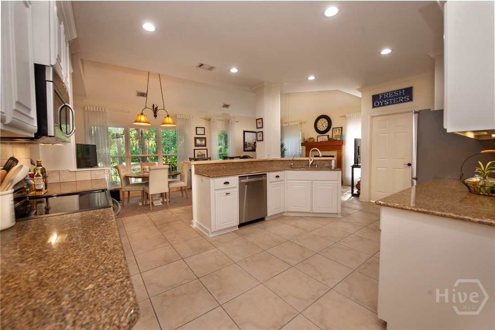
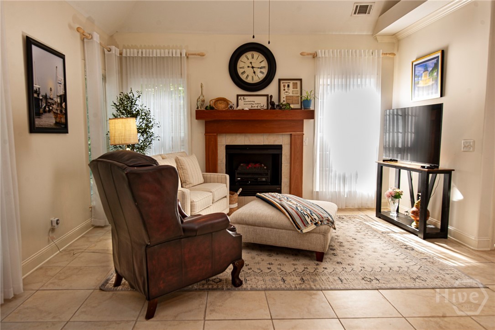
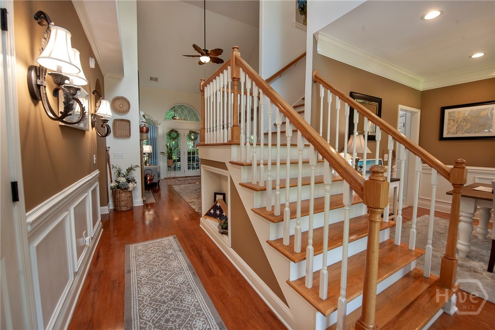
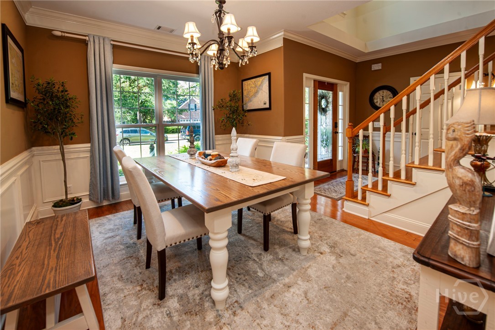
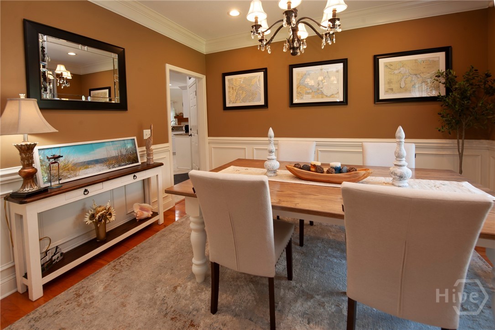
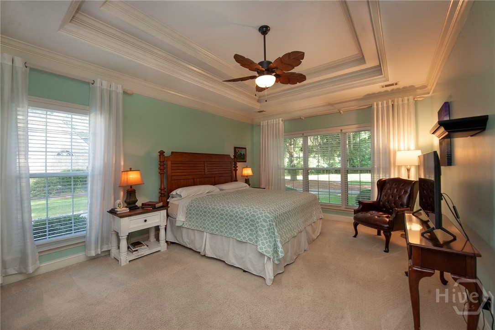
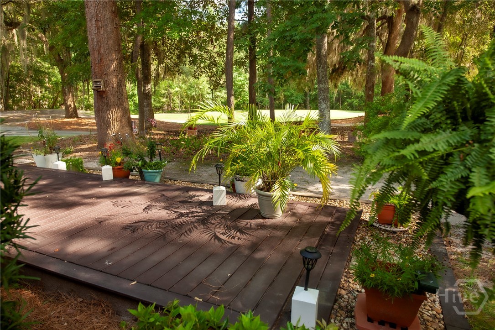
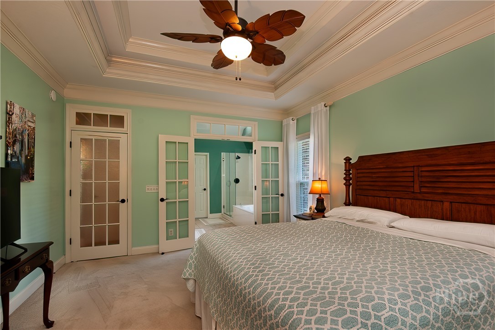
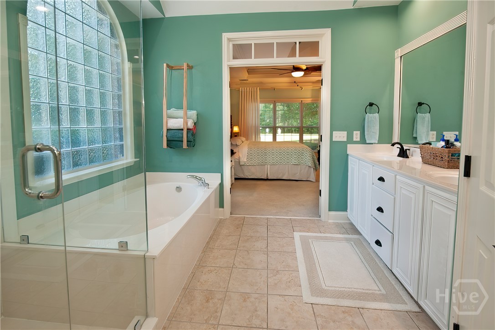
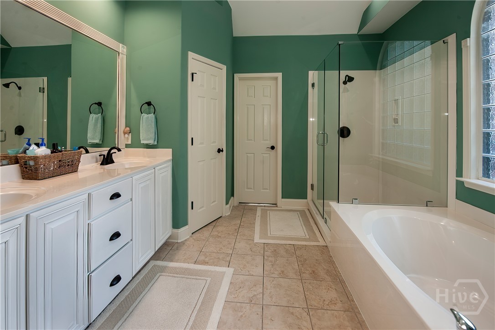
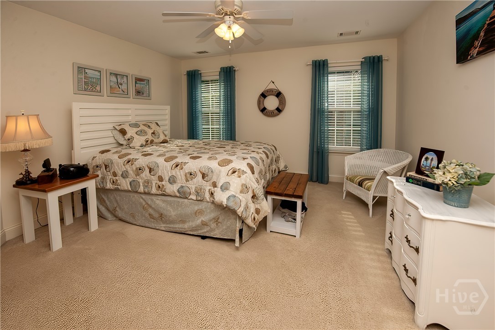
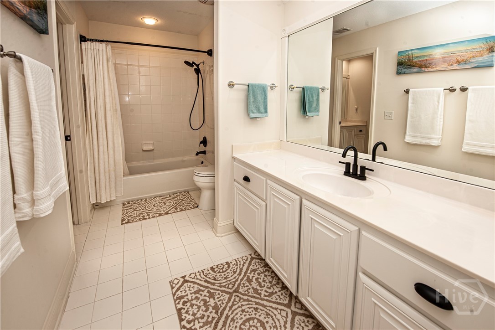
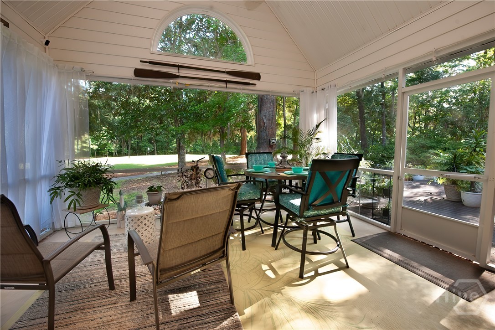
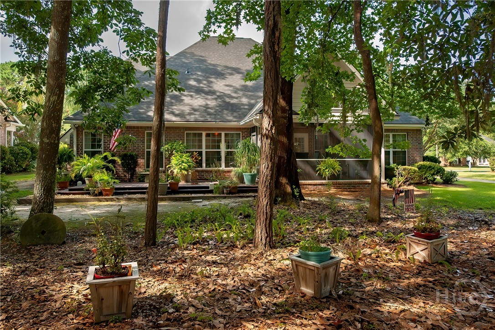
Seller contributing $5,000 for Buyers cost to close. This one is a must see to truly appreciate the finishing touches that this former model home offers, plus a roof that is just over 1 year old. Fantastic 1 1/2 story Brick home located in phase 3 of Henderson Golf Community, has plentiful natural light complimented with beautiful oak flooring gracing the foyer, separate living room, and formal dining room. Crown molding, high ceilings, handmade custom-built Cherry & Acacia wood mantles and trim around 2 fireplaces (currently with electric logs - fireplaces Plumbed for LP gas tank & gas logs), and custom oak wrapped entry between the living room & breakfast room/kitchen give a warm and welcoming feel to this fabulous well-maintained home. Large open Kitchen with two pantries, Breakfast bar, breakfast room, great/family room with vaulted ceiling is great for entertaining or relaxation. Large main bedroom suite has elegant two-tier tray ceiling with accent lighting. Well-designed master bathroom boasts of spacious garden tub, separate large glass enclosed shower, double vanity., and large walk-in closet. Bedrooms upstairs all have walk in closets and plenty of natural light. Large Screened in porch with beautiful views of the 12th hole and a large composite deck for outside enjoyment with a natural and shady buffer from the golf course without losing the view. Centrally located near I-95, HWY 17, HWY 204 and a short distance away from HWY I-16 makes this the perfect home for multiple routes to travel to Historic Downtown Savannah, Pooler, Richmond Hill, Hilton Head/Savannah International Airport, the Ports of Savannah, Hunyadi Meta Plant and many other areas of expanding businesses, as well as multiple shopping and dining opportunities withing a few miles. Golf membership optional and not included in HOA.

Overview

Property Status
Sold
Date Sold
September 16, 2025
Lot Size
9,583 Sq.Ft.
MLS ID
SA334013
Property Type
Residential
Year Built
2003

Features & Amenities

Architecture Styles
Traditional
View Description
Golf Course
Stories
1
Garage Spaces
2.0
Water Source
Public
Utilities
Cable Available, Underground Utilities
Pool
Community
Roof
Asphalt, Ridge Vents
Lot Features
On Golf Course
Parking
Attached, Off Street
Heat Type
Central, Electric, Heat Pump
Air Conditioning
Central Air, Electric
Laundry Room
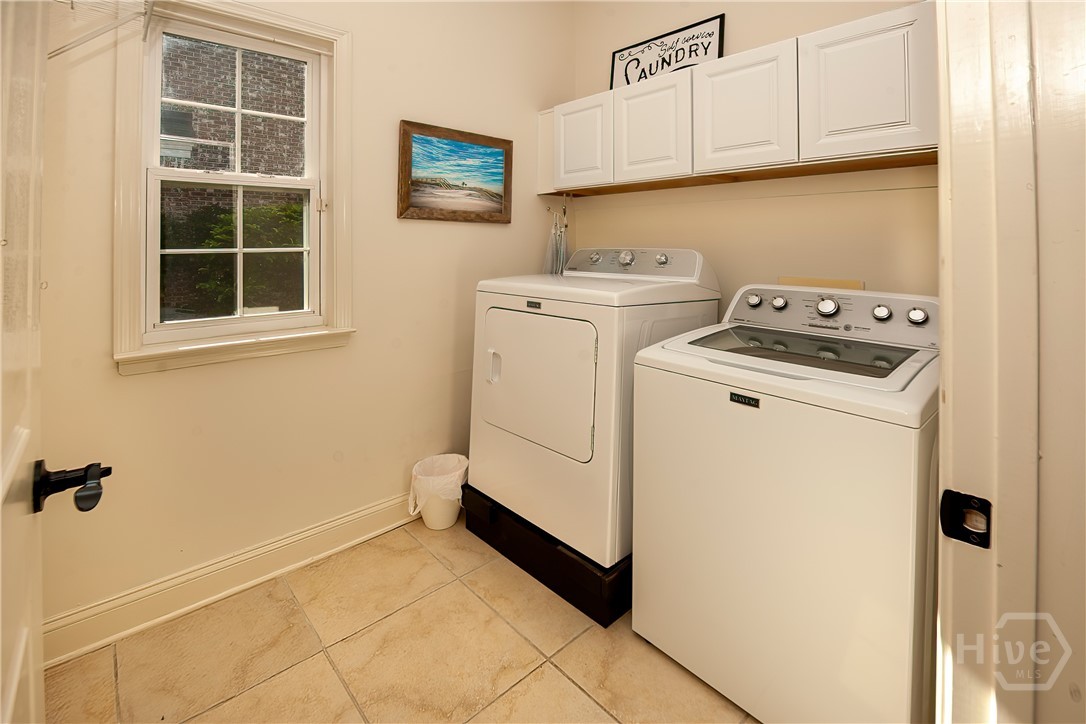
Washer Hookup, Dryer Hookup, Laundry Room
Fireplace
Electric, Great Room, Living Room
Appliances
Dishwasher, Electric Water Heater, Disposal, Microwave, Oven, Plumbed For Ice Maker, Range, Refrigerator, Range Hood, Self Cleaning Oven, Water Softener
Other Interior Features
Breakfast Bar, Breakfast Area, Tray Ceiling(s), Ceiling Fan(s), Cathedral Ceiling(s), Double Vanity, Entrance Foyer, Gourmet Kitchen, Garden Tub/Roman Tub, High Ceilings, Main Level Primary, Primary Suite, Pantry, Pull Down Attic Stairs, Recessed Lighting, Separate Shower, Vaulted Ceiling(s), Programmable Thermostat
Sewer
Public Sewer
Substructure
Concrete Perimeter
Sales Price
$485,000
HOA
$480/yr
Zoning
R1

Downloads

319 Brown Thrush Road

Schedule a Tour

We would love to help you see this beautiful home! As a full-service brokerage, we can help you tour. Please submit an offer, and answer questions about the buying process.

Thank you

for your interest in 319 Brown Thrush Road, Savannah, GA 31419

319 Brown Thrush Road
Navigate

I'm Interested In

319 Brown Thrush Road

or
  • CallSuzanne Andrews

    License #380393

    (912) 441-8003
  • Follow Us On Instagram