Leave a Message

Thank you for your message. We will be in touch with you shortly.

Explore Our Properties

Property Description

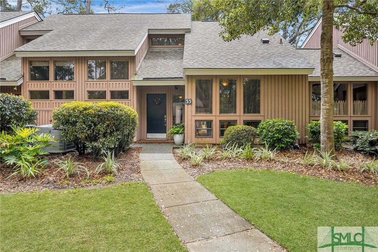
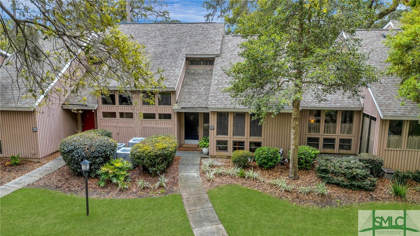
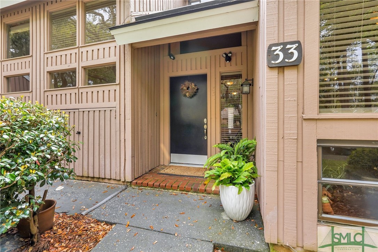
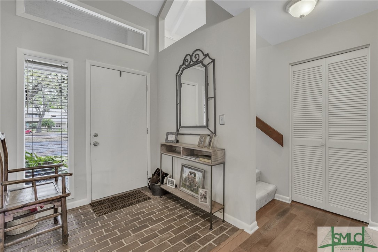
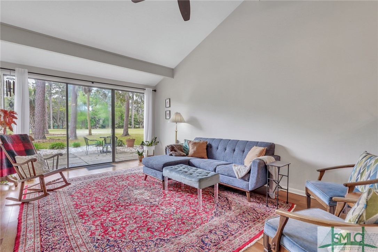
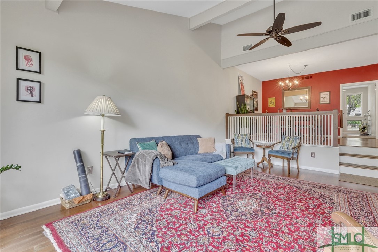
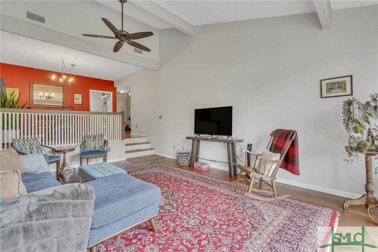
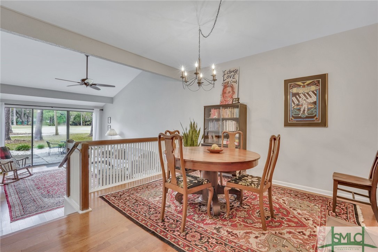
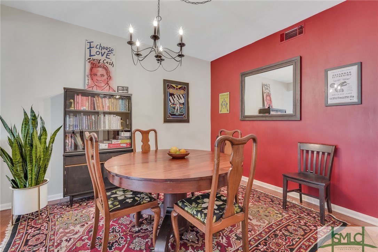
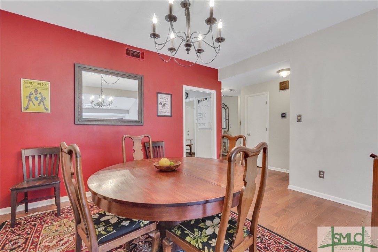
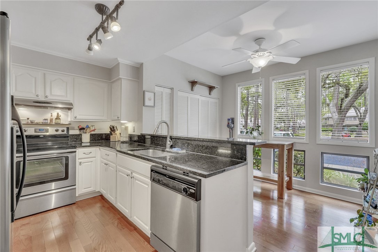
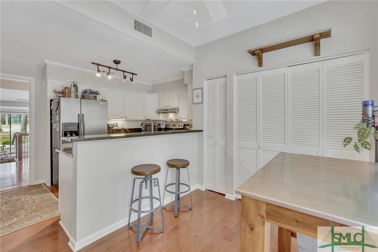
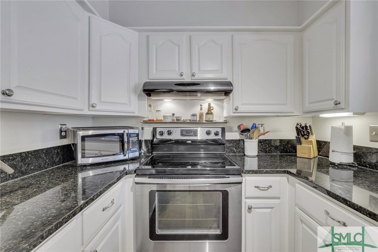
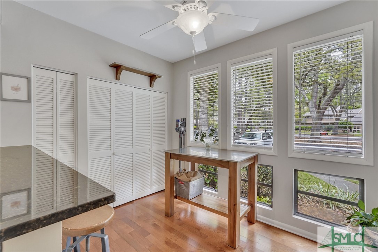
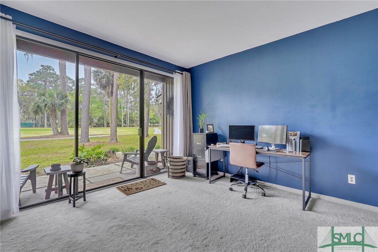
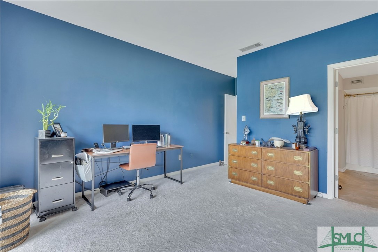
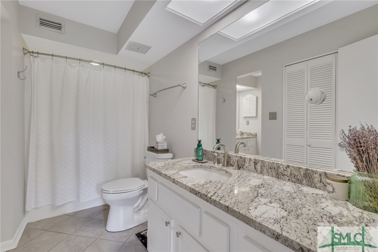
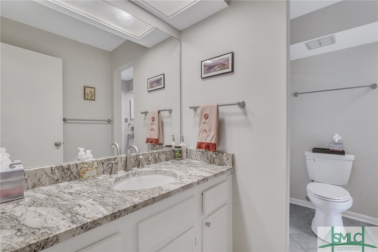
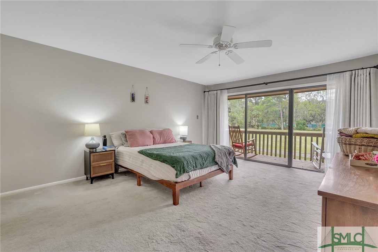
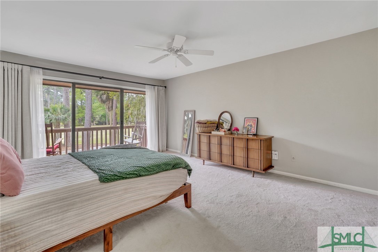
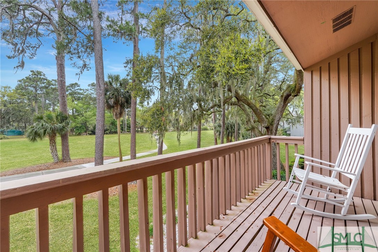
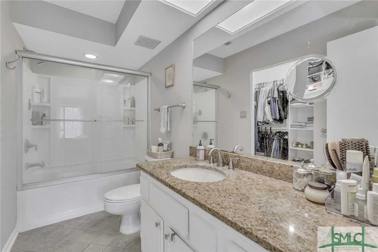
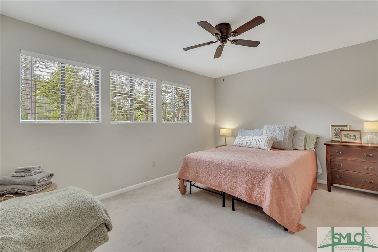
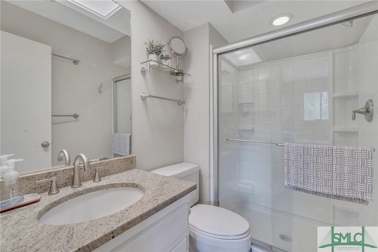
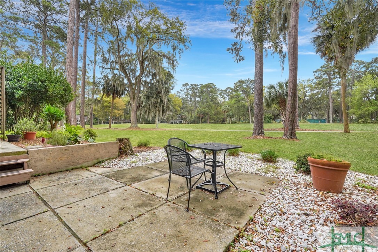
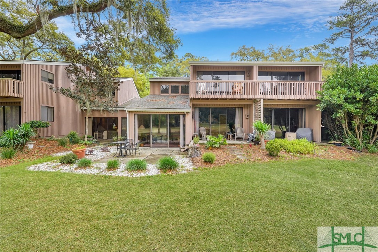
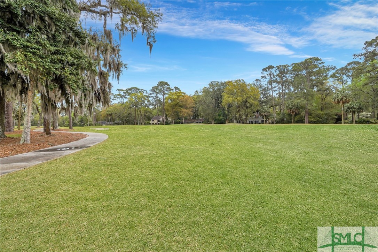
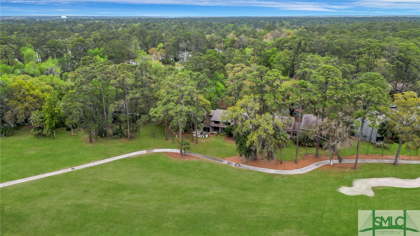
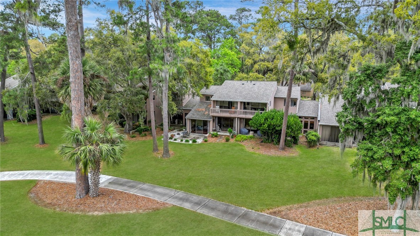
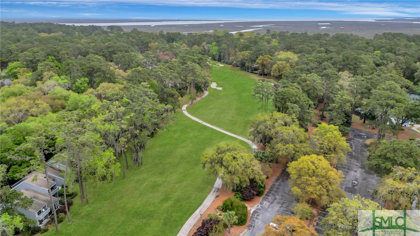
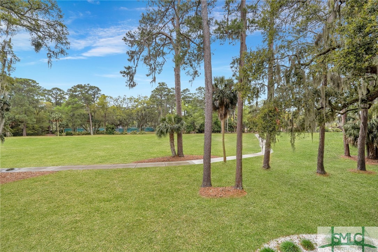
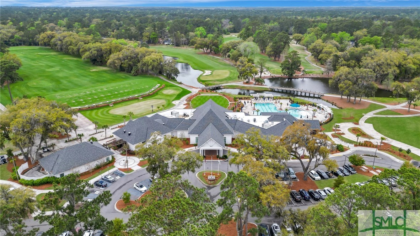
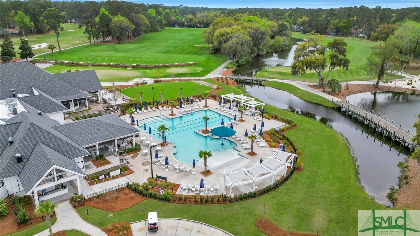
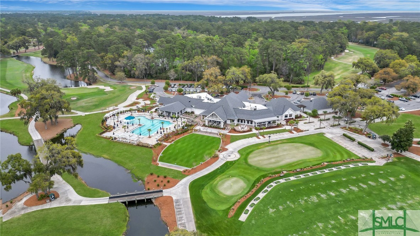
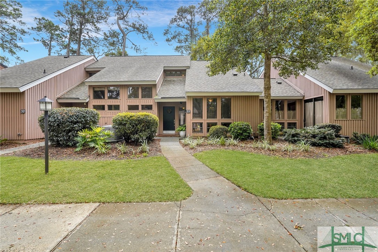
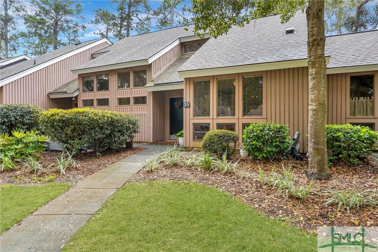
Step into easy living with this stunning 3-bedroom property boasting breathtaking golf course views. Each bedroom features its own full bath, ensuring comfort and privacy. Immerse yourself in comfort with wood floors and a vaulted ceiling in the living room/dining room, complemented by sliders leading to the patio. The kitchen includes a breakfast area and stainless appliances. The main bedroom on the first floor offers panoramic views of the golf course, while the second owner's bedroom on the second floor features a private balcony overlooking the golf course as well. Upgrades include newer HVAC and roof, ensuring modern comfort and peace of mind. Conveniently located near the Marshwood Clubhouse, this home offers both serenity and convenience. Don't miss your chance to experience the epitome of island living! Some amenities require membership.

Overview

Property Status
Sold
Date Sold
May 8, 2024
Lot Size
1,307 Sq.Ft.
MLS ID
308260
Property Type
Condo
Year Built
1977

Features & Amenities

Neighborhood
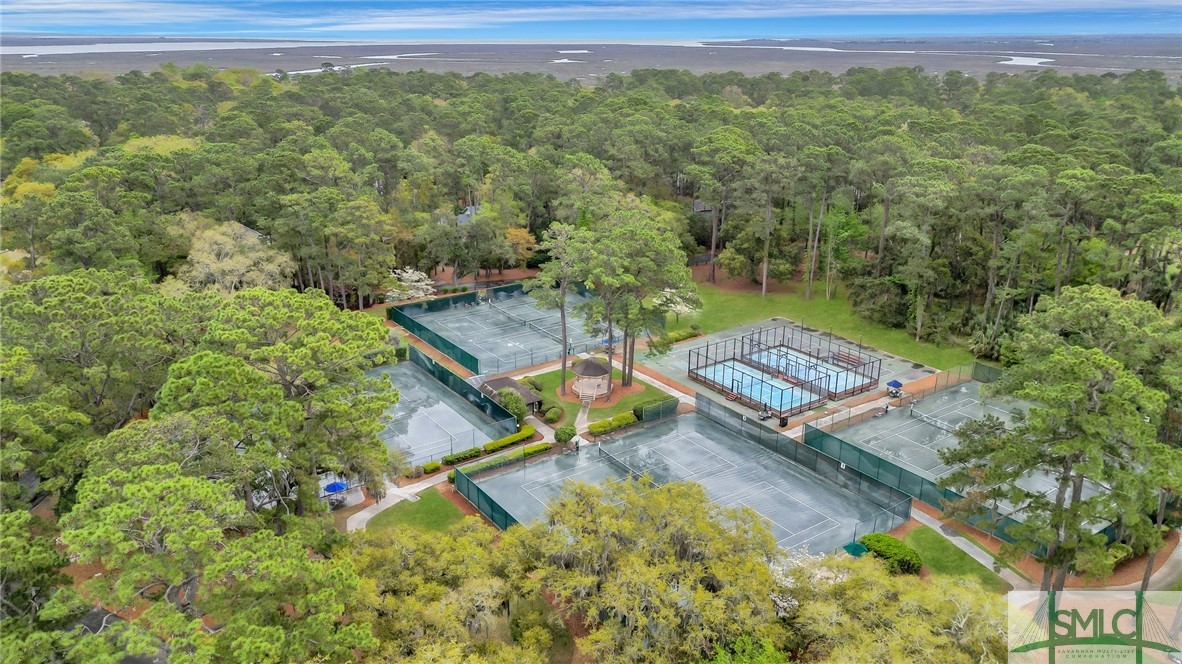
The Landings
Architecture Styles
Contemporary
View Description
Golf Course
Stories
2
Water Source
Public
Utilities
Cable Available, Underground Utilities
Pool
Community
Roof
Composition
Lot Features
On Golf Course
Parking
Kitchen Level, Parking Lot, RV Access/Parking
Heat Type
Central, Electric
Air Conditioning
Central Air, Electric, Zoned
Laundry Room
In Kitchen, Washer Hookup, Dryer Hookup
Appliances
Dishwasher, Electric Water Heater, Disposal, Oven, Plumbed For Ice Maker, Range, Range Hood, Refrigerator
Other Interior Features
Breakfast Area, Ceiling Fan(s), Entrance Foyer, Main Level Primary, Pull Down Attic Stairs, Tub Shower, Vanity, Vaulted Ceiling(s), Programmable Thermostat
Sewer
Public Sewer
Substructure
Slab
Security Features
Security Service
Other Exterior Features
Balcony, Patio
Elementary School
Hesse
Middle School
Hesse
High School
Jenkins
Sales Price
$432,000
Real Estate Tax
$4,566/yr
HOA
$2,445/yr
Zoning
PUD

Downloads

33 Dame Kathryn Drive

Schedule a Tour

We would love to help you see this beautiful home! As a full-service brokerage, we can help you tour. Please submit an offer, and answer questions about the buying process.

Thank you

for your interest in 33 Dame Kathryn Drive, Savannah, GA 31411
33 Dame Kathryn Drive
Navigate
The Landings

Explore The Landings

It has repeatedly been named Savannah's "Best Planned Community Development" by Savannah magazine.

read more

I'm Interested In

33 Dame Kathryn Drive

or
  • CallSuzanne Curry

    License #401092

    (615) 663-2112
  • Follow Us On Instagram