Leave a Message

Thank you for your message. We will be in touch with you shortly.

Explore Our Properties

Property Description

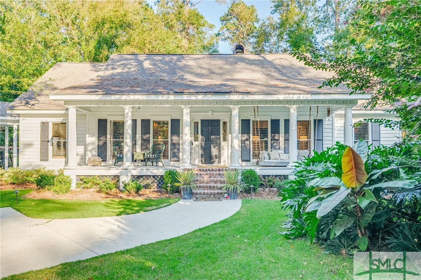
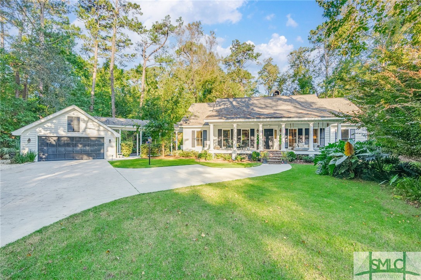
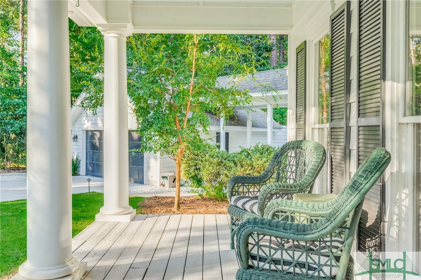
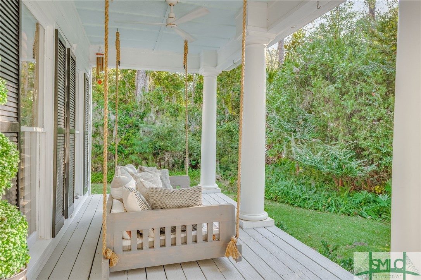
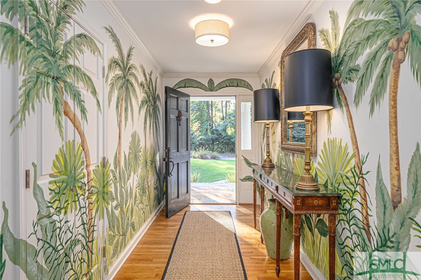
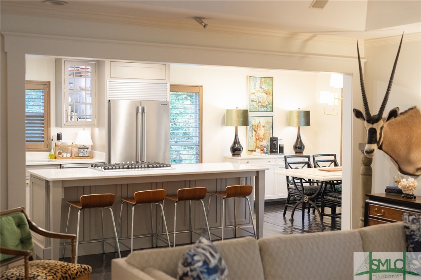
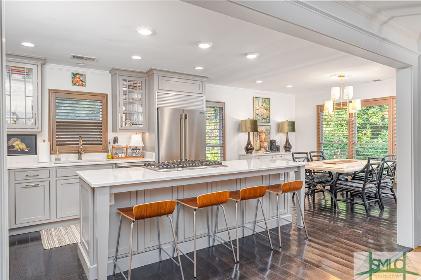
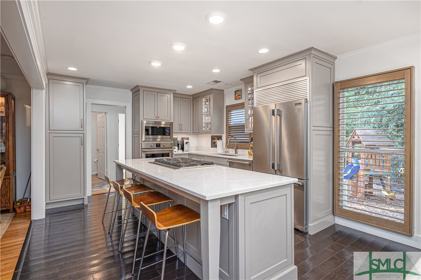
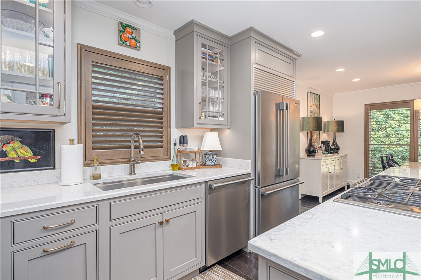
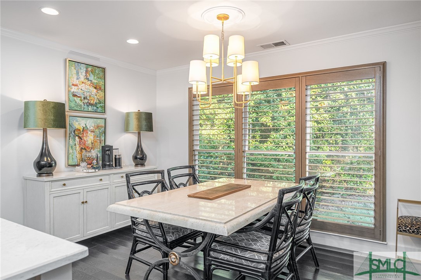
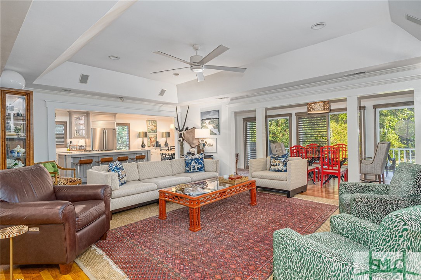
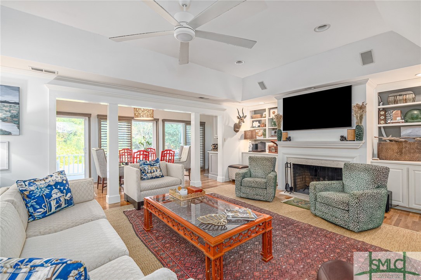
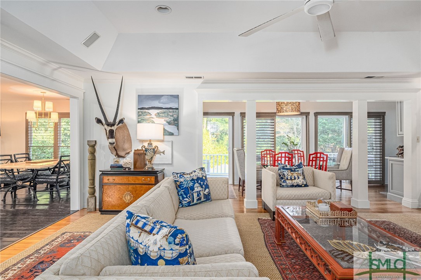
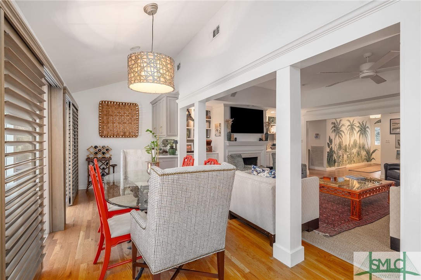
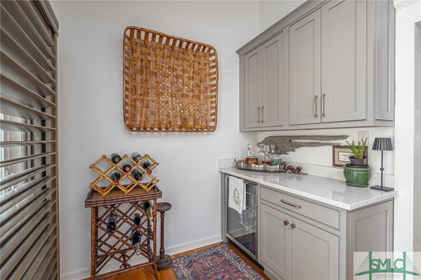
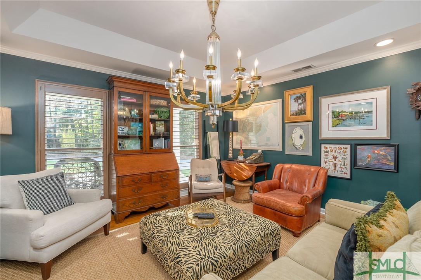
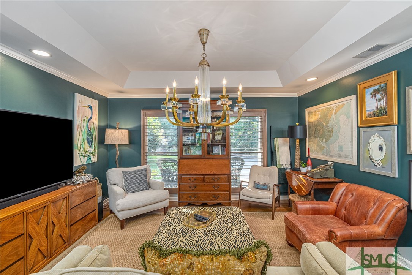
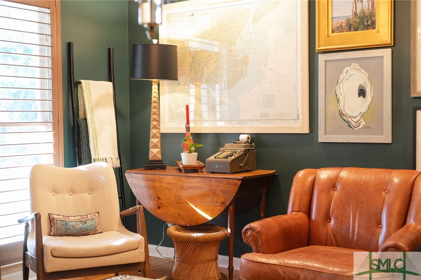
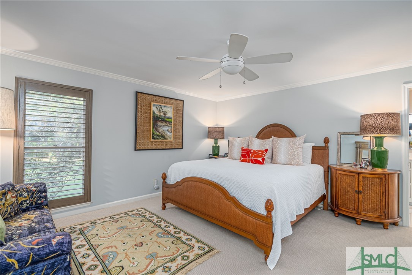
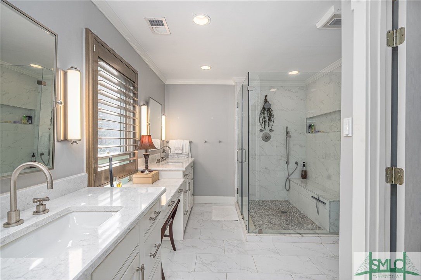
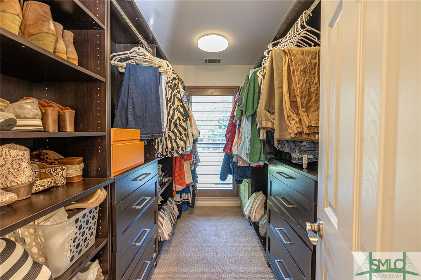
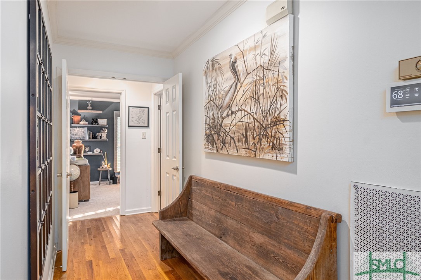
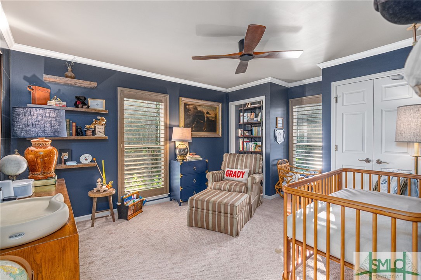
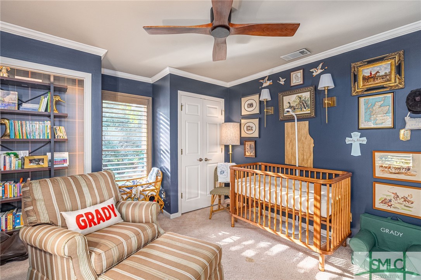
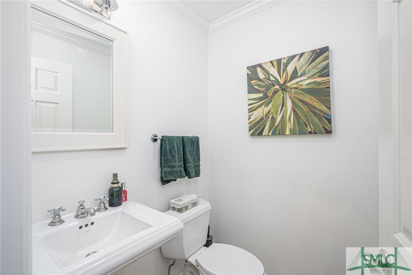
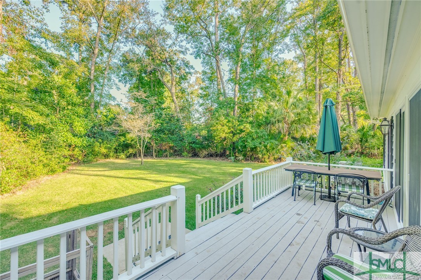
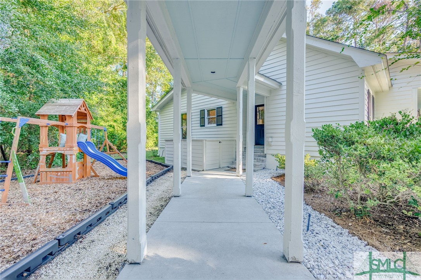
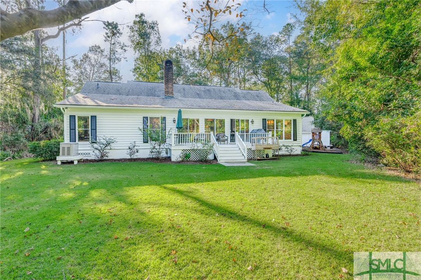
Privately nestled within The Landings! This Savannah residence embodies southern living as you are greeted by copper gas lanterns and a sweeping front porch. Upon entry, a foyer leads to a spacious living area with tray ceilings and built-in's flanking a wood burning fireplace. The dining area with built-in bar sits parallel and overlooks the private back deck and yard perfect for entertaining. Find a gourmet kitchen equipped with modern appliances, ample quartz countertops, custom inset cabinetry, and a lovely light filled breakfast nook. Another spacious living area is offered, which currently serves as a handsome den/study. Retreat to the serene primary suite, with separate double vanities and large walk-in shower. All closets have custom built-in shelving. Through the breezeway find a 2 car garage, and separate golf cart entrance. Should you need it, this home has a full house generator! Do not miss your opportunity to own southern comfort and style in Savannah.

Overview

Property Status
Sold
Date Sold
December 10, 2024
Lot Size
0.63 Acres
MLS ID
SA321052
Property Type
Residential
Year Built
1983

Features & Amenities

Neighborhood
The Landings
Architecture Styles
Traditional
View Description
Trees/Woods, Panoramic
Stories
1
Garage Spaces
2.0
Water Source
Public
Utilities
Cable Available, Underground Utilities
Pool
Community
Roof
Composition
Lot Features
Cul-De-Sac, Interior Lot, Sprinkler System, Wooded
Parking
Detached, Garage Door Opener
Heat Type
Central, Electric
Air Conditioning
Central Air, Electric
Laundry Room
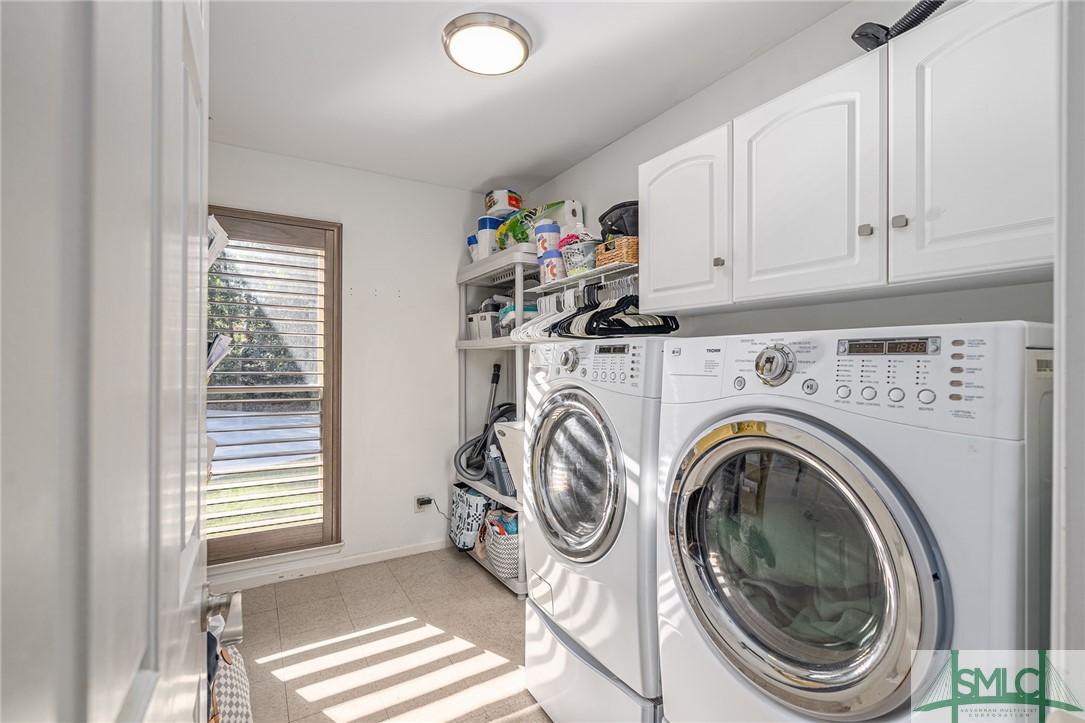
Laundry Room, Washer Hookup, Dryer Hookup
Fireplace
Great Room, Wood Burning
Appliances
Some Gas Appliances, Cooktop, Dryer, Dishwasher, Electric Water Heater, Disposal, Microwave, Oven, Refrigerator, Self Cleaning Oven, Wine Cooler, Washer
Other Interior Features
Built-in Features, Breakfast Area, Tray Ceiling(s), Double Vanity, Entrance Foyer, Gourmet Kitchen, Kitchen Island, Main Level Primary, Primary Suite, Pantry, Pull Down Attic Stairs, Recessed Lighting, Separate Shower, Fireplace, Programmable Thermostat
Sewer
Public Sewer
Security Features
Security Service
Other Exterior Features
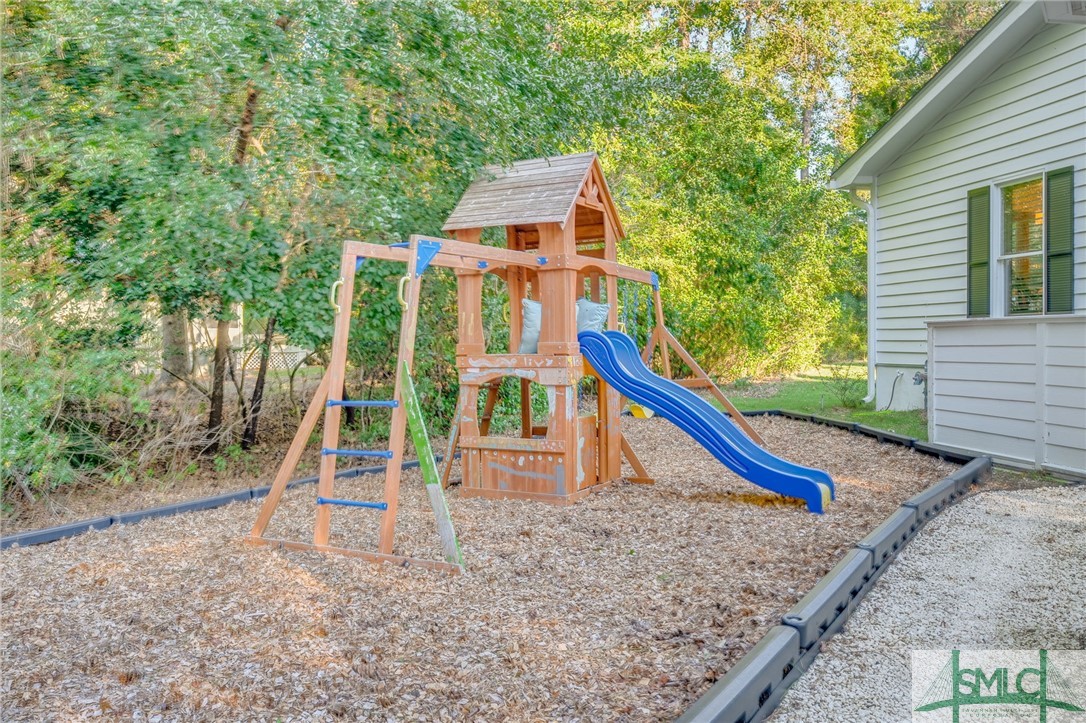
Deck, Landscape Lights, Play Structure
Elementary School
Hesse
Middle School
Hesse
High School
Jenkins
Sales Price
$860,000
HOA
$2,445/yr
Zoning
RA

Downloads

4 Belle Isle Lane

Schedule a Tour

We would love to help you see this beautiful home! As a full-service brokerage, we can help you tour. Please submit an offer, and answer questions about the buying process.

Thank you

for your interest in 4 Belle Isle Lane, Savannah, GA 31411

4 Belle Isle Lane
Navigate
The Landings

Explore The Landings

It has repeatedly been named Savannah's "Best Planned Community Development" by Savannah magazine.

read more

4 Belle Isle Lane
explore in 3d

I'm Interested In

4 Belle Isle Lane

or
  • CallSuzanne Curry

    License #401092

    (615) 663-2112
  • Follow Us On Instagram