Leave a Message

Thank you for your message. We will be in touch with you shortly.

Explore Our Properties

Property Description

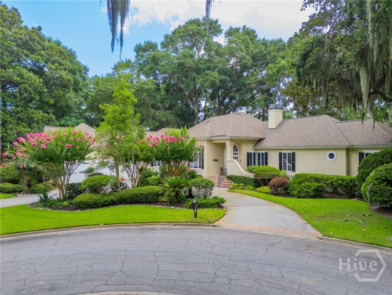
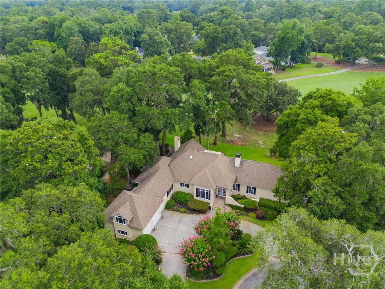
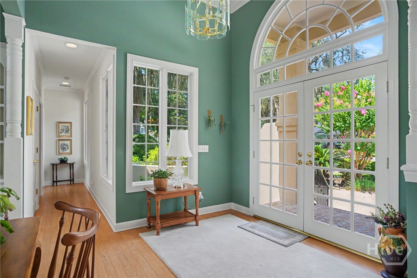
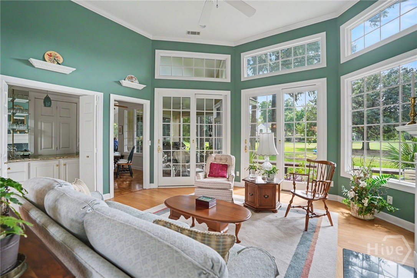
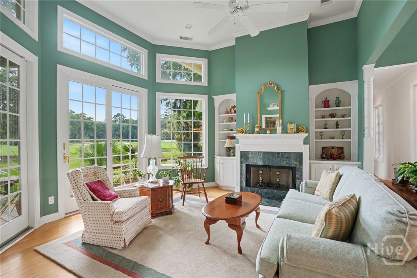
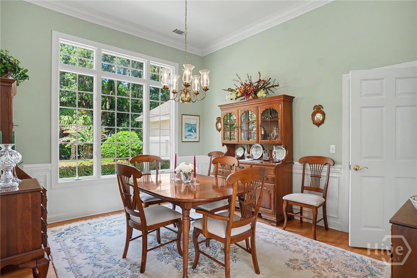
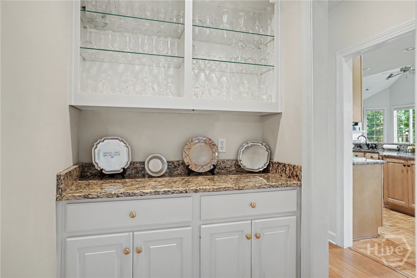
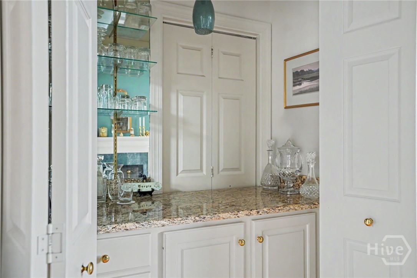
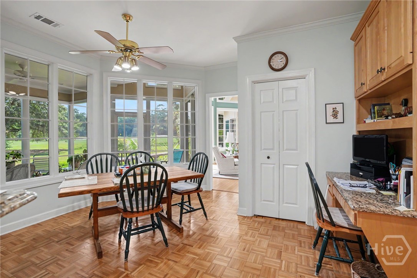
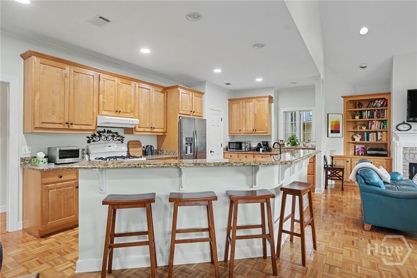
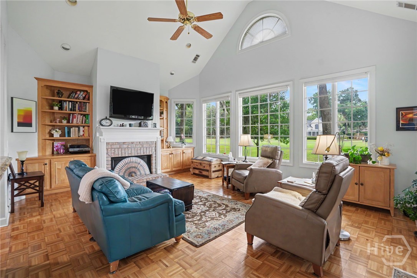
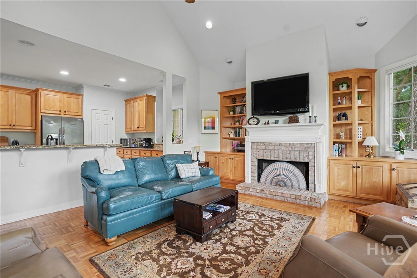
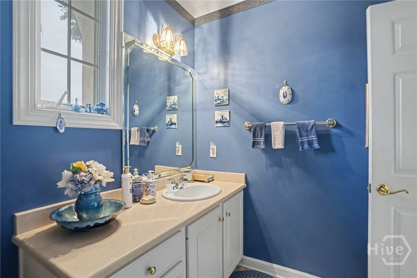
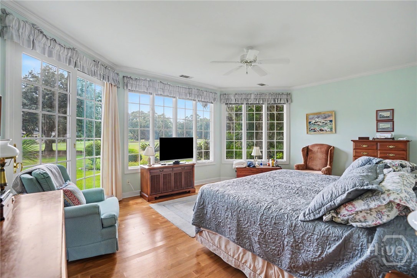
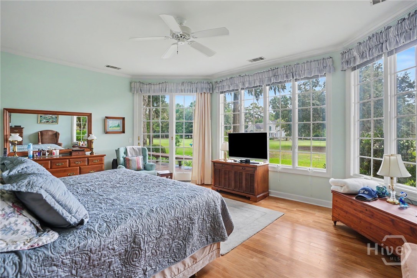
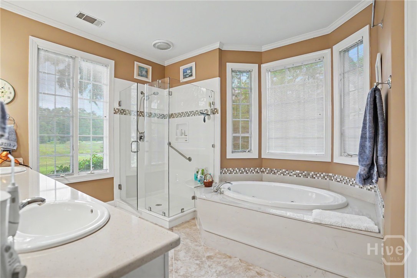
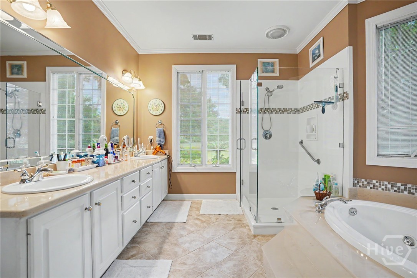
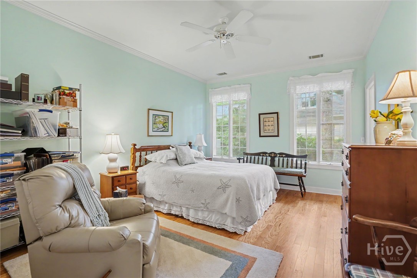
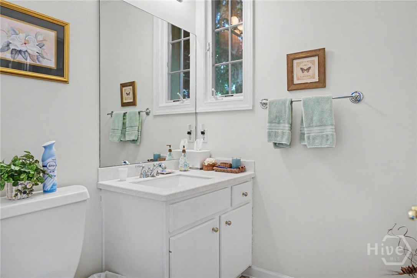
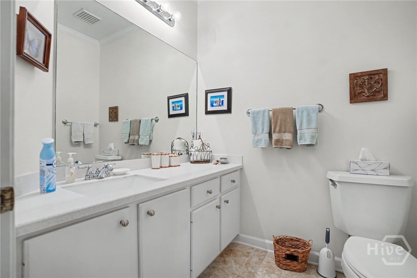
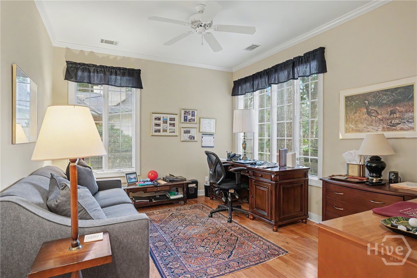
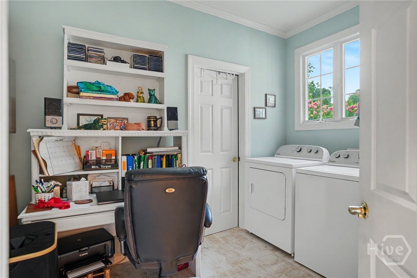
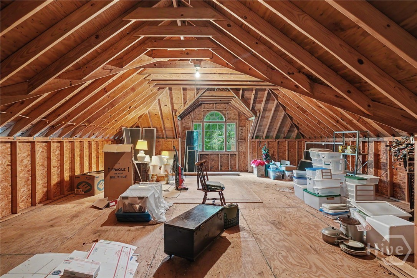
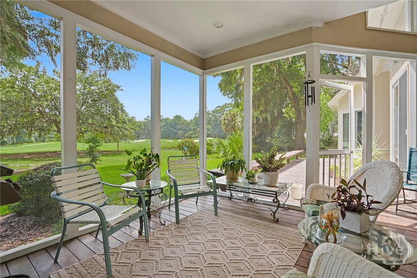
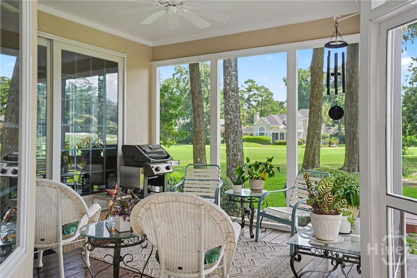
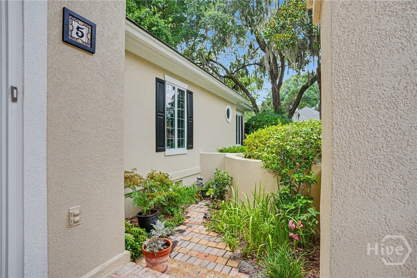
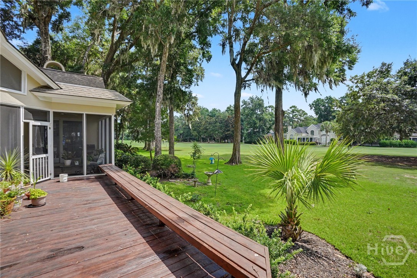
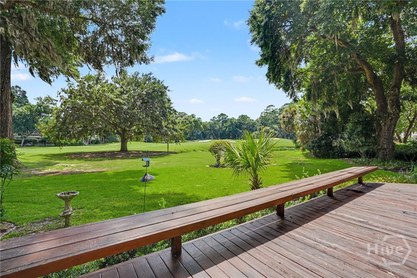
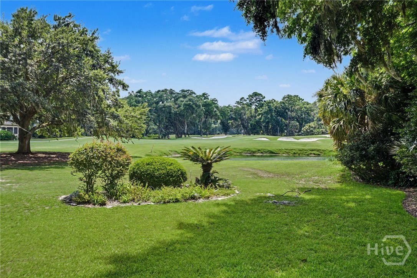
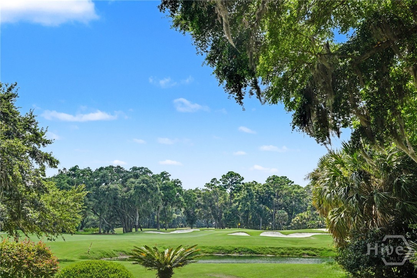
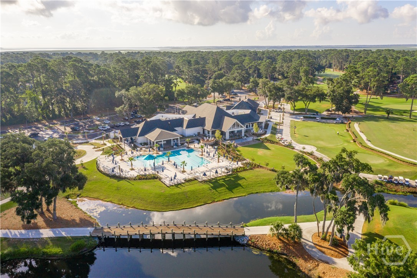
Enjoy spectacular golf and lagoon views overlooking the 18th hole of Terrapin Point from this beautifully maintained, single-level traditional home. Ideally situated on a quiet cul-de-sac, this residence offers a desirable split-bedroom floor plan with 3 bedrooms, 3.5 baths, a formal living room featuring a bar area, vaulted ceiling, fireplace with custom built-ins, as well as a separate dining room accented with custom chair rail molding and a China closet area. The spacious primary suite offers dual walk-in closets and a generously sized en-suite bath. Two additional main-level guest bedrooms share a Jack-and-Jill bath, providing both comfort and privacy. Designed for everyday living and entertaining, the inviting family room is located just off the kitchen and features a large center island with seating, a coffee bar, built-in desk area, vaulted ceiling, fireplace with custom built-ins, and a wall of windows that fills the space with natural light while framing the breathtaking golf and lagoon views. Step outside to the screened porch, the perfect place to relax or entertain while enjoying the tranquil surroundings. A generous walk-up bonus room above the garage is currently unfinished, 398 S.F. offering exceptional potential for future expansion as a guest suite, home office, media room, fitness room, or hobby space. The well-appointed laundry room includes a utility sink and a large storage closet, while the oversized garage accommodates two vehicles and features a dedicated golf cart parking area. Additional highlights include hardwood flooring, two new HVAC systems, two newer water heaters, an irrigation system with a shallow well, and meticulous maintenance throughout. Offering an exceptional combination of comfort, scenic beauty, and future potential, this home presents a wonderful opportunity to experience The Landings lifestyle at its finest and just a short walk to the Palmetto Club House.

Overview

Property Status
For Sale
Lot Size
0.53 Acres
MLS ID
SA360287
Property Type
Residential
Year Built
1995

Features & Amenities

Neighborhood
The Landings
Architecture Styles
Ranch
Water Frontage
Lagoon
View Description
Golf Course, Lagoon
Stories
1
Garage Spaces
2.0
Water Source
Public
Utilities
Cable Available, Underground Utilities
Roof
Asphalt
Lot Features
Cul-De-Sac, Sprinkler System
Parking
Attached, Golf Cart Garage, Garage Door Opener
Heat Type
Central, Gas
Air Conditioning
Central Air, Electric
Laundry Room
Washer Hookup, Dryer Hookup, Laundry Room
Fireplace
Family Room, Gas, Living Room, Gas Log
Appliances
Some Gas Appliances, Dishwasher, Disposal, Gas Water Heater, Microwave, Oven, Range Hood, Dryer, Refrigerator, Water Softener, Washer
Other Interior Features
Attic, Wet Bar, Breakfast Bar, Built-in Features, Butlers Pantry, Breakfast Area, Ceiling Fan(s), Double Vanity, Fireplace, High Ceilings, Jetted Tub, Main Level Primary, Recessed Lighting, Separate Shower, Vaulted Ceiling(s)
Sewer
Storm Sewer
Substructure
Raised
Other Exterior Features
Deck, Irrigation System
Sales Price
$1,049,000
HOA
$2,594/yr

Downloads

5 Lakewood Retreat

Schedule a Tour

We would love to help you see this beautiful home! As a full-service brokerage, we can help you tour. Please submit an offer, and answer questions about the buying process.

Thank you

for your interest in 5 Lakewood Retreat, Savannah, GA 31411

5 Lakewood Retreat
Navigate
The Landings

Explore The Landings

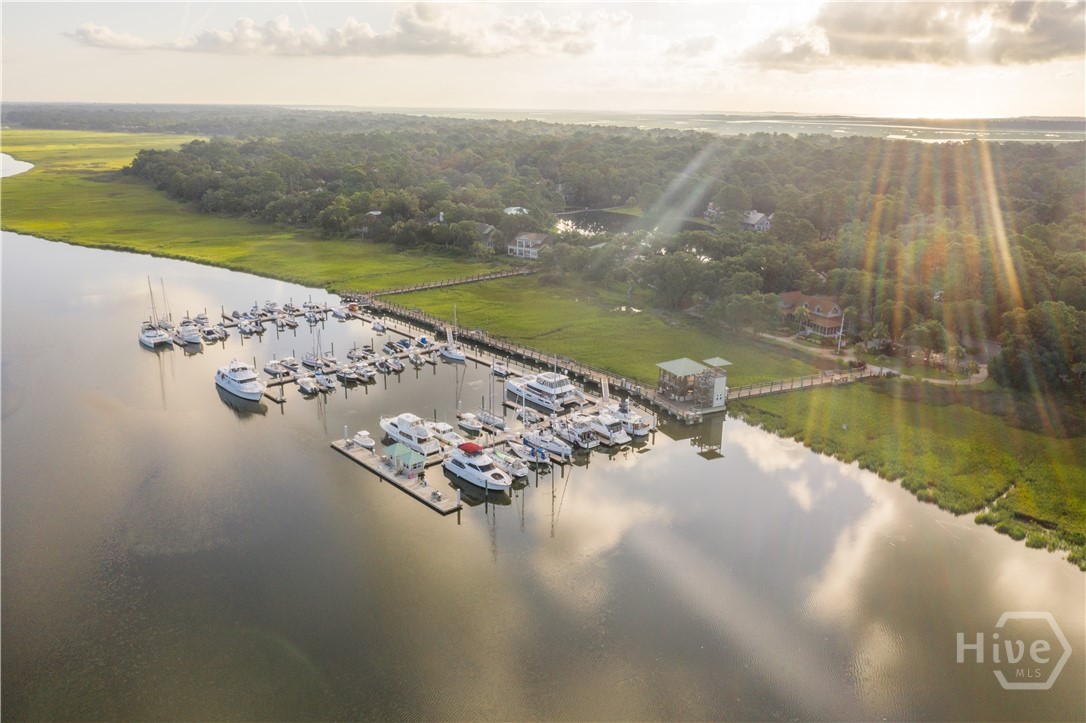
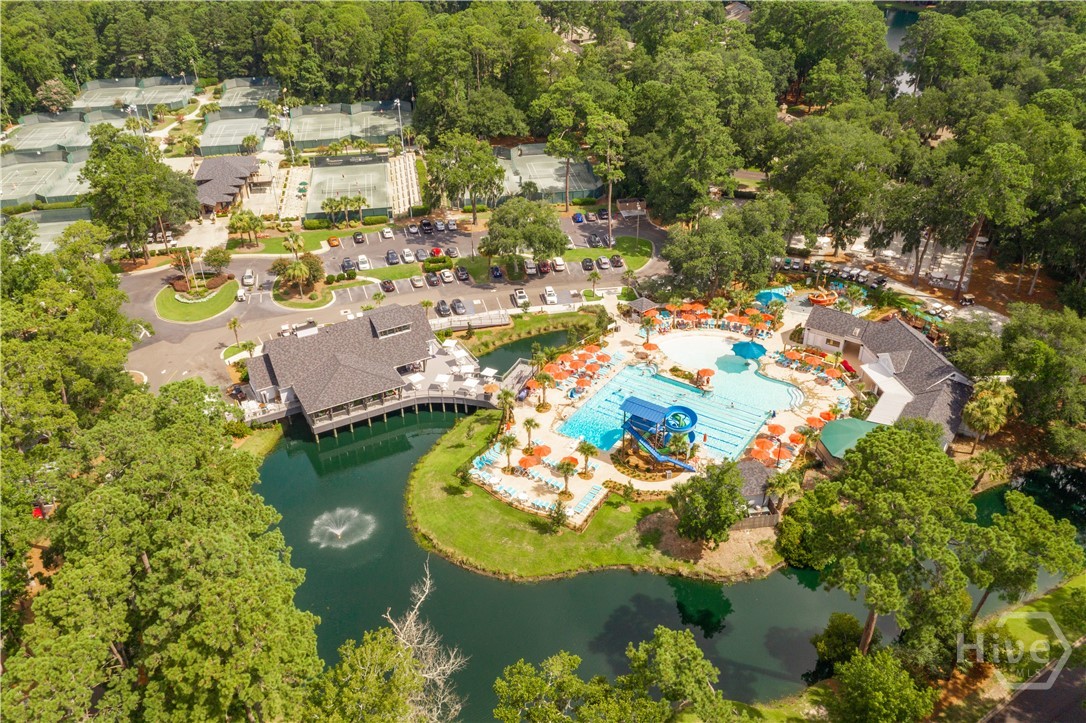
It has repeatedly been named Savannah's "Best Planned Community Development" by Savannah magazine.

read more

Mortgage Calculator

Estimate your monthly mortgage payment, including the principal and interest, property taxes, and HOA. Adjust the values to generate a more accurate rate.

$0,000 Your Payment 20 15 65
$0,000 Your Payment

I'm Interested In

5 Lakewood Retreat

or
  • CallGeorge Jorgenson

    License #258687

    (912) 441-8003
  • Follow Us On Instagram