Leave a Message

Thank you for your message. We will be in touch with you shortly.

Explore Our Properties

Property Description

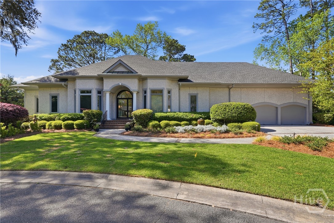
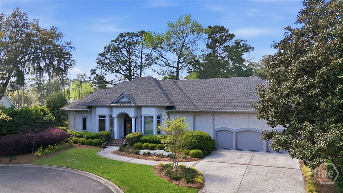
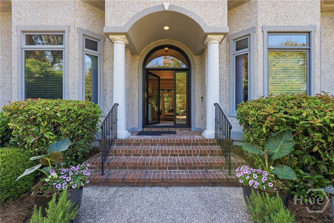
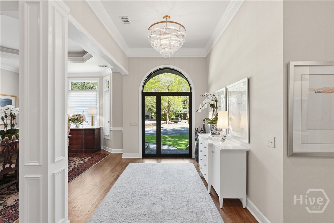
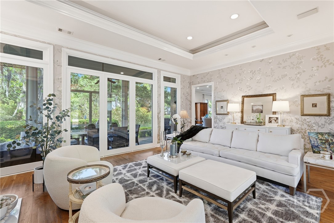
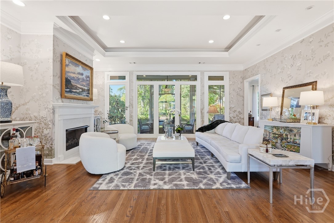
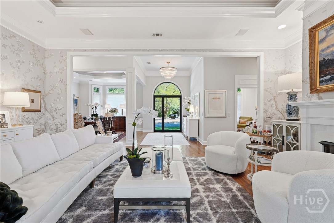
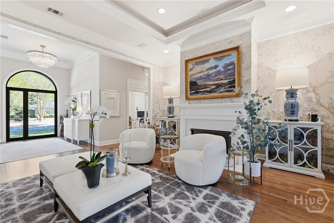
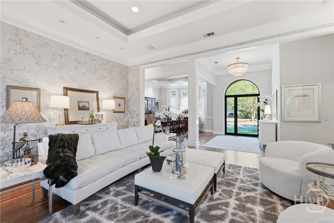
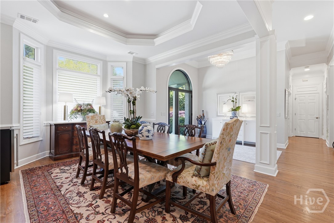
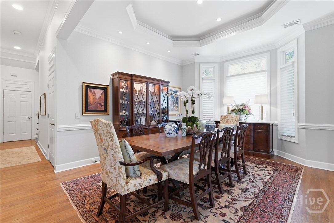
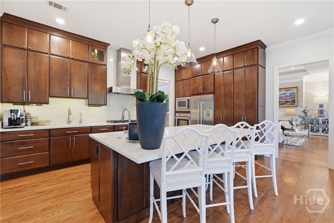
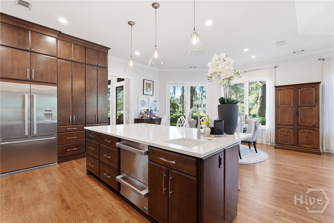
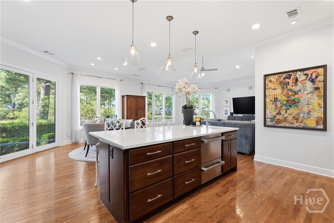
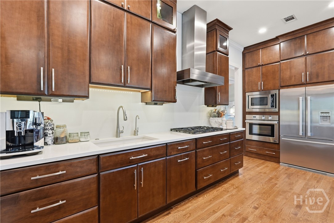
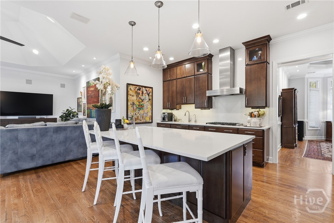
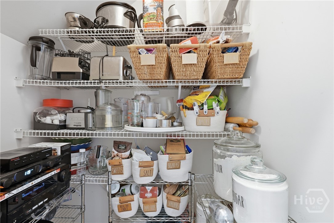
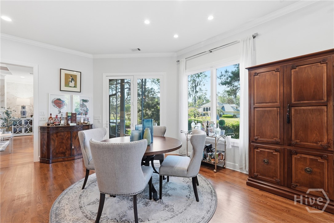
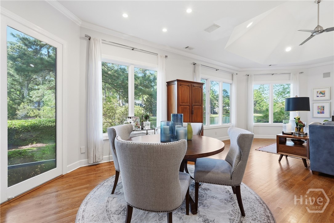
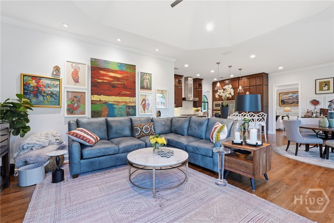
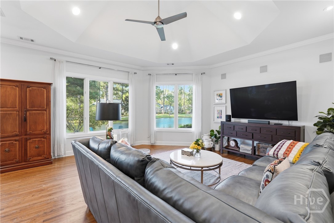
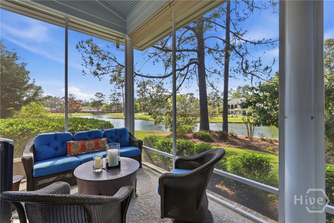
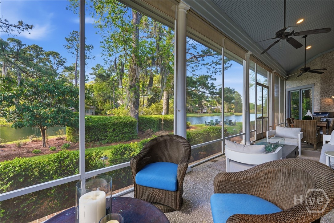
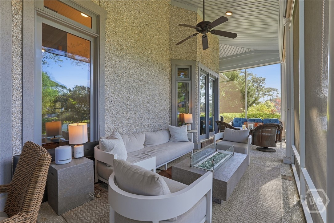
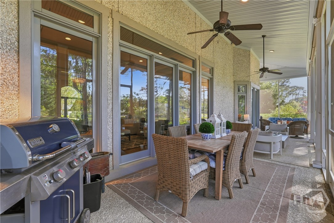
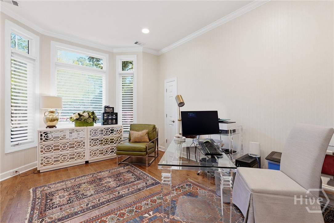
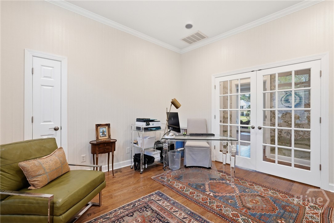
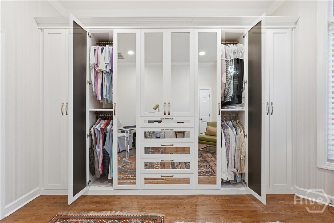
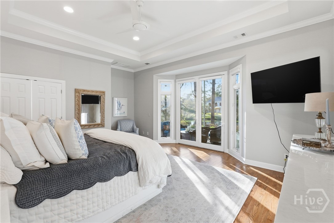
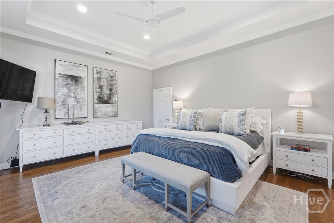
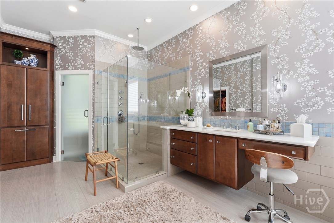
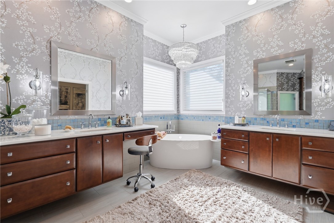
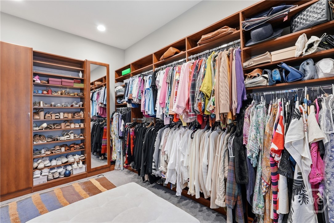
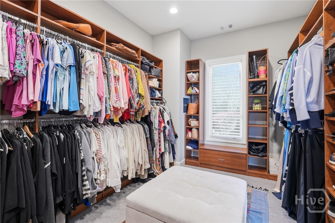
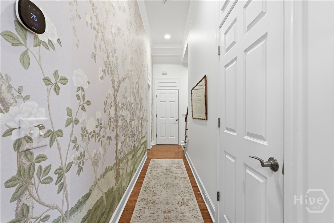
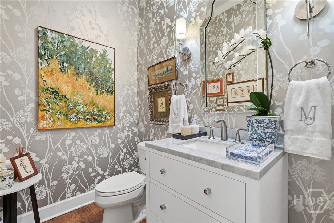
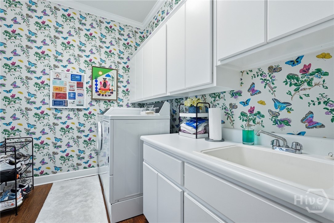
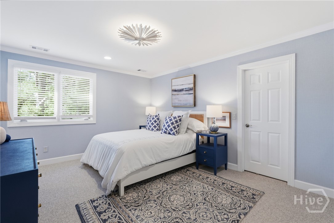
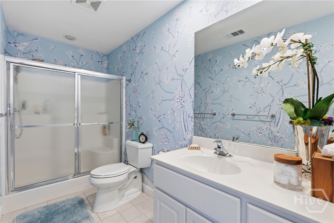
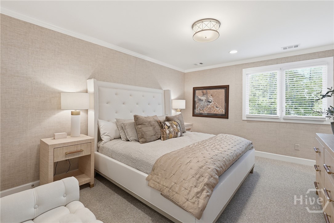
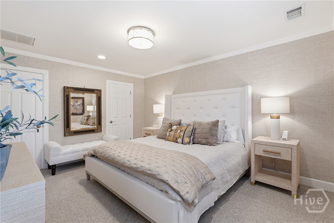
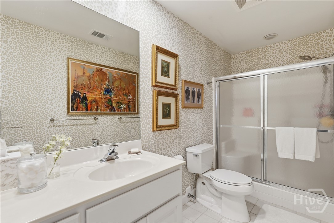
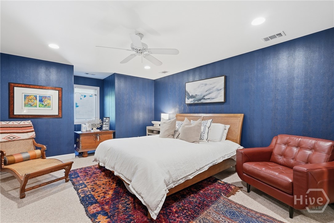
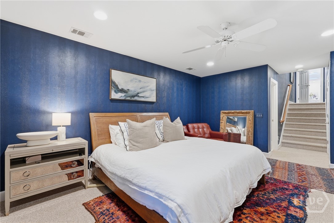
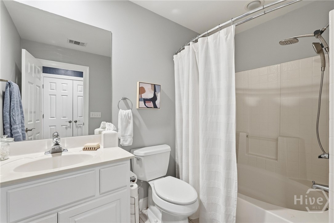
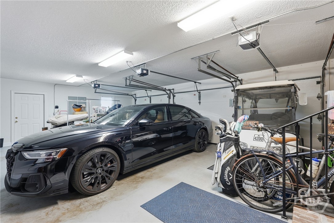
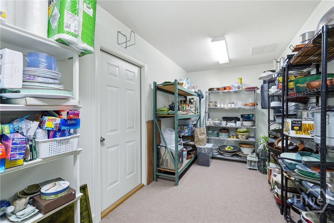
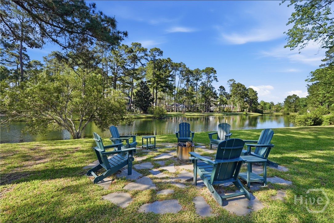
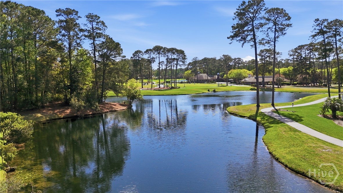
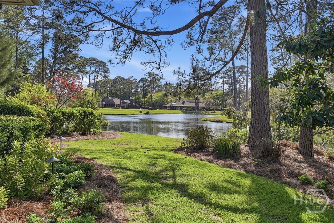
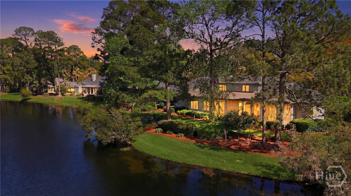
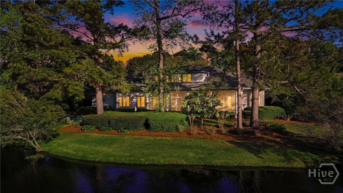
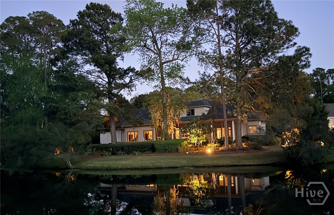
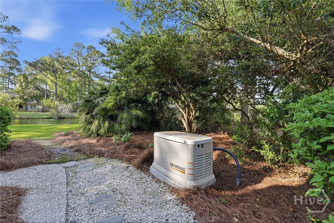
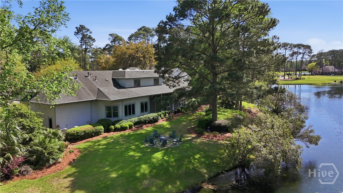
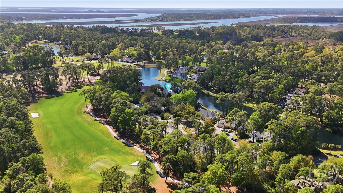
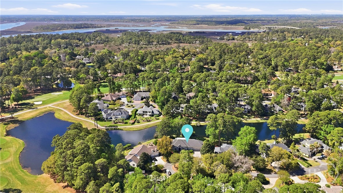
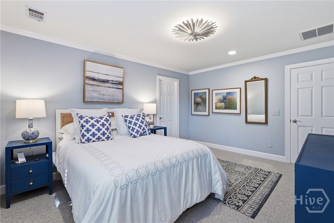
This beautifully maintained 4-bedroom, 4.5-bath home is located in the Oakridge area of The Landings on Skidaway Island and offers the perfect blend of comfort and style. Enjoy breathtaking lagoon views from the light-filled living spaces and relax year-round on the screened porch, ideal for taking in the serene surroundings. Designer finishes and 9'+ ceilings throughout this home elevate every room. The living and dining rooms are ideal for entertaining and feature a fireplace and lagoon views. The kitchen/family room combination with large island, quartz counters and high end appliances are ideal for gathering with family and friends. The thoughtfully designed layout features an owners' suite on the main level with updated bath and an extra large walk in closet with built-ins. The first floor office features a custom storage system. 3 en-suite bedrooms on the second floor provide views, privacy and comfort for family and guests. The home has ample storage throughout, a whole house generator, landscape lighting, spray foam insulation, designer finishes, an EV car charger and a 2 car plus golf cart garage with a conditioned storage room. This homes is sited in an X-flood zone close to the village. Some amenities require additional membership.

Overview

Property Status
Sold
Date Sold
July 3, 2026
Lot Size
0.35 Acres
MLS ID
SA351995
Property Type
Residential
Year Built
1999

Features & Amenities

Neighborhood
The Landings
Architecture Styles
Traditional
Water Frontage
Lagoon
View Description
Lagoon, Panoramic
Stories
2
Garage Spaces
2.0
Water Source
Public
Utilities
Cable Available, Underground Utilities
Pool
Community
Roof
Asphalt
Lot Features
Cul-De-Sac, Sprinkler System
Parking
Golf Cart Garage, Garage Door Opener
Heat Type
Central, Gas
Air Conditioning
Central Air, Electric
Laundry Room
Laundry Room, Washer Hookup, Dryer Hookup
Fireplace
Gas, Living Room
Appliances
Some Gas Appliances, Cooktop, Dishwasher, Disposal, Gas Water Heater, Microwave, Oven, Plumbed For Ice Maker, Range Hood, Self Cleaning Oven, Refrigerator
Other Interior Features
Attic, Breakfast Area, Bathtub, Tray Ceiling(s), Ceiling Fan(s), Double Vanity, Entrance Foyer, Gourmet Kitchen, High Ceilings, Kitchen Island, Main Level Primary, Other, Recessed Lighting, Split Bedrooms, Separate Shower, Fireplace, Programmable Thermostat
Sewer
Public Sewer
Substructure
Raised
Security Features
Security Lights, Security Service
Other Exterior Features
Irrigation System, Landscape Lights
Sales Price
$1,375,000
HOA
$2,594/yr
Zoning
PUDR

Downloads

5 Springpine Lane

Schedule a Tour

We would love to help you see this beautiful home! As a full-service brokerage, we can help you tour. Please submit an offer, and answer questions about the buying process.

Thank you

for your interest in 5 Springpine Lane, Savannah, GA 31411

5 Springpine Lane
Navigate
The Landings

Explore The Landings

It has repeatedly been named Savannah's "Best Planned Community Development" by Savannah magazine.

read more
5 Springpine Lane
explore in 3d

I'm Interested In

5 Springpine Lane

or
  • CallSuzanne Andrews

    License #380393

    (912) 441-8003
  • Follow Us On Instagram