Leave a Message

Thank you for your message. We will be in touch with you shortly.

Explore Our Properties

Property Description

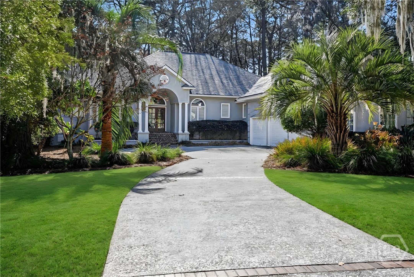
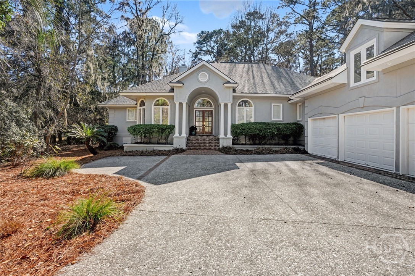
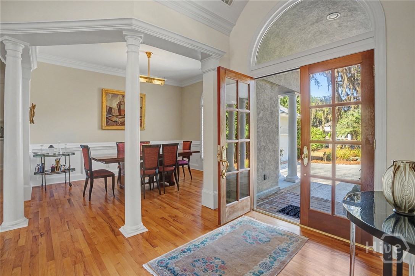
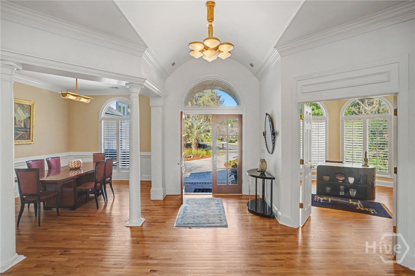
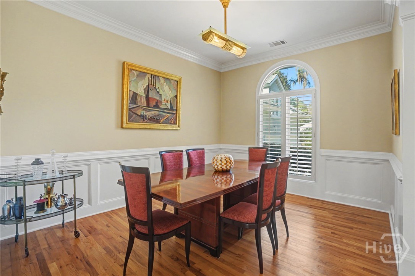
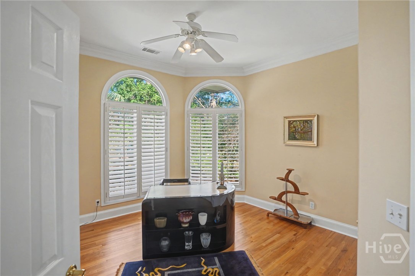
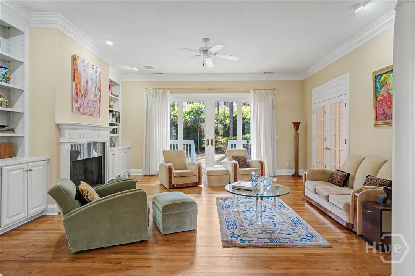
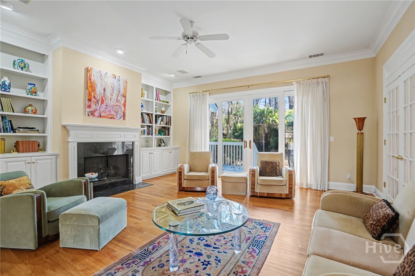
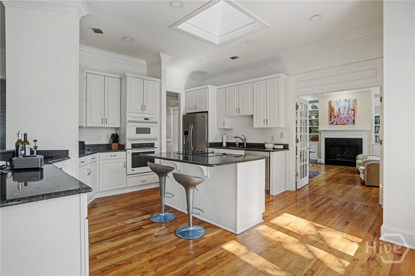
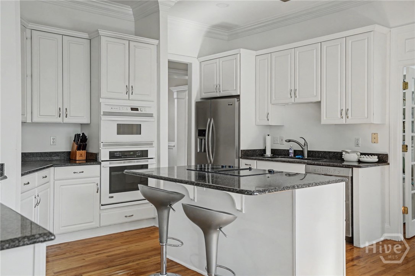
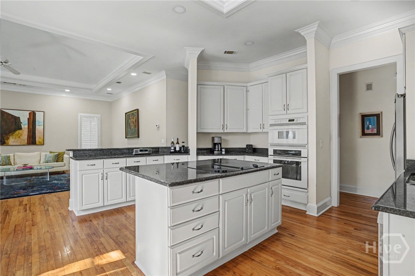
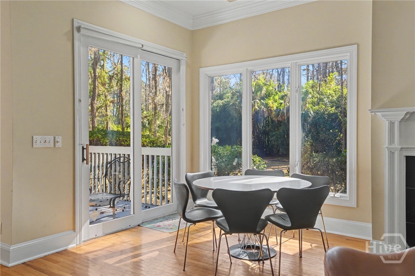
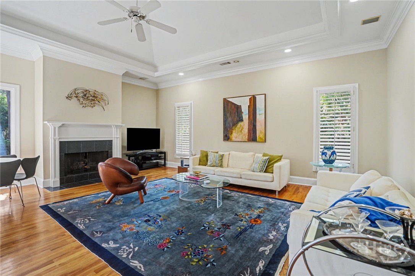
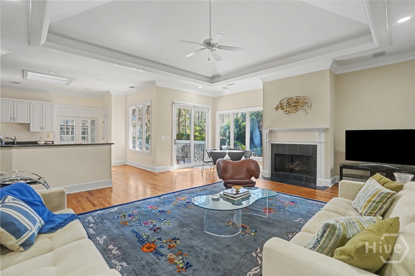
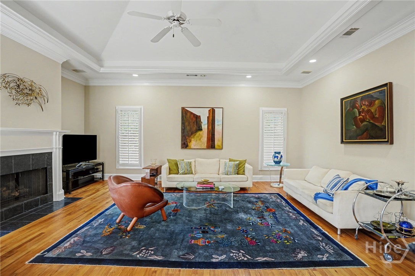
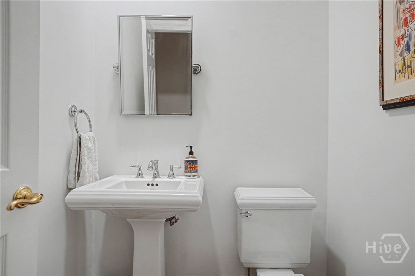
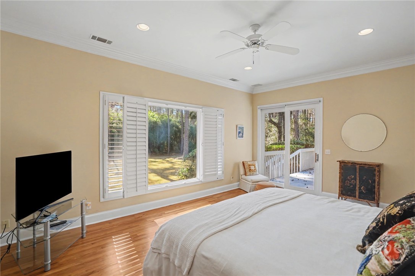
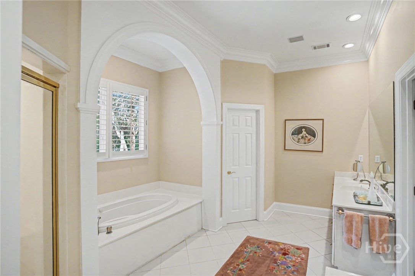
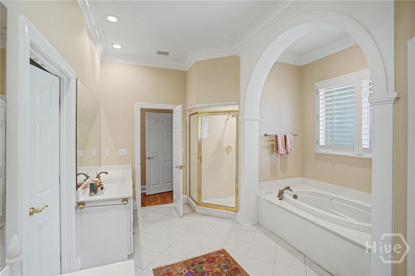
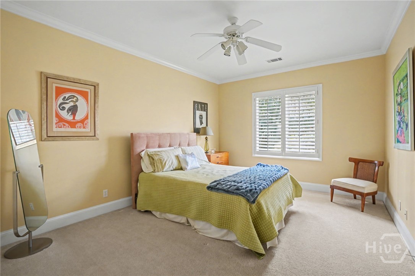
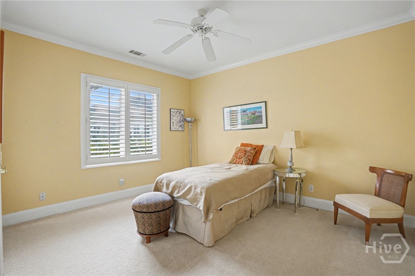
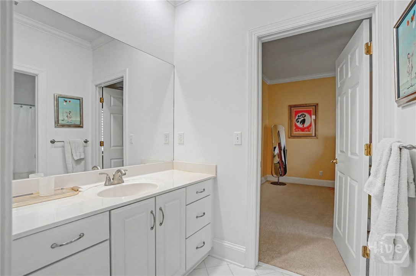
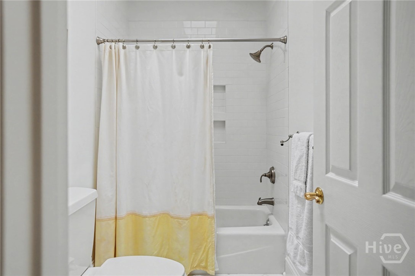
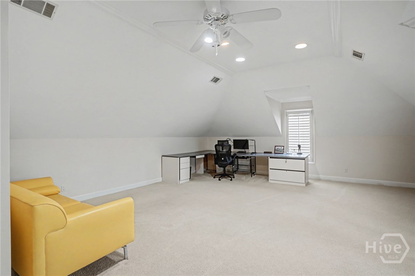
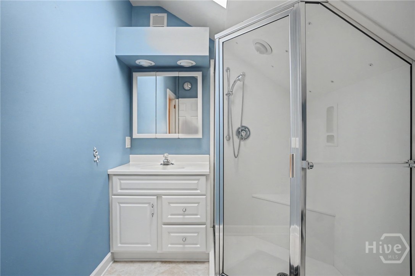
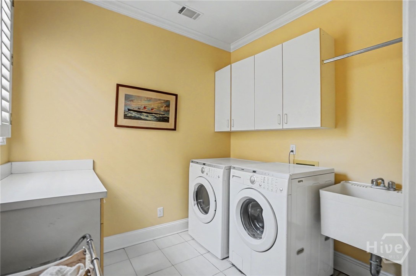
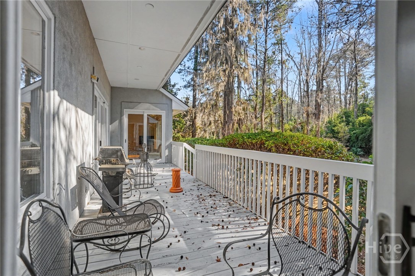
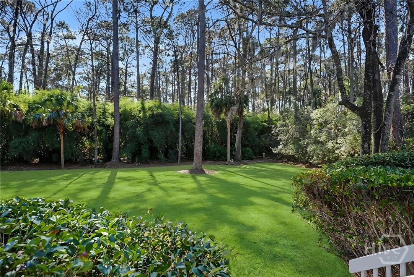
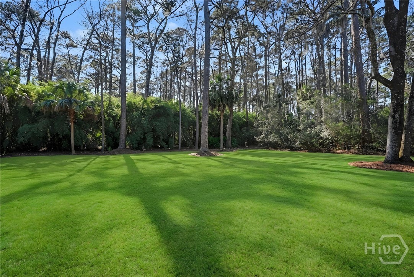
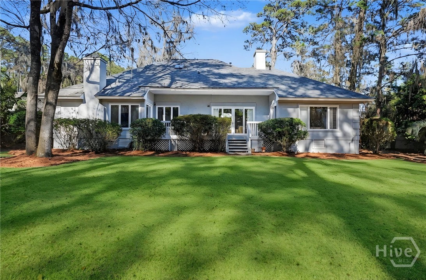
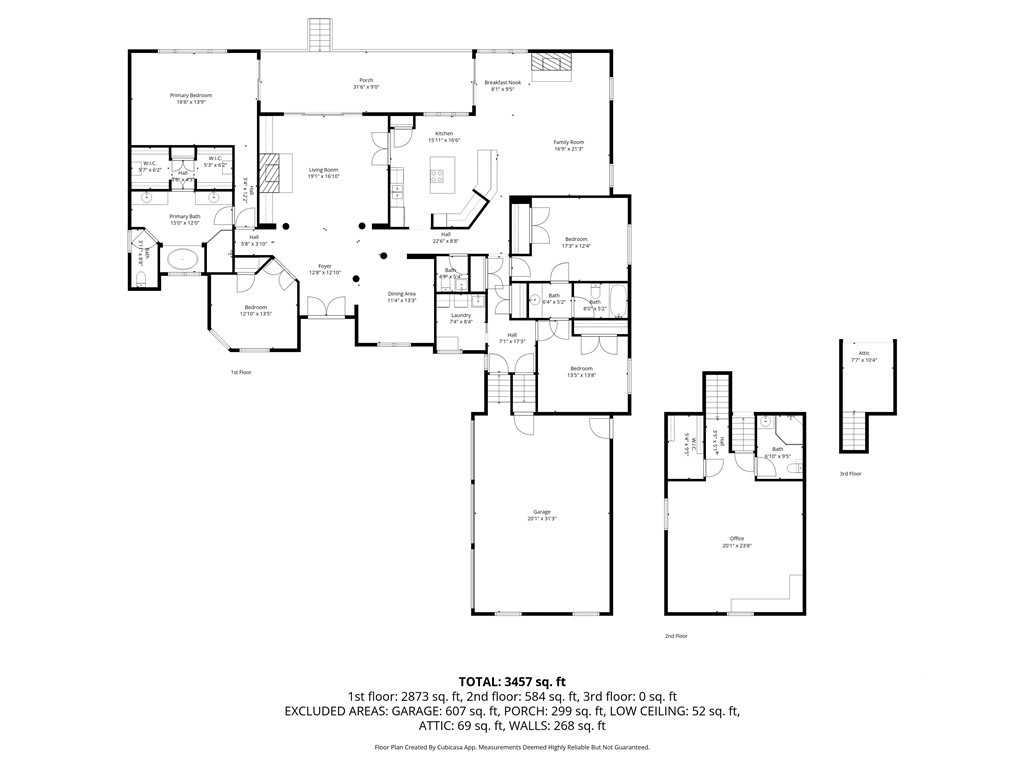
Nestled in the desirable Deer Creek community, this beautifully designed one-level home offers the perfect blend of comfort, functionality, and privacy. Situated on a wooded lot backing to a serene nature preserve, you'll enjoy peaceful views and relaxing evenings on the spacious back deck. The thoughtfully designed split floor plan features 3 bedrooms, 3.5 baths, and hardwood floors throughout the main living areas and primary suite. A private office provides the ideal work-from-home space, while the formal dining room and inviting living room with fireplace flow seamlessly into the kitchen and expansive great room--also featuring a cozy fireplace--creating the perfect setting for everyday living and entertaining. Two guest bedrooms share a convenient Jack and Jill bath, and a separate bonus room with a full bath offers flexible space for guests, hobbies, or a media room. A laundry room and 3-car garage complete this exceptional home. Enjoy easy living, beautiful natural surroundings, and versatile spaces designed to fit your lifestyle--all in sought-after Deer Creek.

Overview

Property Status
Sold
Date Sold
July 1, 2026
Lot Size
0.59 Acres
MLS ID
SA350588
Property Type
Residential
Year Built
1995

Features & Amenities

Neighborhood
The Landings
Architecture Styles
Traditional
View Description
Trees/Woods
Stories
1
Garage Spaces
3.0
Water Source
Public
Utilities
Cable Available, Underground Utilities
Roof
Asphalt, Ridge Vents
Lot Features
Back Yard, Interior Lot, Level, Private, Sprinkler System, Wooded
Parking
Attached, Garage, Garage Door Opener, Kitchen Level, Rear/Side/Off Street
Heat Type
Central, Gas
Air Conditioning
Central Air, Electric
Laundry Room
Washer Hookup, Dryer Hookup, Laundry Room, Laundry Tub, Sink
Fireplace
Gas, Great Room, Living Room
Appliances
Some Gas Appliances, Cooktop, Dishwasher, Disposal, Gas Water Heater, Microwave, Range Hood, Self Cleaning Oven, Dryer, Refrigerator, Washer
Other Interior Features
Attic, Breakfast Bar, Built-in Features, Breakfast Area, Ceiling Fan(s), Double Vanity, Entrance Foyer, High Ceilings, Jetted Tub, Kitchen Island, Main Level Primary, Pantry, Recessed Lighting, Split Bedrooms, Skylights, Separate Shower, Vaulted Ceiling(s), Programmable Thermostat
Sewer
Public Sewer
Substructure
Raised
Security Features
Security Service
Other Exterior Features
Deck
Sales Price
$943,242
HOA
$2,594/yr

Downloads

6 Oak Glade Court

Schedule a Tour

We would love to help you see this beautiful home! As a full-service brokerage, we can help you tour. Please submit an offer, and answer questions about the buying process.

Thank you

for your interest in 6 Oak Glade Court, Savannah, GA 31411

6 Oak Glade Court
Navigate
The Landings

Explore The Landings

It has repeatedly been named Savannah's "Best Planned Community Development" by Savannah magazine.

read more

I'm Interested In

6 Oak Glade Court

or
  • CallSuzanne Andrews

    License #380393

    (912) 441-8003
  • Follow Us On Instagram