Leave a Message
Thank you for your message. We will be in touch with you shortly.
Explore Our Properties

Property Description

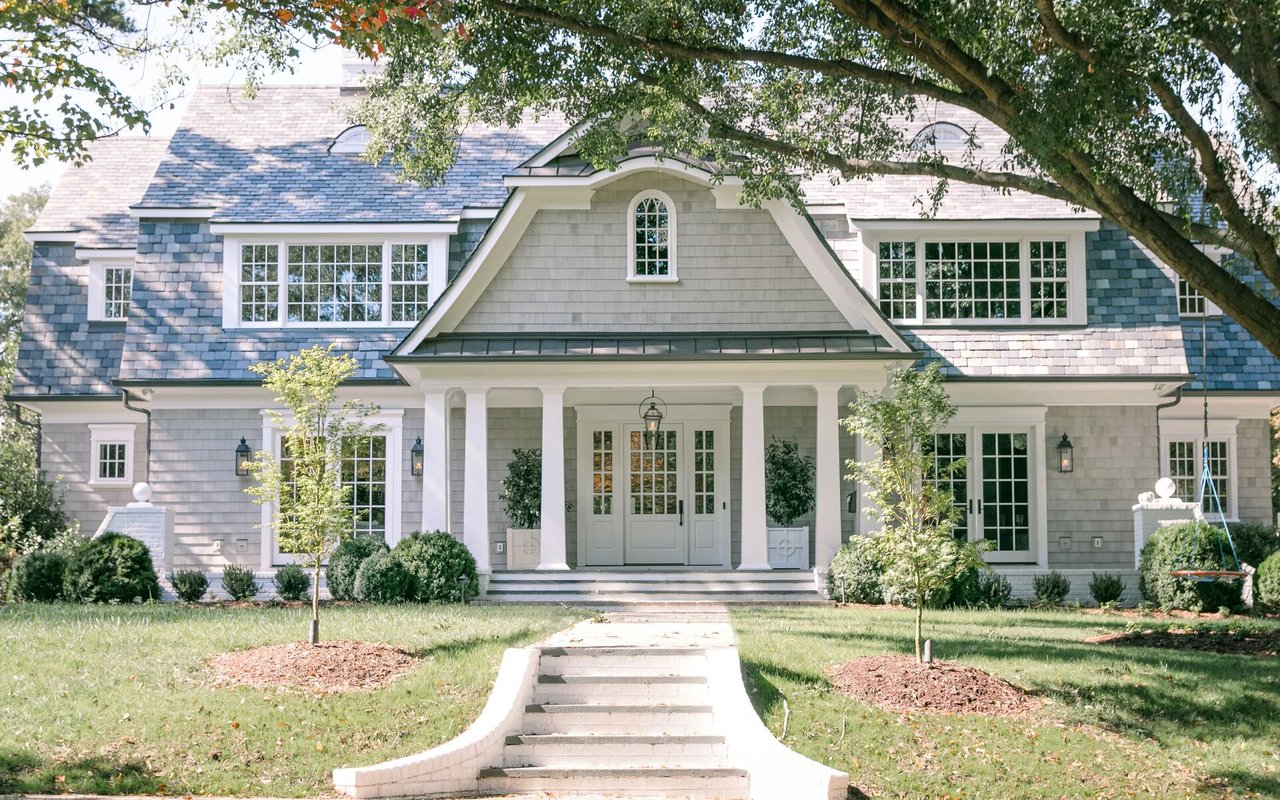
A Rare Waterfront Setting in The Landings. An exceptional custom-built residence in the prestigious community of The Landings, offering a truly one-of-a-kind setting along the western marsh with sweeping, unobstructed views across the Intracoastal Waterway toward Isle of Hope. Timeless architecture, quality craftsmanship, and a remarkable coastal backdrop define this distinctive property, complemented by a new roof and HVAC systems.

An impressive double Savannah Gray brick staircase welcomes you into a dramatic 22-foot foyer featuring Travertine floors that transition to rich, solid mahogany. The well-appointed kitchen boasts state-of-the-art appliances, including a Thermador gas and electric cooktop, while expansive views extend to the inviting pool and spa beyond.

The main-level primary suite provides a private retreat, with three upstairs guest bedrooms, each featuring an en-suite bath. Built with exceptional structural integrity, including steel beams on the main level, the home also offers elevator access to all three floors and an expansive ground-level wine cellar.

Enjoy the beauty of the Lowcountry from this extraordinary property, where distinctive architecture, thoughtful design, and an irreplaceable marsh front setting come together in one of The Landings' most coveted locations.

Overview

Property Status
For Sale
Lot Size
0.47 Acres
MLS ID
SA367392
Property Type
Residential
Year Built
2000

Features & Amenities

Neighborhood
The Landings
Architecture Styles
Contemporary
Water Frontage
Creek, Marsh, Tidal
View Description
Marsh, Creek/Stream
Stories
2
Garage Spaces
3.0
Water Source
Public
Utilities
Cable Available, Underground Utilities
Pool
In Ground
Roof
Asphalt, Ridge Vents
Lot Features
Level
Parking
Attached, Underground, Garage, Golf Cart Garage, Garage Door Opener, Other, Rear/Side/Off Street
Heat Type
Central, Gas
Air Conditioning
Central Air, Gas
Laundry Room
Washer Hookup, Dryer Hookup, Laundry Room
Fireplace
Family Room, Gas, Living Room, Other, Gas Log
Appliances
Some Gas Appliances, Cooktop, Dishwasher, Disposal, Gas Water Heater, Microwave, Oven, Range, Range Hood, Refrigerator
Other Interior Features
Attic, Breakfast Area, Ceiling Fan(s), Double Vanity, Entrance Foyer, Elevator, Fireplace, Gourmet Kitchen, Garden Tub/Roman Tub, High Ceilings, Intercom, Kitchen Island, Main Level Primary, Primary Suite, Recessed Lighting, Skylights, Separate Shower, Wired for Sound, Programmable Thermostat
Sewer
Public Sewer
Substructure
Raised
Sales Price
$2,100,000
Real Estate Tax
$9,179/yr
HOA
$2,594/yr
Zoning
PUDR

Downloads

63 Islanders Retreat

Schedule a Tour

We would love to help you see this beautiful home! As a full-service brokerage, we can help you tour. Please submit an offer, and answer questions about the buying process.
Thank you

for your interest in 63 Islanders Retreat, Savannah, GA 31411

63 Islanders Retreat
Navigate
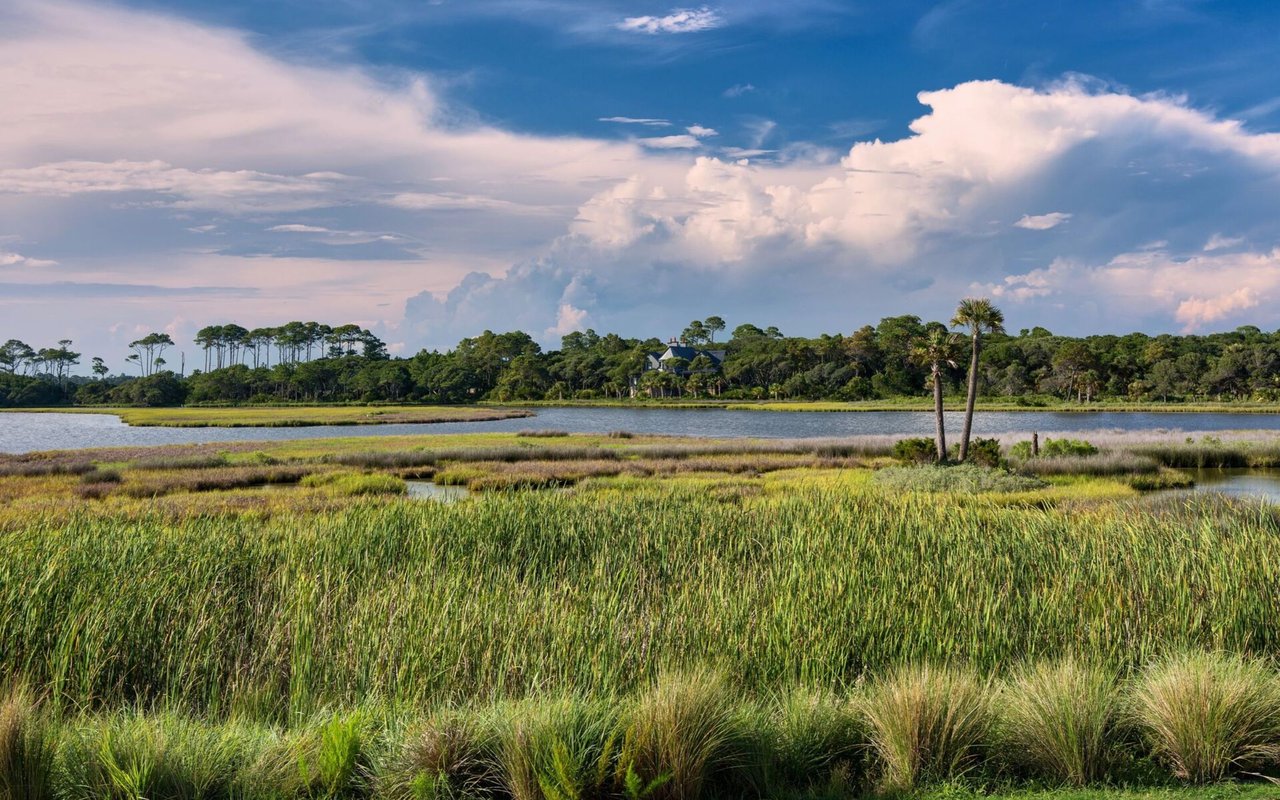
Coastal marsh with tidal water, tall grasses, and a distant house beneath a cloud-filled sky.

Explore The Landings

It has repeatedly been named Savannah's "Best Planned Community Development" by Savannah magazine.

read more

Mortgage Calculator

Estimate your monthly mortgage payment, including the principal and interest, property taxes, and HOA. Adjust the values to generate a more accurate rate.
$0,000 Your Payment 20 15 65
$0,000 Your Payment

I'm Interested In

63 Islanders Retreat

or
  • CallSuzanne Curry

    License #401092

    (615) 663-2112
  • Follow Us On Instagram