Leave a Message

Thank you for your message. We will be in touch with you shortly.

Explore Our Properties

Property Description

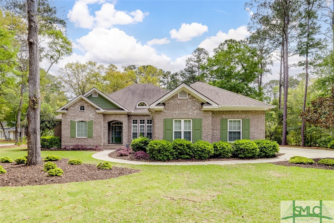
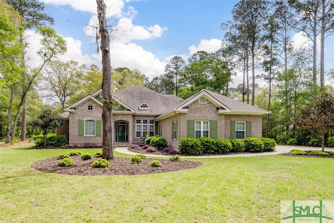
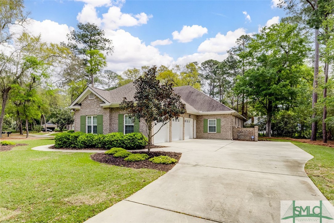
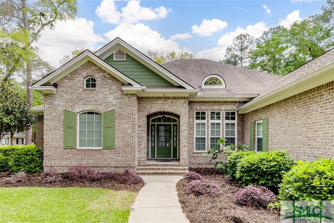
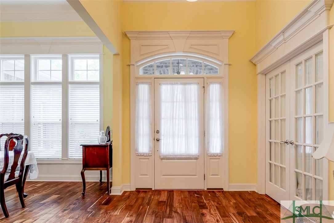
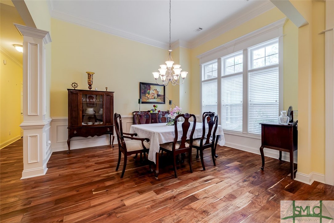
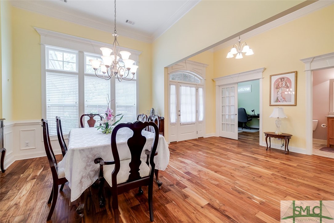
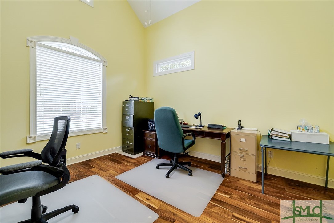
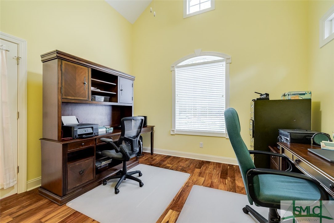
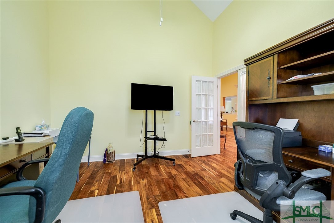
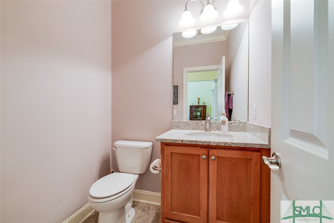
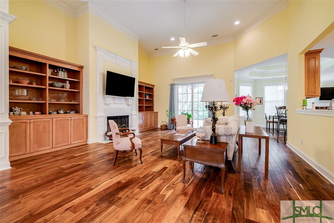
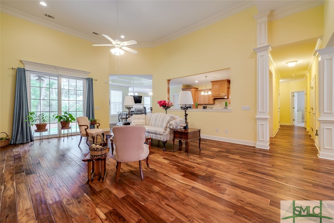
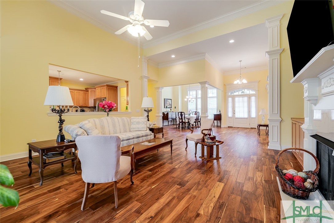
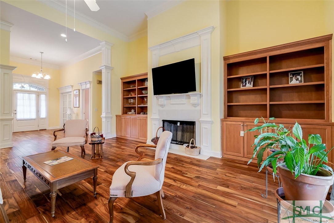
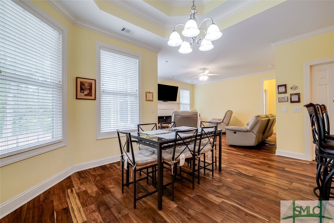
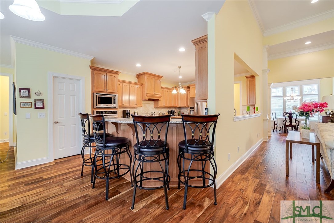
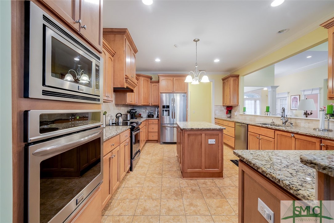
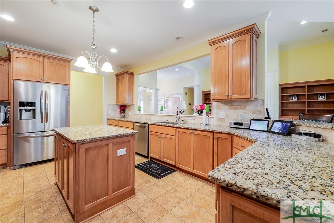
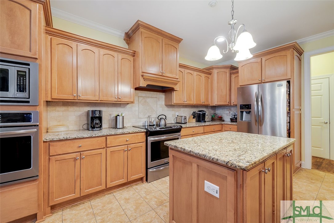
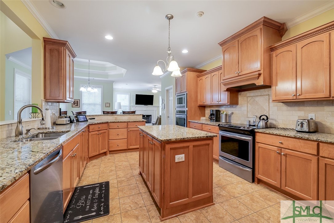
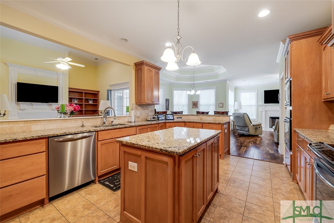
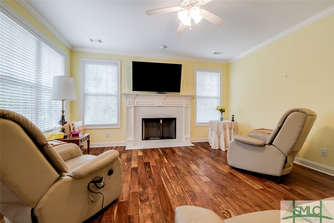
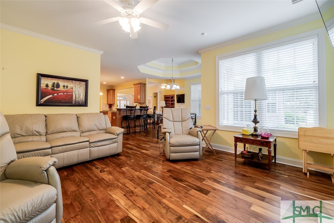
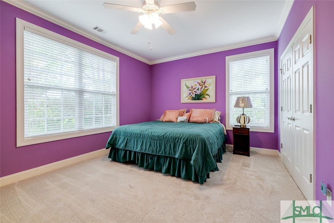
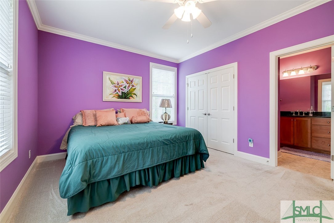
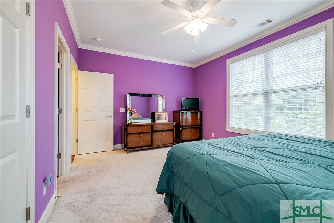
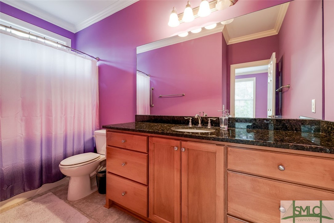
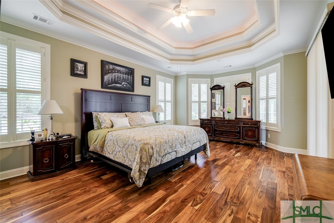
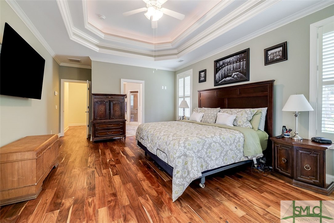
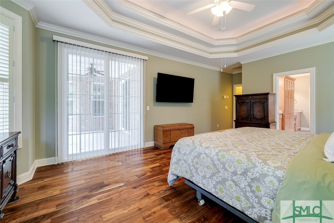
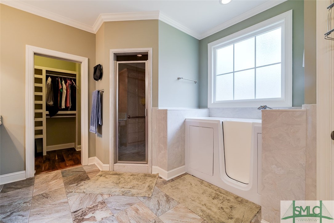
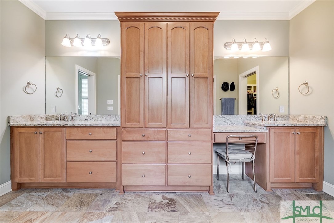
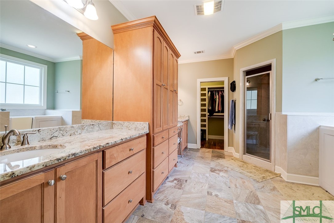
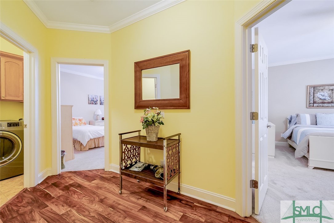
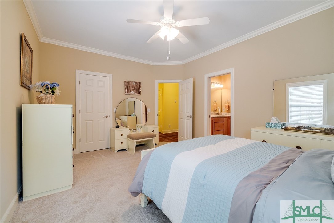
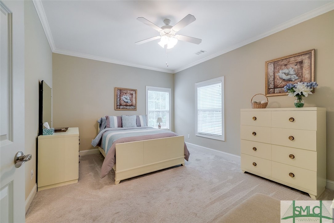
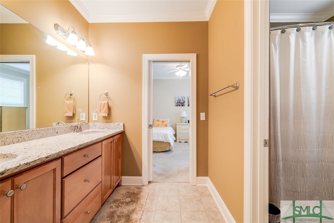
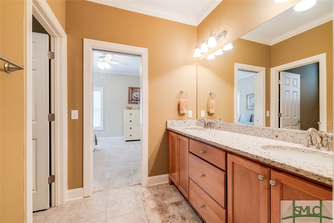
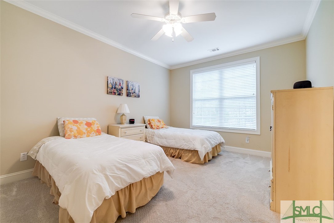
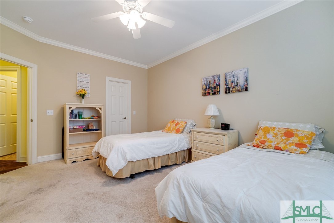
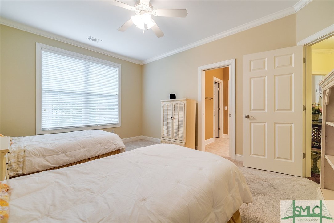
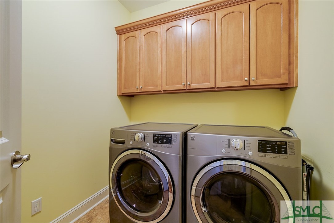
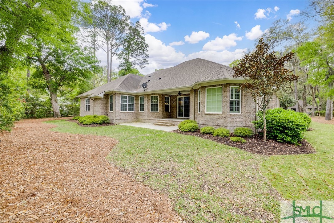
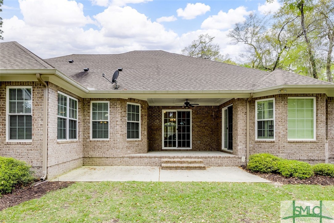
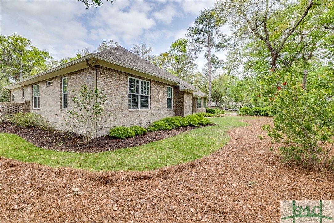
Back on the Market due to NO FAULT of the seller!!! Within the gated community of The Landings, you will find this custom built one owner home. Walking in the door of this single story home - you will be in awe of the elegance and sophistication. Boasting 4 bedrooms, 3 1/2 baths. Formal Living and Keeping room both with gas fireplaces. Separate Dining Room, Office or Flex Room, Gourmet Kitchen with state of the art appliances, custom cabinets, and walk in pantry with wood shelving. The split floor plan with 3 Zoned HVAC makes the primary suite and bathroom a haven with its whirlpool walk-in tub, oversized marble shower, double vanities and a huge walk-in closet with built-in shelving. On the other side, you will find 3 oversized bedrooms with private bathrooms. Laundry room with cabinets and sink. 3 Car garage with individual doors, 2 Tankless water heaters, spray foam insulation, central vac, unfinished bonus room, the list goes on and on. Don't let this one get away!!

Overview

Property Status
Sold
Date Sold
January 9, 2025
Lot Size
0.59 Acres
MLS ID
SA309461
Property Type
Residential
Year Built
2016

Features & Amenities

Neighborhood
The Landings
Architecture Styles
Ranch
Stories
1
Garage Spaces
3.0
Water Source
Public, Shared Well
Utilities
Underground Utilities
Pool
Community
Roof
Asphalt
Lot Features
Corner Lot, Cul-De-Sac, Level, Sprinkler System
Parking
Attached, Garage, Garage Door Opener, Rear/Side/Off Street, RV Access/Parking
Heat Type
Electric, Heat Pump, Zoned
Air Conditioning
Central Air, Electric, Zoned
Laundry Room
Laundry Room, Laundry Tub, Sink, Washer Hookup, Dryer Hookup
Fireplace
Family Room, Gas, Great Room
Appliances
Some Electric Appliances, Some Gas Appliances, Double Oven, Dishwasher, Disposal, Microwave, Oven, Plumbed For Ice Maker, Range, Range Hood, Self Cleaning Oven, Tankless Water Heater, Water Softener
Other Interior Features
Attic, Breakfast Bar, Built-in Features, Breakfast Area, Tray Ceiling(s), Ceiling Fan(s), Cathedral Ceiling(s), Central Vacuum, Double Vanity, Entrance Foyer, High Ceilings, Jetted Tub, Main Level Primary, Pantry, Permanent Attic Stairs, Recessed Lighting, Split Bedrooms, Separate Shower, Fireplace, Instant Hot Water, Programmable Thermostat
Sewer
Public Sewer
Substructure
Raised, Slab
Security Features
Security Service
Elementary School
Heese
Middle School
Heese
High School
Jenkins
Sales Price
$1,015,000
HOA
$2,445/yr
Zoning
PUD

Downloads

7 Lampwick Lane

Schedule a Tour

We would love to help you see this beautiful home! As a full-service brokerage, we can help you tour. Please submit an offer, and answer questions about the buying process.

Thank you

for your interest in 7 Lampwick Lane, Savannah, GA 31411

7 Lampwick Lane
Navigate
The Landings

Explore The Landings

It has repeatedly been named Savannah's "Best Planned Community Development" by Savannah magazine.

read more

7 Lampwick Lane
explore in 3d

I'm Interested In

7 Lampwick Lane

or
  • CallSuzanne Curry

    License #401092

    (615) 663-2112
  • Follow Us On Instagram