Leave a Message

Thank you for your message. We will be in touch with you shortly.

Explore Our Properties

Property Description

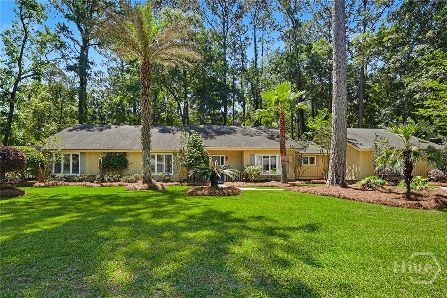
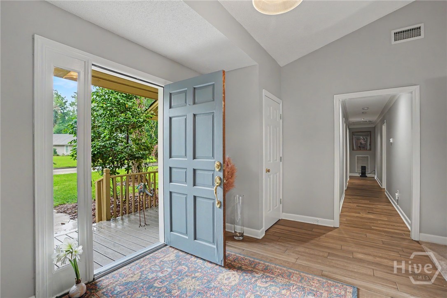
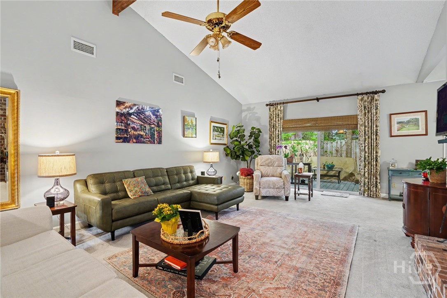
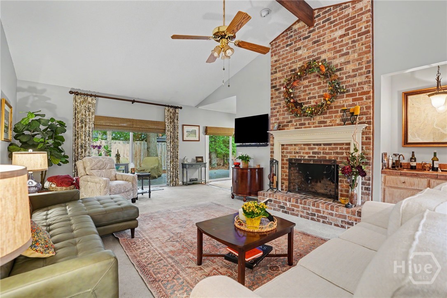
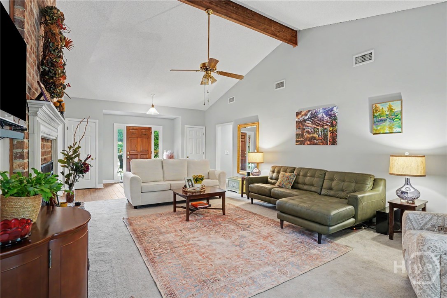
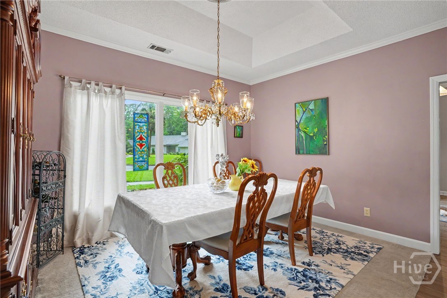
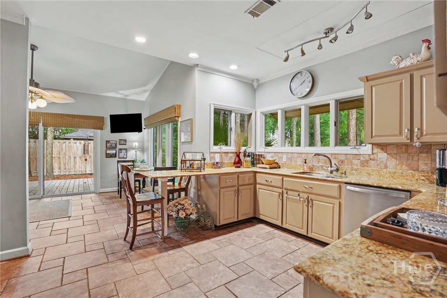
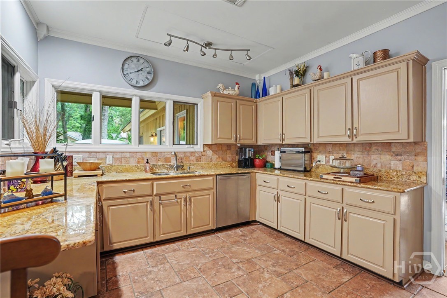
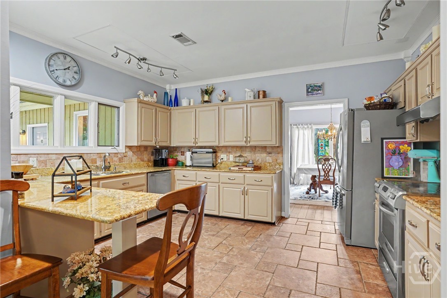
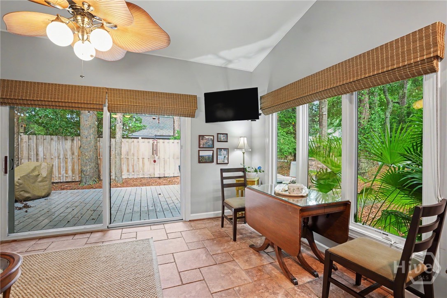
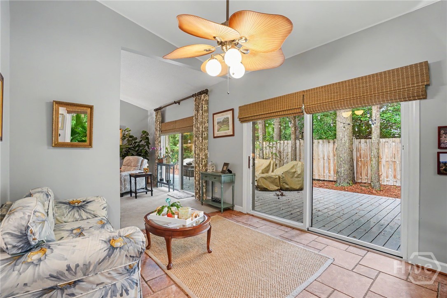
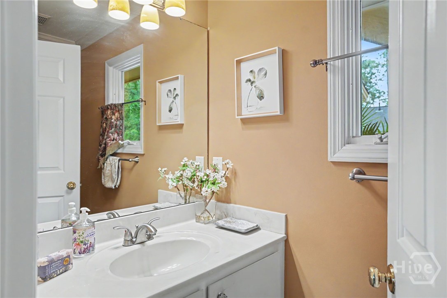
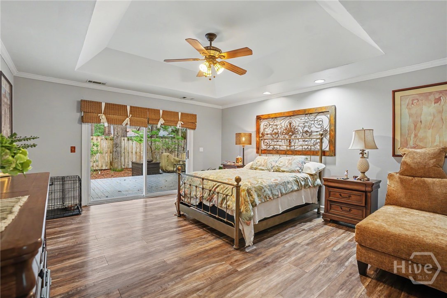
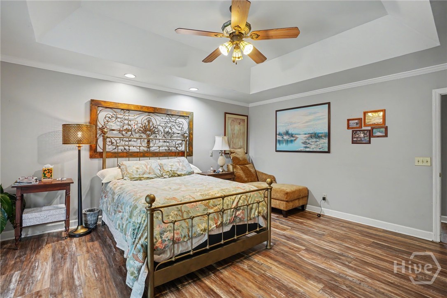
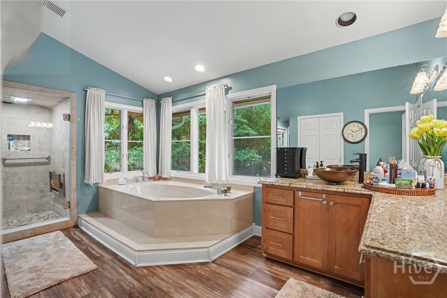
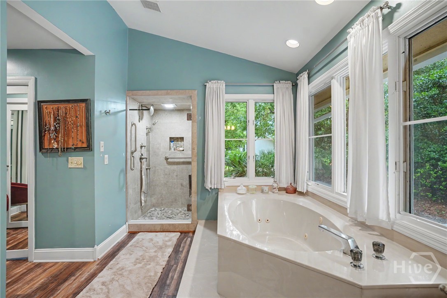
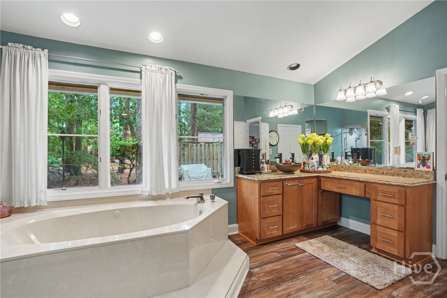
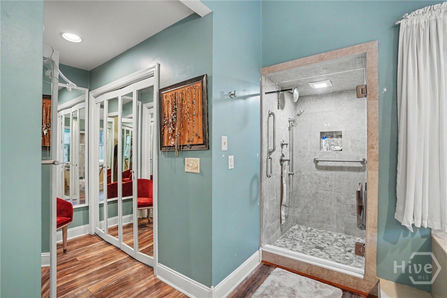
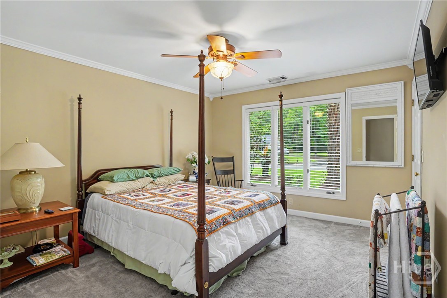
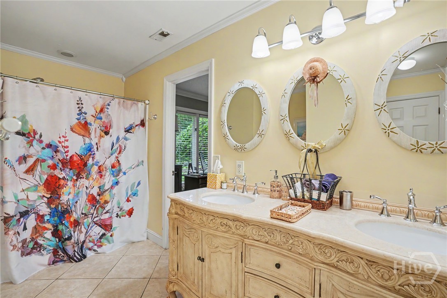
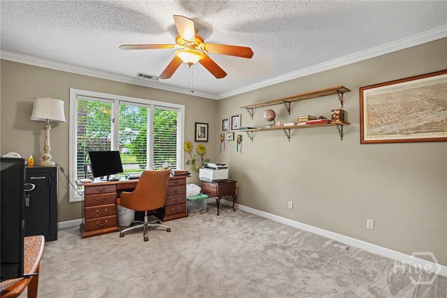
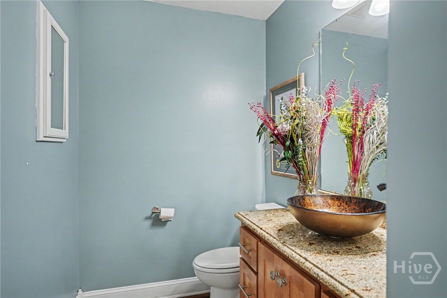
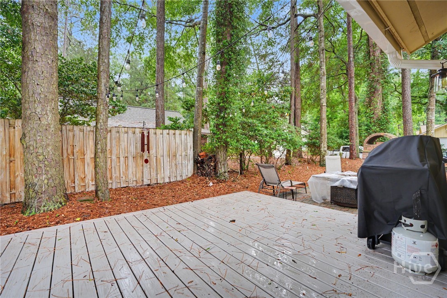
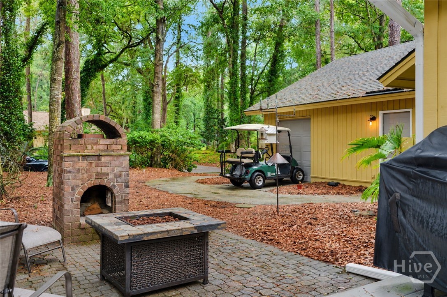
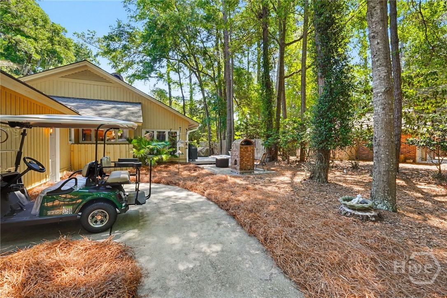
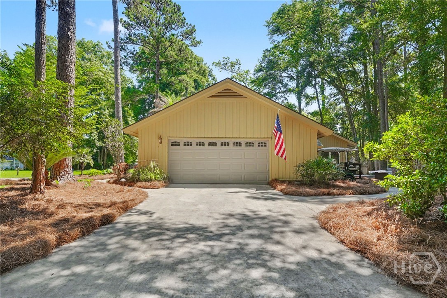
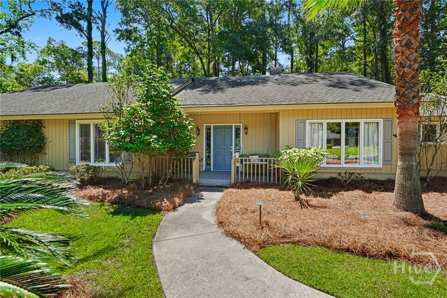
Located in the Marshwood section of The Landings, this beautifully maintained 3- bedroom, 2.5 bath home offers spacious living and exceptional indoor-outdoor entertaining. The large living room features a vaulted ceiling, a woodburning fireplace, and a wet bar, while the separate dining room showcases an elegant tray ceiling. The remodeled kitchen is appointed with granite countertops, stainless steel appliances, a generous breakfast room, and an additional eat in area with a granite topped serving bar. The spacious primary suite includes dual walk-in closets and an updated spa like shower. The two guest bedrooms share a Jack and Jill bathroom. Additional highlights include a large garage with a separate golf cart entrance, ideal for The Landings lifestyle. Outdoor living is enhanced by a new 25-year composite decking, spanning the entire length of the home, and a charming outdoor fireplace perfect for entertaining family and friends. Surrounded by landscaping and lovingly maintained by its owners, this home combines comfort, style and functionality in one of The Landings must desirable neighborhoods.

Overview

Property Status
Pending
Lot Size
0.4 Acres
MLS ID
SA357384
Property Type
Residential
Year Built
1985

Features & Amenities

Neighborhood
The Landings
Architecture Styles
Ranch
View Description
Trees/Woods
Stories
1
Garage Spaces
2.0
Water Source
Public
Utilities
Cable Available, Underground Utilities
Roof
Asphalt
Lot Features
Back Yard, Private
Parking
Attached, Golf Cart Garage, Garage Door Opener
Heat Type
Central, Electric
Air Conditioning
Central Air, Electric
Laundry Room
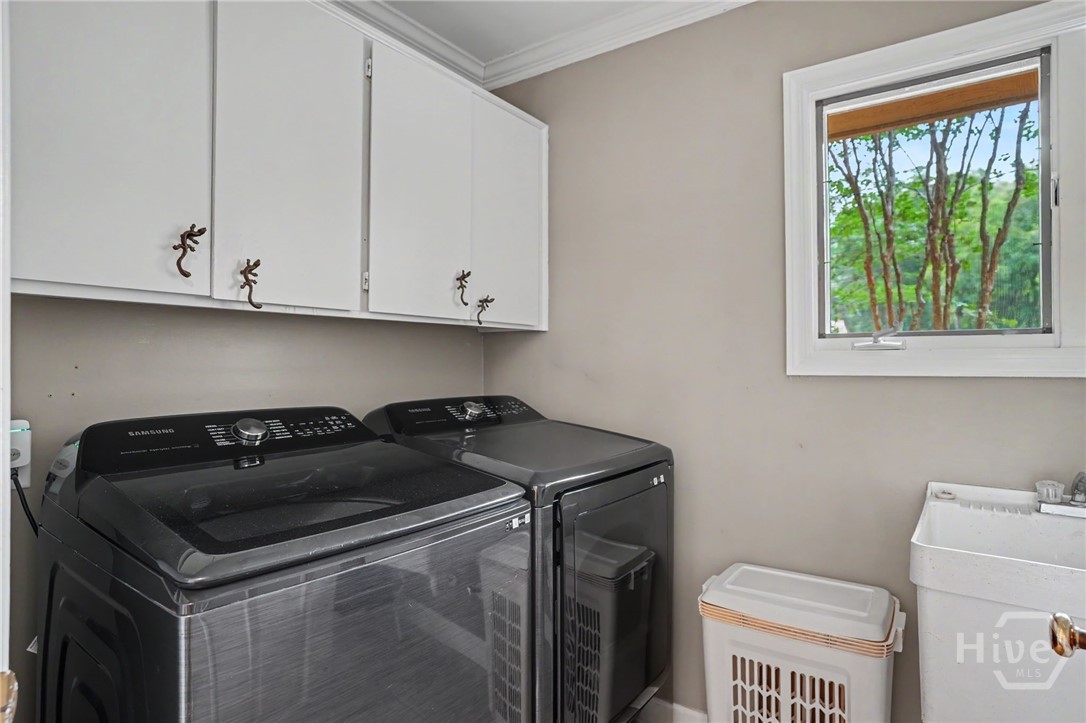
Washer Hookup, Dryer Hookup, Laundry Room, Laundry Tub, Sink
Fireplace
Decorative, Family Room, Masonry, Other
Appliances
Some Electric Appliances, Dishwasher, Electric Water Heater, Disposal, Oven, Plumbed For Ice Maker, Range, Range Hood, Self Cleaning Oven, Dryer, Refrigerator, Washer
Other Interior Features
Wet Bar, Breakfast Bar, Breakfast Area, Tray Ceiling(s), Ceiling Fan(s), Cathedral Ceiling(s), Garden Tub/Roman Tub, High Ceilings, Main Level Primary, Pull Down Attic Stairs, Recessed Lighting, Separate Shower, Vaulted Ceiling(s)
Sewer
Public Sewer
Substructure
Slab
Other Exterior Features
Deck
Sales Price
$699,000
HOA
$2,594/yr
Zoning
PUD

Downloads

7 Noble Jones Lane

Schedule a Tour

We would love to help you see this beautiful home! As a full-service brokerage, we can help you tour. Please submit an offer, and answer questions about the buying process.

Thank you

for your interest in 7 Noble Jones Lane, Savannah, GA 31411

7 Noble Jones Lane
Navigate
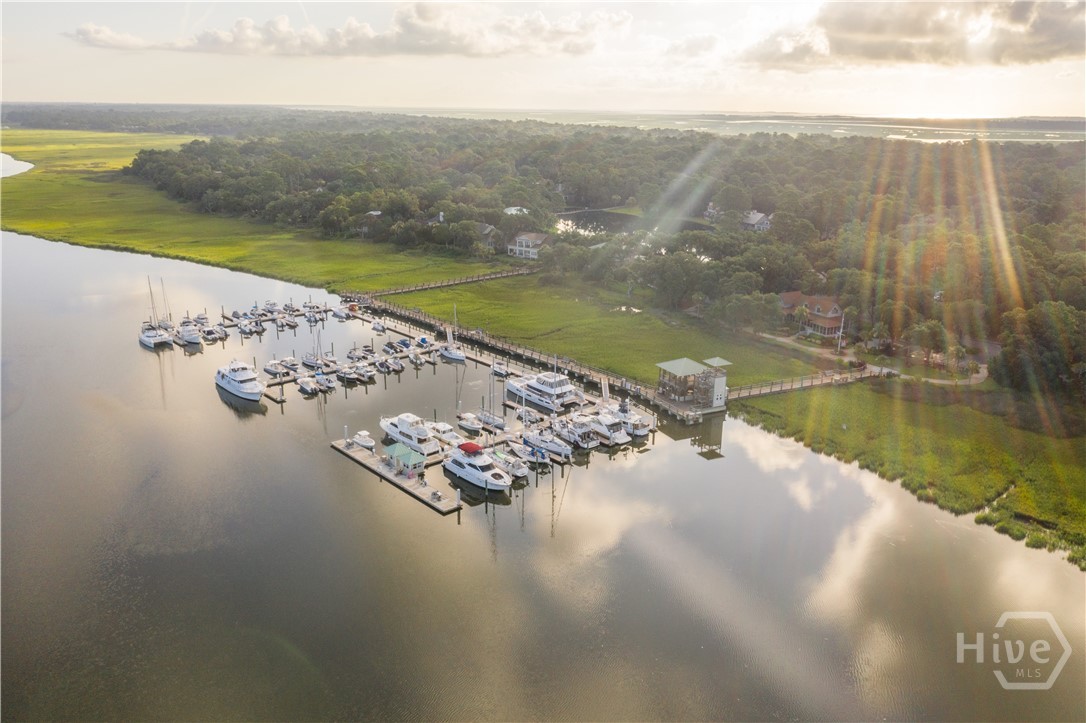
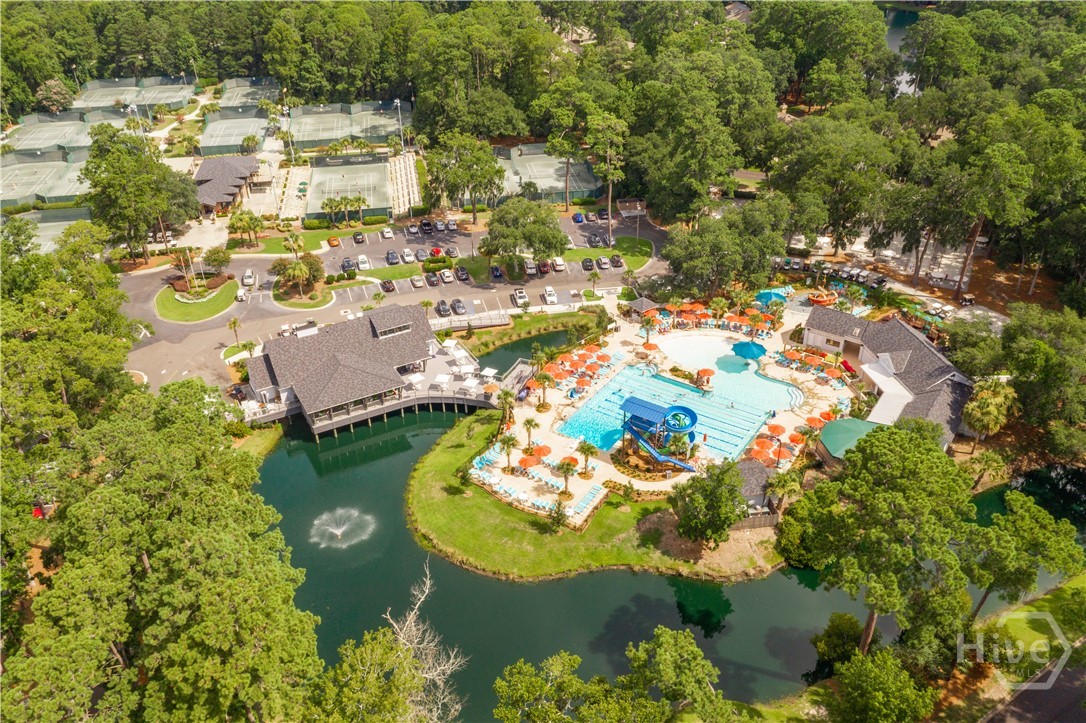
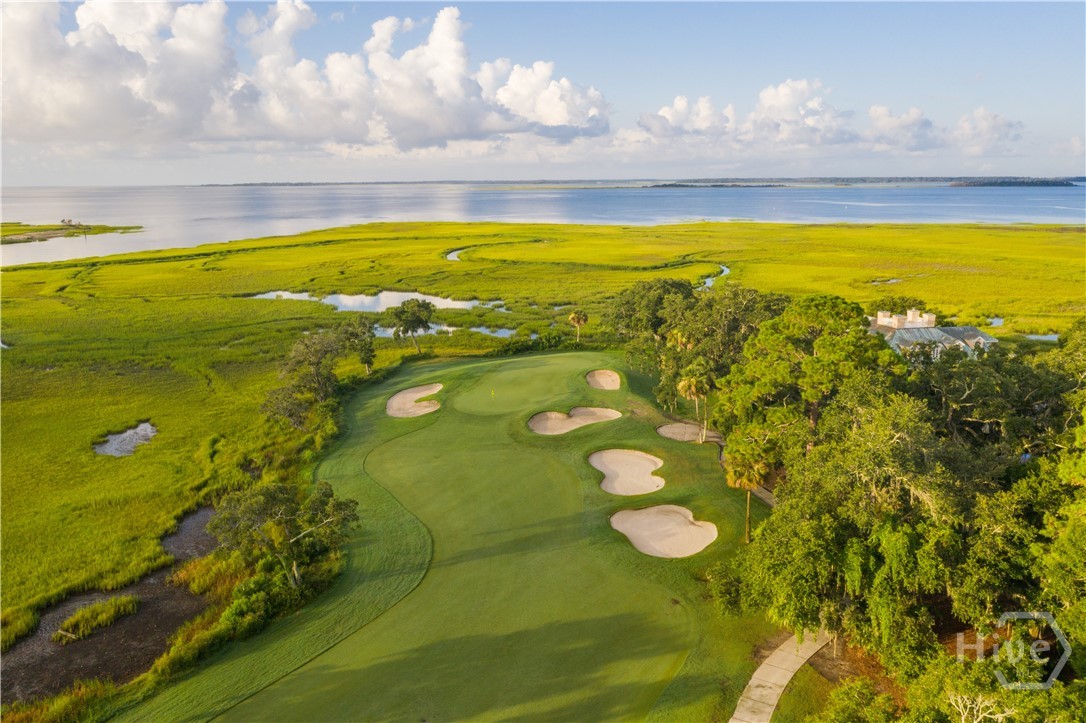
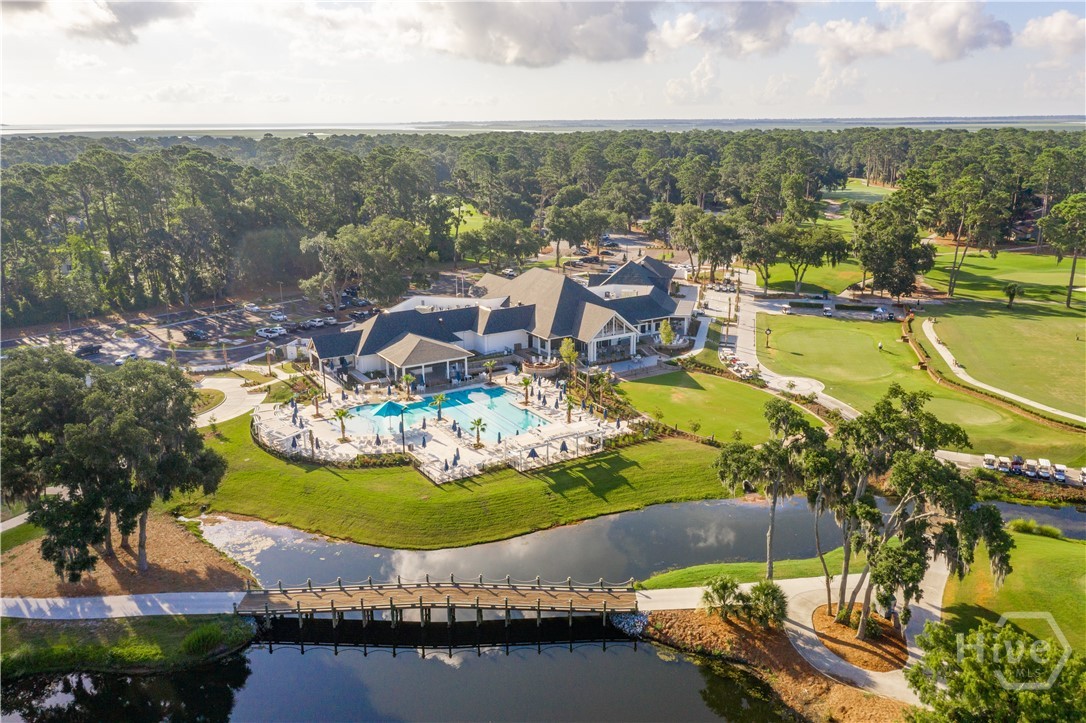
The Landings

Explore The Landings

It has repeatedly been named Savannah's "Best Planned Community Development" by Savannah magazine.

read more

  • This home combines comfort, style and functionality in one of The Landings must desirable neighborhoods.

    George Jorgenson

Mortgage Calculator

Estimate your monthly mortgage payment, including the principal and interest, property taxes, and HOA. Adjust the values to generate a more accurate rate.

$0,000 Your Payment 20 15 65
$0,000 Your Payment

I'm Interested In

7 Noble Jones Lane

or Contact

Follow Us On Instagram