$1,149,000
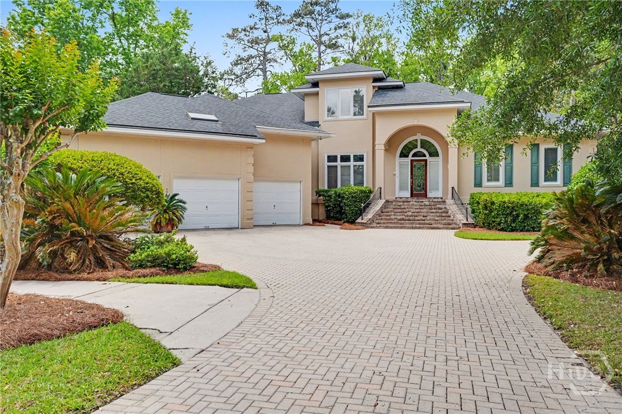
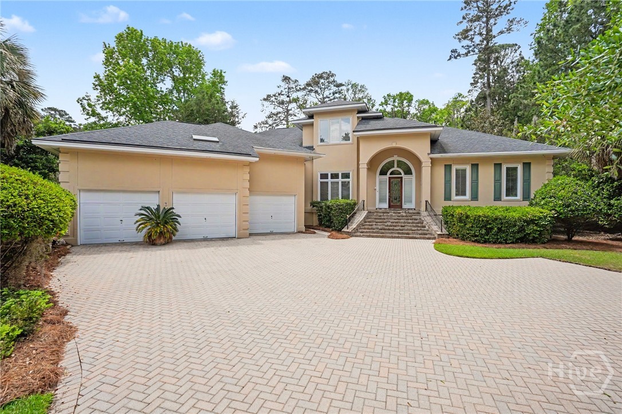
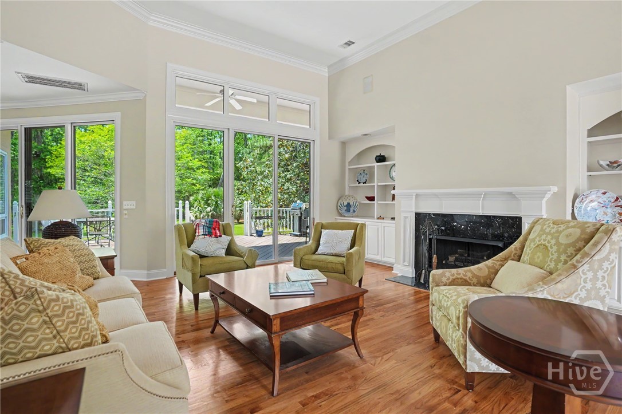
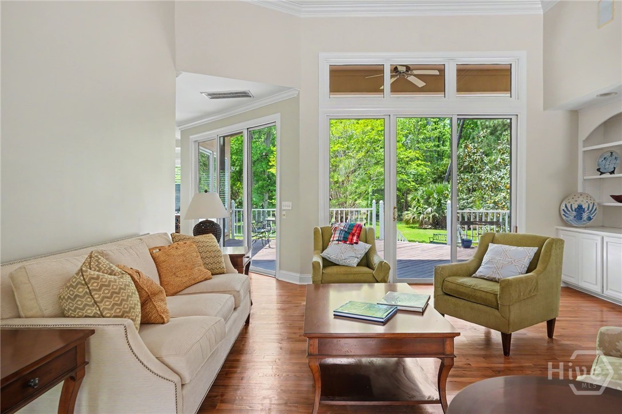
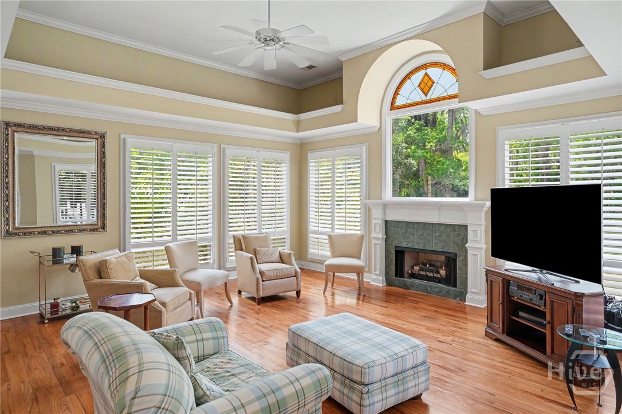
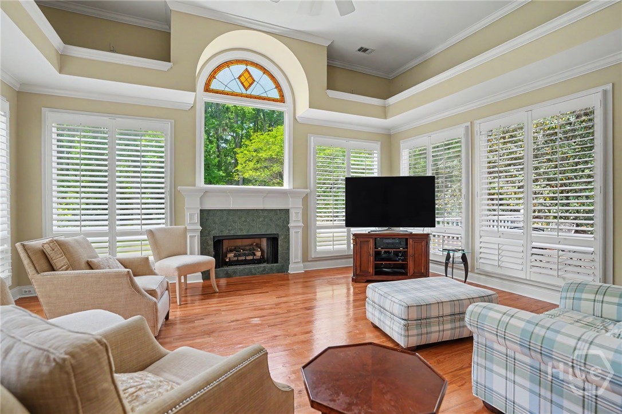
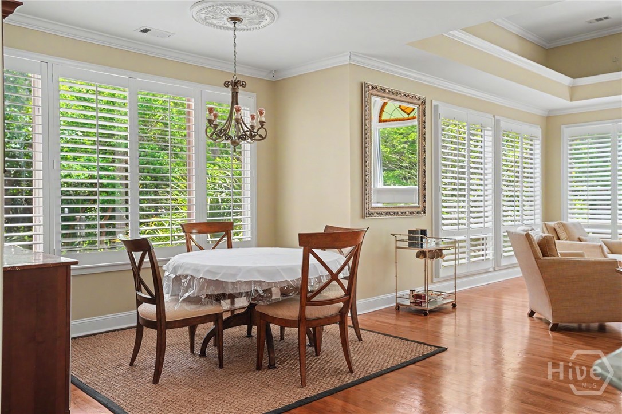
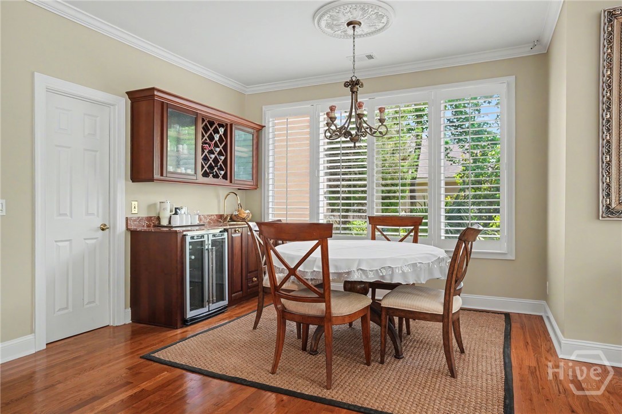
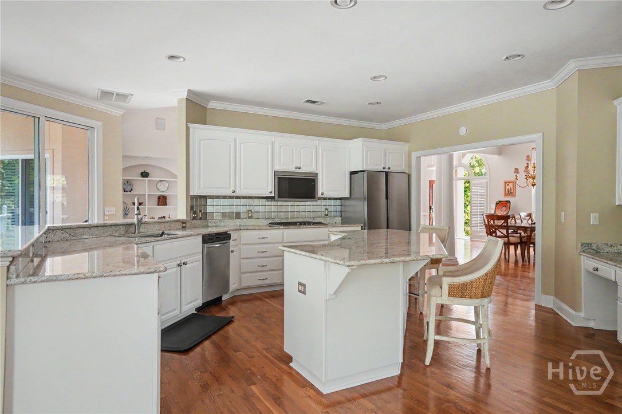
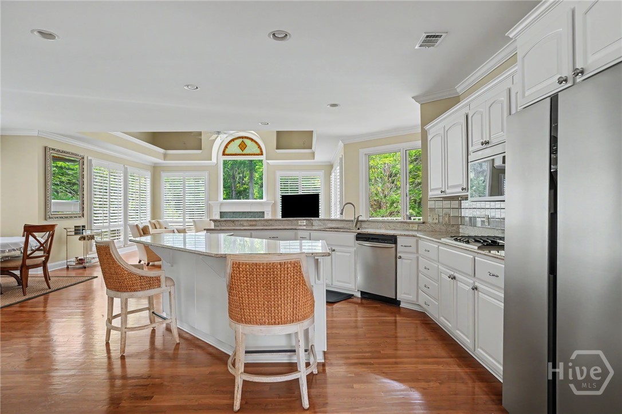
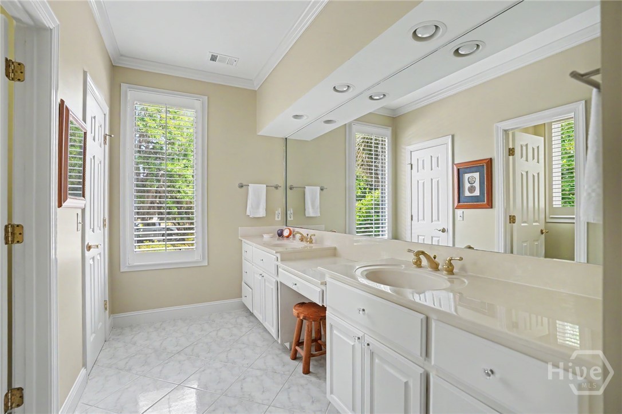
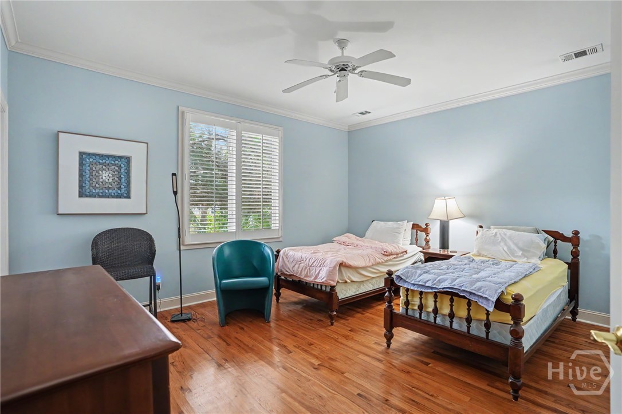
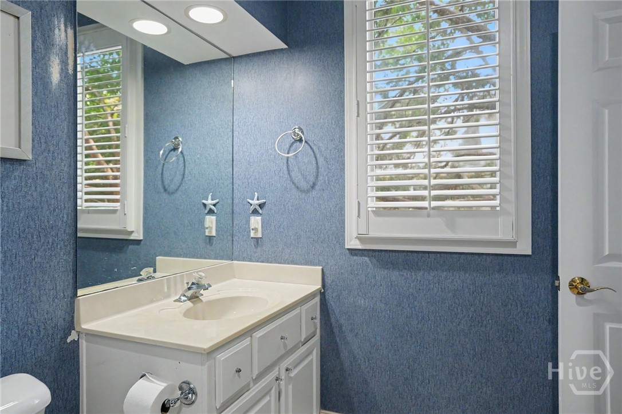
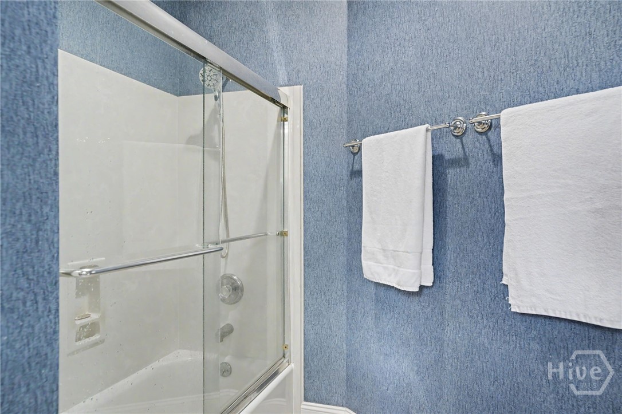
7 Oak Glade Court, Savannah, GA 31411
-
Bedrooms
5
-
Bathrooms
5
-
Sq.Ft.
5,084
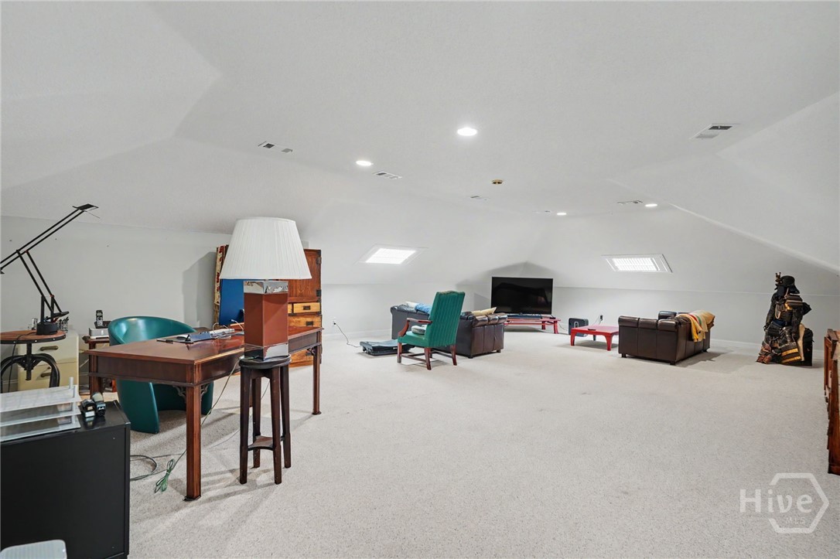
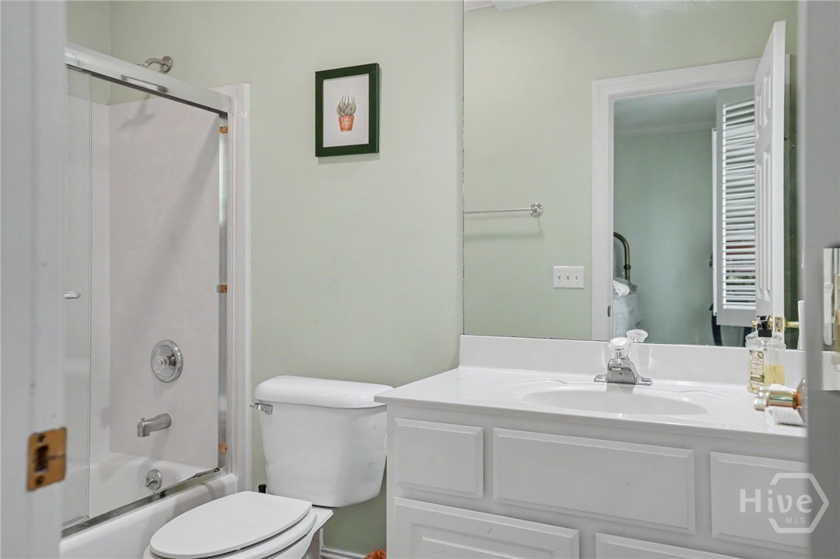
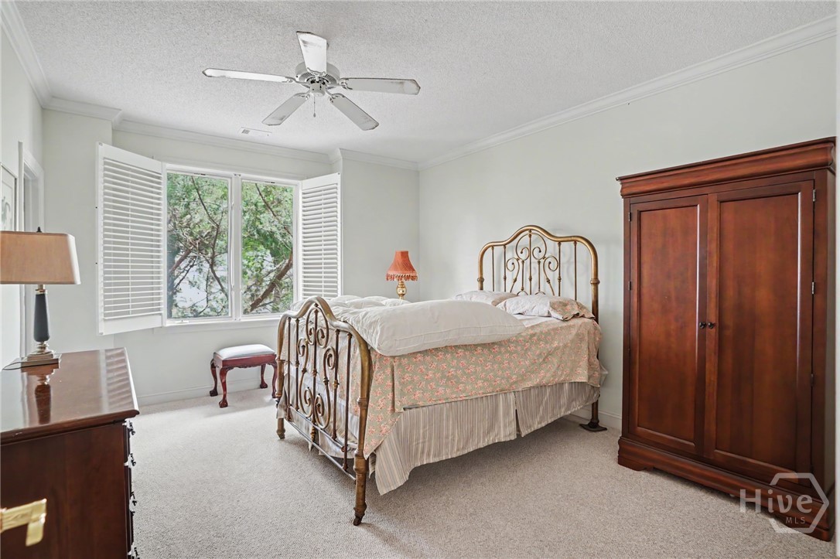
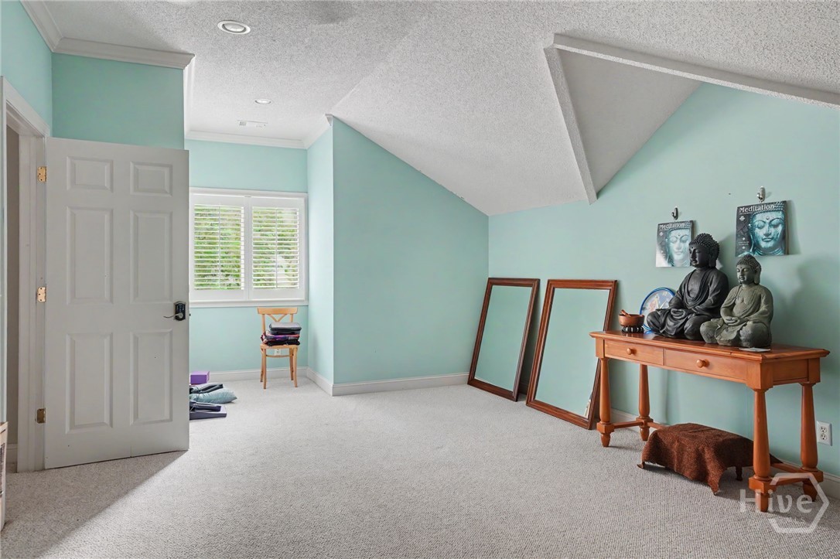
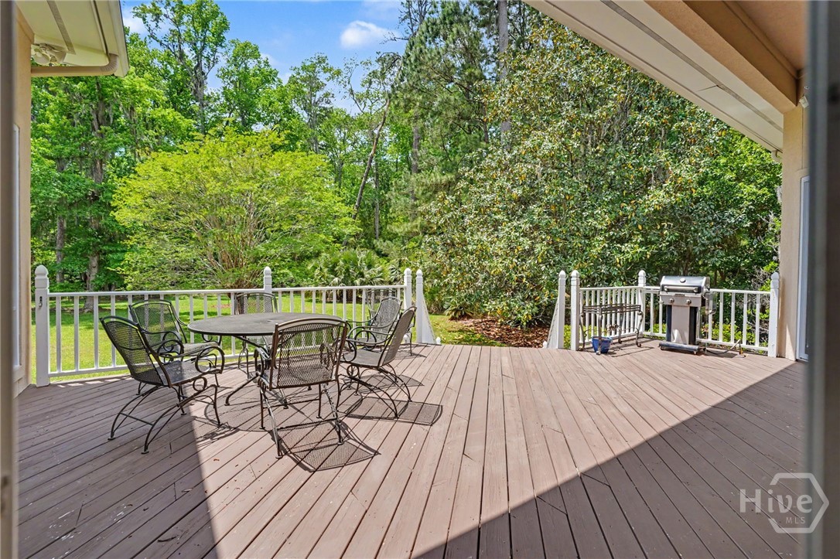
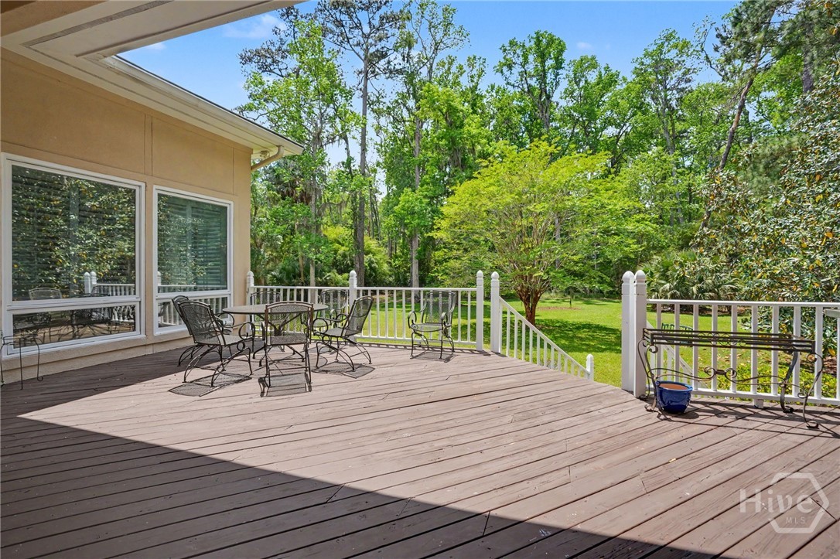
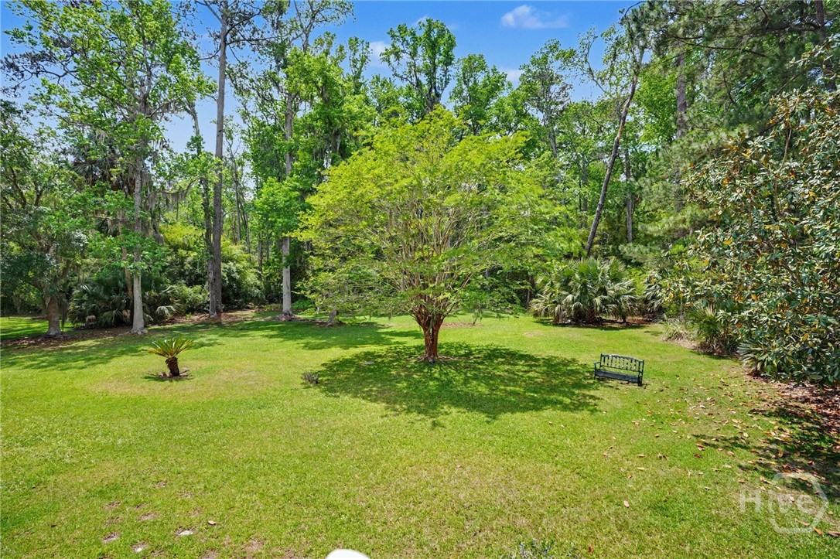
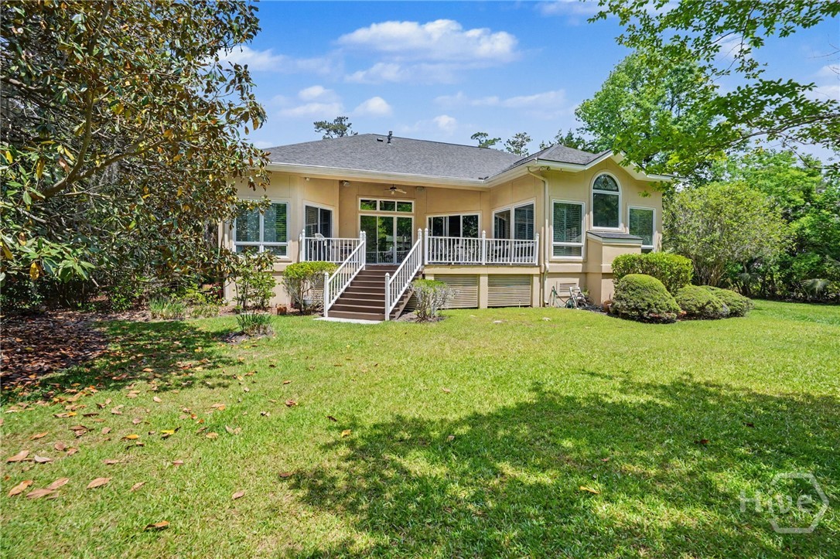
Bedrooms
Bathrooms
Sq.Ft.
We would love to help you see this beautiful home! As a full-service brokerage, we can help you tour. Please submit an offer, and answer questions about the buying process.

It has repeatedly been named Savannah's "Best Planned Community Development" by Savannah magazine.
read more
I'm Interested In

ADDRESS
1 N LANDINGS WAY
SAVANNAH, GA 31411
ADDRESS
1 N LANDINGS WAY
SAVANNAH, GA 31411